ChelseyBabb

BEDS3
BATHS2 full 1 partial
SQUARE FEET1,658
MLS#100603627
STATUSActive
PROPERTY TYPEResidential - Single Family
SUBDIVISIONShadow Creek
Property Description
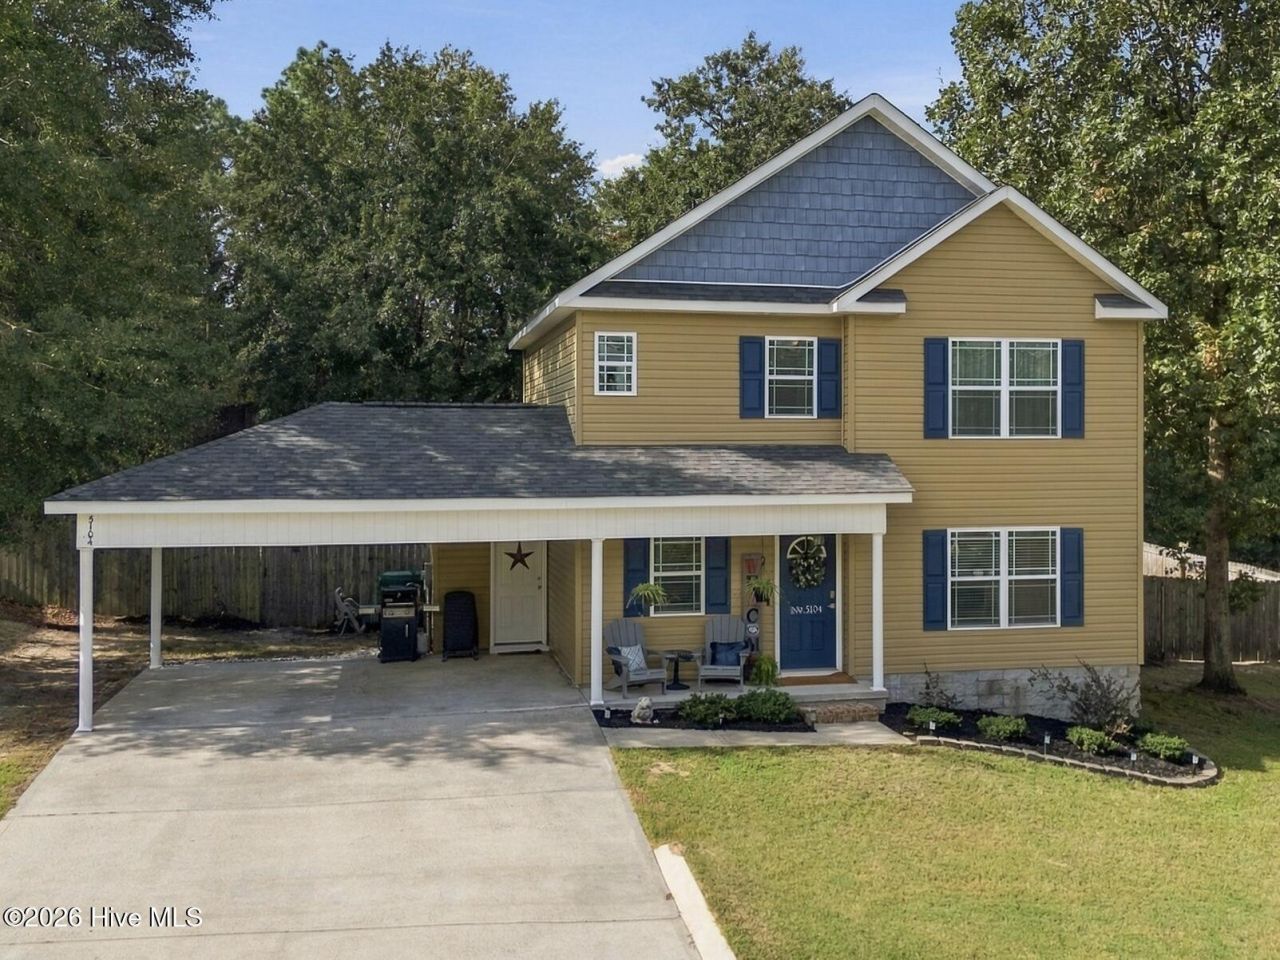
Enjoy an open floor plan and a large, fenced backyard with this 3-bedroom, 2.5-bath home in Shadow Creek in Graniteville, SC. Easy-care flooring runs throughout the main living areas, with an open flow between the living room, dining area and kitchen. The dining area is accented with chair molding, while French doors provide direct access to the covered back patio. The kitchen features stainless steel appliances, a tiled accent backsplash, stainless steel double sink, pantry storage and a peninsula/snack bar that opens to the main living area. A laundry room is conveniently located just off the kitchen. The main-level half bath features a pedestal sink. Upstairs, the primary bedroom is accented by a tray ceiling and includes a private bath with double vanity and a large tub/shower combination. Two additional guest bedrooms share a full bathroom with a tub/shower combination. Recent improvements include a new roof in 2026, energy-efficient attic insulation, dishwasher replaced in 2024 and microwave replaced in 2025. The home also features a tankless gas water heater. The outdoor space is a standout feature. The large fenced backyard features mature hardwood trees with a mix of open lawn and shaded areas. French doors lead to the covered patio for outdoor dining or relaxing, while a firepit area, garden space and tire swing add even more ways to enjoy the backyard. A walk-through gate provides access on one side, while a drive-through gate on the other allows convenient access into the backyard. An outbuilding will remain for additional storage. A double carport provides covered parking, and the front porch adds another inviting outdoor area. Shadow Creek also offers neighborhood walking paths for enjoying time outdoors close to home. Conveniently located near I-20 with easy access to North Augusta, Augusta, Aiken and surrounding CSRA communities. Shopping, dining, medical facilities, outdoor recreation and major area employers are all within convenient reach. With its open floor plan, recent improvements, large, fenced backyard, covered patio and convenient location between Aiken and Augusta, this Graniteville home brings together everyday function and outdoor living.
Property Features
Property Type: Residential - Single Family
Basement: Crawl Space
Cooling: Central Air
Heating: Electric, Forced Air
Lot Size: 0.41 Acres
Roof Type: Shingle, Composition
Stories: 2.0
Year Built: 2012
Amenities
Walk-in Closet(s)
Ceiling Fan(s)
Pantry
Walk-In Closet(s)
Feature Descriptions
Appliances: Built-In Microwave, Dishwasher, Tankless Water Heater, Electric Range
Association Amenities: Trail(s)
Days on Site: 10
Exterior: Vinyl Siding, Wood Frame
Fencimg: Privacy, Back Yard
Flooring: Carpet, Vinyl, Wood
HOA Fee: $200/ Annually
Laundry: Dryer Hookup, Washer Hookup, Laundry Room
Lot: Gentle Sloping, Landscaped
Lot Dimensions: 75x192x109x192
Parcel#: 0351705017
Parking: Attached Carport
Parking Notes: Attached Carport
Patio/Porch: Covered, Patio, Front Porch
Sewer: Septic Tank
Special View Info: Pond
Utilities: Natural Gas Connected, Water Available, See Remarks, Fiber Optic
Water: Private
Room Sizes
Bedroom 2: 12 X 12 Level - Upper
Laundry: 5 X 11 Level - Main
Bedroom 3: 12 X 12 Level - Upper
Kitchen: 9 X 15 Level - Main
Dining Room: 18 X 15 Level - Main
Primary Bedroom: 14 X 13 Level - Upper
Living Room: 18 X 14 Level - Main
Local Schools
High School: Midland Valley
Middle School: LBC
Elementary School: Jefferson
Listed By / Shown By
Listed By
Agency Name: Meybohm Real Estate - Aiken
Shown By
Agent Name: Chelsey Babb
Agent Phone: Cell: (843) 241-5747
Agency Title: CENTURY 21 Thomas

Estimate Your Payment
Estimated Payment
$ 679.40 per month $600.68 Principal & Interest $0.00 Property Tax (data not provided by mls) $78.72 Homeowner's InsuranceChange Payment Information

MLS Licensed Data - Copyright 2018 NCRMLS. All rights reserved. North Carolina Regional Multiple Listing Service, (NCRMLS), provides content displayed here (“provided content”) on an “as is” basis and makes no representations or warranties regarding the provided content, including, but not limited to those of non-infringement, timeliness, accuracy, or completeness. Individuals and companies using information presented are responsible for verification and validation of information they utilize and present to their customers and clients. NCRMLS will not be liable for any damage or loss resulting from use of the provided content or the products available through Portals, IDX, VOW, and/or Syndication. Recipients of this information shall not resell, redistribute, reproduce, modify, or otherwise copy any portion thereof without the expressed written consent of NCRMLS.
Privacy Policy / DMCA Notice / ADA Accessibility


This site is hosted, designed and copyright
© 1994 - 2026 by
Delta Media Group, Inc. -- Patent Pending --
5104 Trickling Creek Drive | MLS# 100603627
This single family home located at 5104 Trickling Creek Drive , Graniteville, SC 29829 is currently listed for sale with an asking price of $269,900. This property was built in 2012 and has 3 bedrooms and 2 full and 1 partial baths with 1658 sq. ft. Trickling Creek Drive is located in the Shadow Creek subdivision. Search Shadow Creek real estate on chelseybabb.century21thomas.com today.