ChelseyBabb

BEDS4
BATHS3 full
MLS#100606054
STATUSActive
PROPERTY TYPERental - Single Family
SUBDIVISIONHitchcock Crossing
Property Description
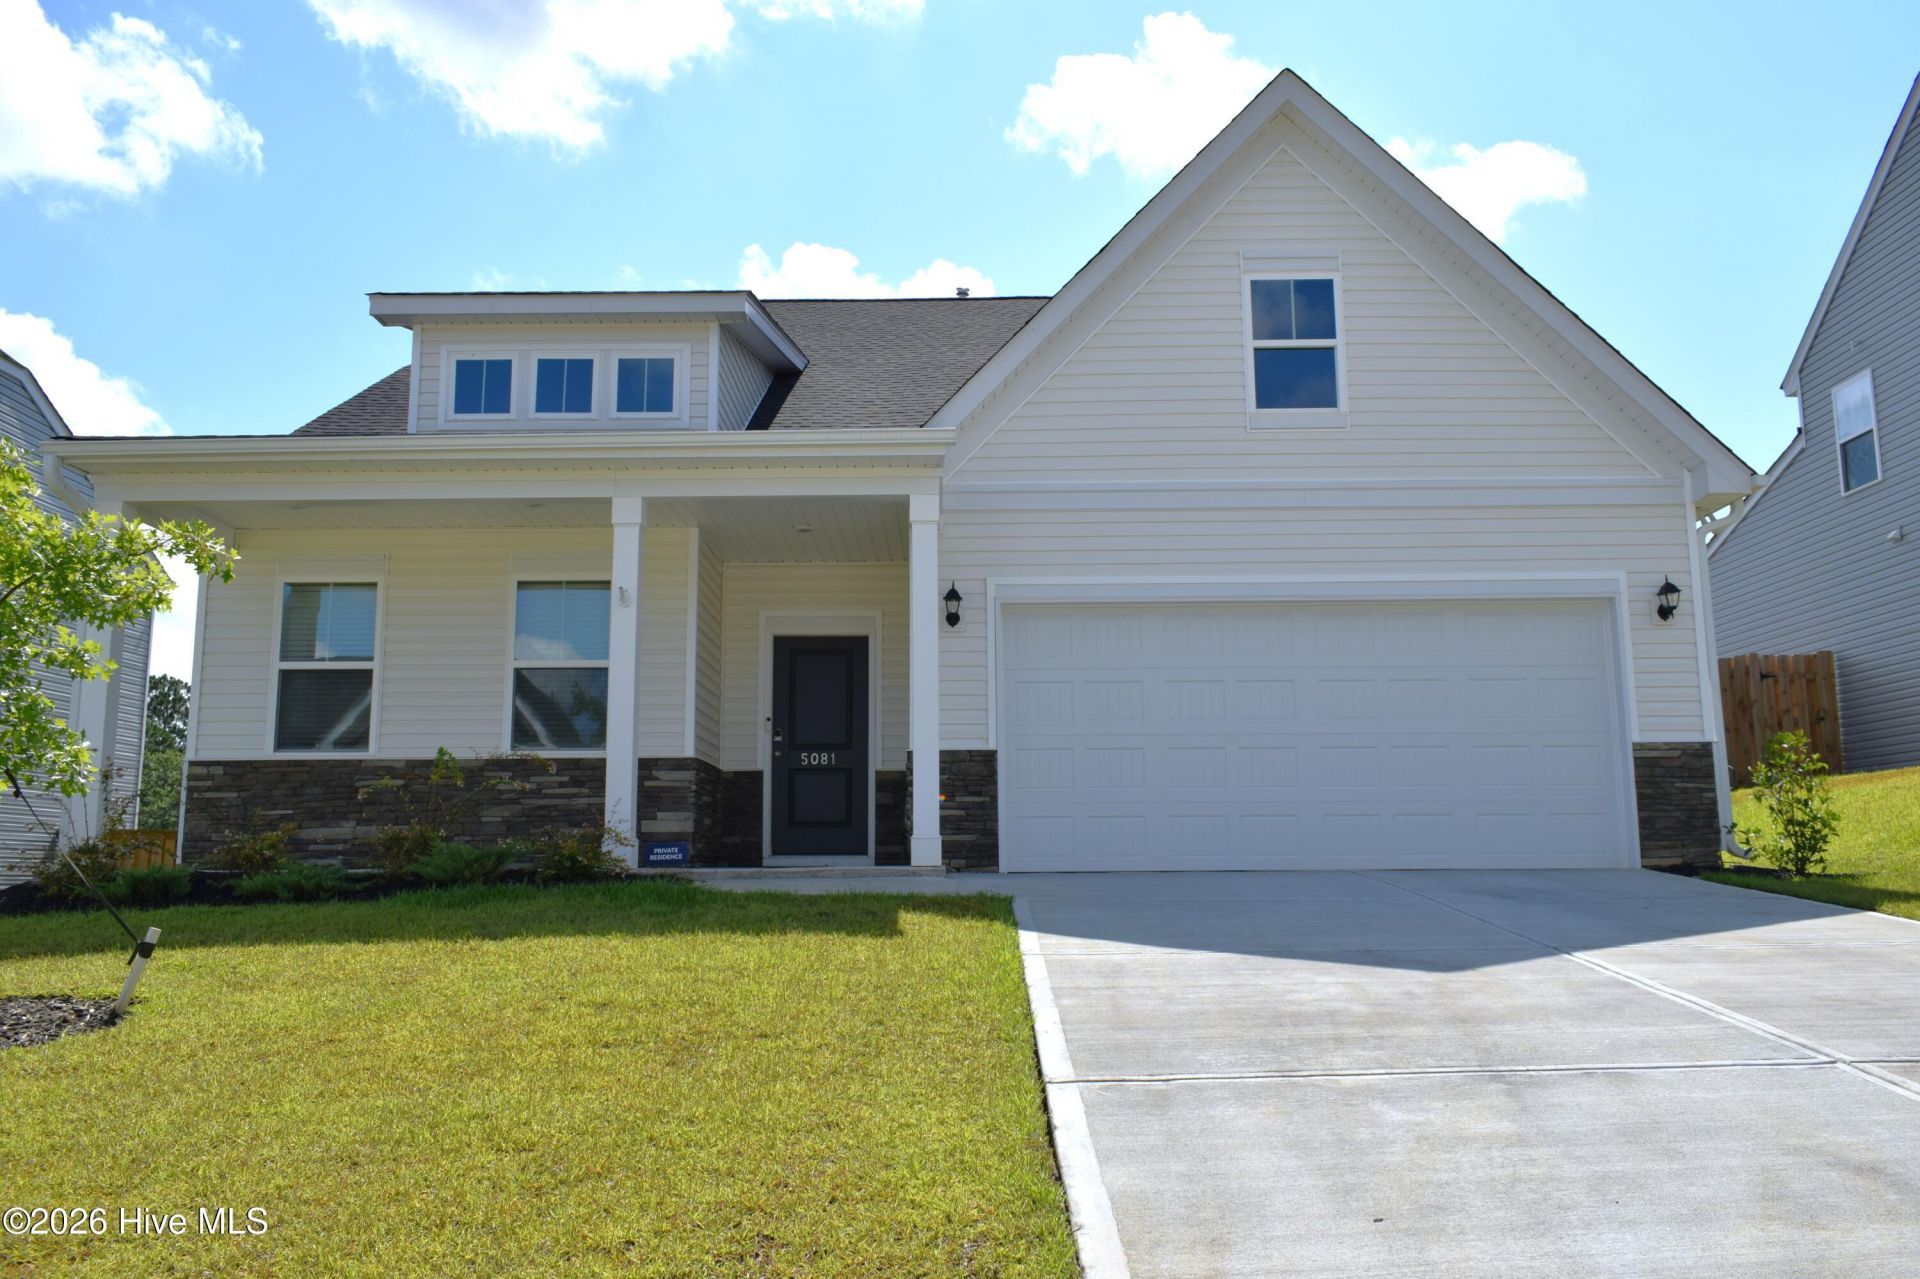
Welcome home to this beautiful, nearly new 4-bedroom, 3-full-bath home built in 2025! Offering approximately 2,772 square feet and a spacious open-concept floor plan, this home provides the perfect combination of modern living, functionality, and plenty of room to spread out.The main level features a spacious primary suite with a large walk-in closet and private bathroom, providing a comfortable retreat at the end of the day. Upstairs, you'll find two additional generously sized bedrooms, each featuring a walk-in closet, along with another full bathroom.The open kitchen is designed for both everyday living and entertaining and features a butler's pantry along with a separate dining room with plenty of space for family dinners and gatherings. The kitchen flows into the main living area, creating an open and inviting space.Enjoy the benefits of a newer home without the commitment of purchasing! With plenty of space, a thoughtful floor plan, and modern construction, this home is ready for its next residents.Application fee is 75.00 per adult, and all adults living in the home must submit an application. Minimum credit score is 600 with few or no collections, income should be at least 2.5 times the rental amount.
Property Features
Property Type: Rental - Single Family
Garage: 2
Heating: Electric, Forced Air, Natural Gas
Lot Size: 0.19 Acres
Stories: 2.0
Year Built: 2025
Amenities
Walk-in Closet(s)
Master Downstairs
Kitchen Island
Ceiling Fan(s)
Pantry
Blinds/Shades
Eat-in Kitchen
Walk-In Closet(s)
Feature Descriptions
Association Amenities: Other
Days on Site: 1
Fencimg: Wood
Parcel#: 0881312006
Parking: Concrete, Garage
Parking Notes: Concrete, Garage
Patio/Porch: Patio, Front Porch
Pets Allowed: Yes
Special View Info: See Remarks
Room Sizes
Primary Bedroom: 14 X 17 Level - Main
Dining Room: 12 X 12 Level - Main
Bedroom 2: 13 X 15 Level - Second
Living Room: 15 X 17 Level - Main
Breakfast Room: 15 X 18 Level - Main
Bedroom 1: 11 X 13 Level - Second
Bedroom 3: 13 X 15 Level - Second
Local Schools
High School: Midland Valley
Middle School: LBC
Elementary School: Warrenville
Listed By / Shown By
Listed By
Agency Name: David Greene Realty, Llc
Agency Phone: 706-955-8545
Shown By
Agent Name: Chelsey Babb
Agent Phone: Cell: (843) 241-5747
Agency Title: CENTURY 21 Thomas


MLS Licensed Data - Copyright 2018 NCRMLS. All rights reserved. North Carolina Regional Multiple Listing Service, (NCRMLS), provides content displayed here (“provided content”) on an “as is” basis and makes no representations or warranties regarding the provided content, including, but not limited to those of non-infringement, timeliness, accuracy, or completeness. Individuals and companies using information presented are responsible for verification and validation of information they utilize and present to their customers and clients. NCRMLS will not be liable for any damage or loss resulting from use of the provided content or the products available through Portals, IDX, VOW, and/or Syndication. Recipients of this information shall not resell, redistribute, reproduce, modify, or otherwise copy any portion thereof without the expressed written consent of NCRMLS.
Privacy Policy / DMCA Notice / ADA Accessibility


This site is hosted, designed and copyright
© 1994 - 2026 by
Delta Media Group, Inc. -- Patent Pending --
5081 Tullamore Drive | MLS# 100606054
This property located at 5081 Tullamore Drive , Aiken, SC 29801 is currently listed for rent with an asking price of $2,400 / Monthly. Search Aiken real estate on chelseybabb.century21thomas.com today.