ChelseyBabb

BEDS3
BATHS2 full
SQUARE FEET1,478
MLS#100599849
STATUSActive
PROPERTY TYPEResidential - Townhouse
SUBDIVISIONCarleton Place
SCHOOLNew Hanover
Property Description
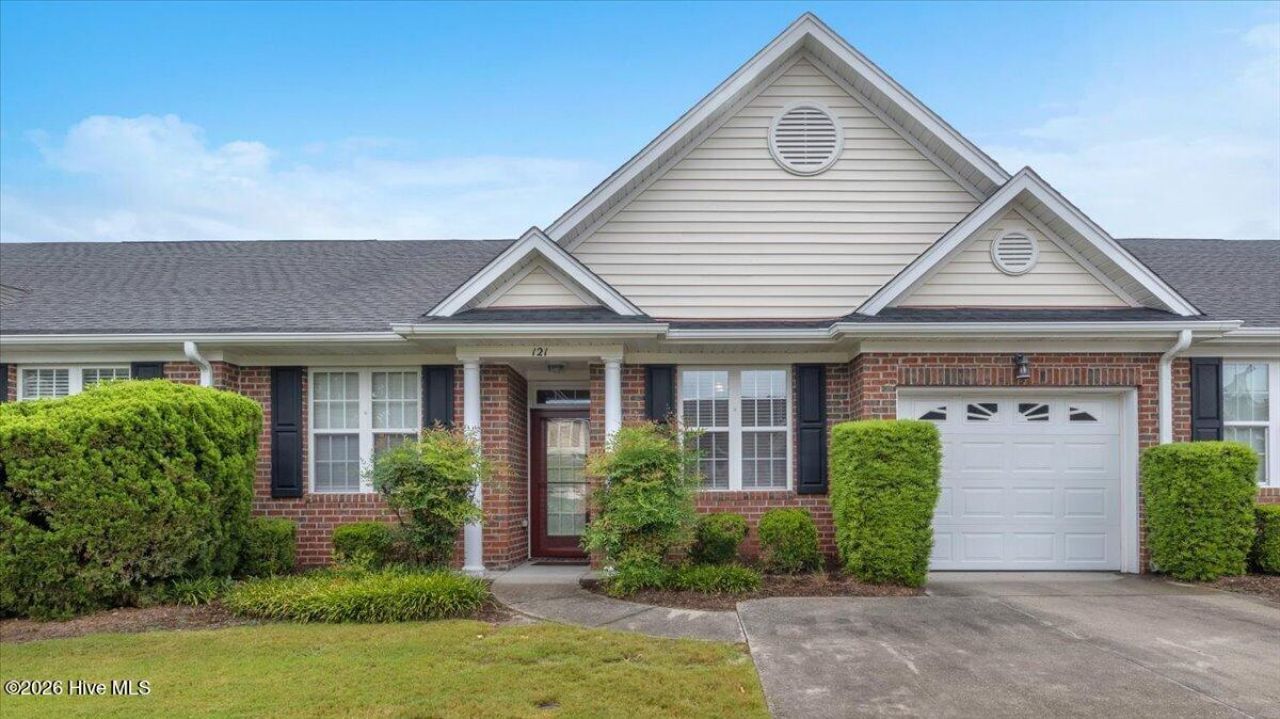
Welcome to Carleton Place, one of Wilmington's most sought-after townhome communities, where low-maintenance living meets an incredibly convenient location. This spacious 3-bedroom, 2-bath brick townhome has been thoughtfully updated and offers an inviting open floor plan, abundant natural light, and flexible spaces that make it equally well suited for a primary residence, coastal getaway, or investment property.Step inside to find new flooring and fresh paint throughout, along with 9-foot and vaulted ceilings that give the home a bright, airy feel. The open-concept kitchen, dining, and living areas flow effortlessly together, creating a wonderful space for everyday living and entertaining. The kitchen offers generous counter space, abundant cabinetry, a pantry, and a reverse osmosis water system, while large sliding glass doors and double skylights bring in beautiful natural light and connect the interior to the private outdoor living space.The spacious primary suite is tucked away for added privacy and features new ceiling fans, a walk-in closet, and a generous en-suite bath with dual sinks and a tub-shower combo. Two additional bedrooms and a full guest bath are positioned toward the front of the home, creating a comfortable separation of space for family, guests, or a home office.Outside, the wood-fenced backyard and private patio provide a peaceful extension of the living space--perfect for morning coffee, grilling, entertaining, or simply unwinding at the end of the day. Additional improvements include a new storm/screen door and overhead garage storage, adding both convenience and functionality.Carleton Place residents enjoy access to a community pool and clubhouse, but perhaps the greatest amenity is the location itself. UNCW is just a short walk away, with shopping, dining, and everyday conveniences nearby. Direct access to the Wilmington Cross-City Trail makes it easy to walk, run, or bike through the area, and Wrightsville Beach is even within biking distance for those who want to fully embrace the coastal lifestyle.With its spacious layout, thoughtful updates, private outdoor space, low-maintenance lifestyle, and exceptional central Wilmington location, this Carleton Place townhome offers tremendous versatility--whether you're searching for a full-time home, a weekend retreat near the beach, or an investment opportunity.
Property Features
Property Type: Residential - Townhouse
Cooling: Central Air, Ceiling Fan(s), Heat Pump
Garage: 1 car attached
Heating: Heat Pump, Electric, Forced Air
Lot Size: 0.06 Acres
Roof Type: Architectural Shingle
Stories: 1.0
Year Built: 2003
Amenities
Master Downstairs
Walk-in Closet(s)
Vaulted Ceiling(s)
High Ceilings
Ceiling Fan(s)
Walk-in Shower
Blinds/Shades
Walk-In Closet(s)
Feature Descriptions
Appliances: Electric Oven, Built-In Microwave, Dishwasher, Water Purifier
Association Amenities: Clubhouse, Community Pool, Maintenance Common Areas, Maintenance Grounds, Maintenance Roads, Master Insure, Pest Control, Street Lights, Termite Bond, Trash
Days on Site: 27
Exterior: Brick Veneer, Wood Frame
Fencimg: Privacy, Back Yard, Wood
Flooring: LVT/LVP, Carpet
HOA Fee: $4608/ Annually
Laundry: Laundry Room
Lot Dimensions: 36X77
Parcel#: R05605-007-113-000
Parking: Garage Faces Front, Attached, Garage Door Opener, Off Street, Paved
Parking Notes: Garage Faces Front, Attached, Garage Door Opener, Off
Patio/Porch: Patio
Pets Allowed: Dogs OK, Cats OK, Yes
Security: Smoke Detector(s)
Sewer: Municipal Sewer
Special View Info: None
Utilities: Sewer Available, Water Available
Water: Public
Window: Skylight(s), Thermal Windows
Room Sizes
Dining Room: 11 X 9 Level - First
Kitchen: 11 X 11 Level - First
Bedroom 1: 11 X 10 Level - First
Bedroom 2: 11 X 10 Level - First
Living Room: 20 X 14 Level - First
Primary Bedroom: 15 X 14 Level - First
Local Schools
High School: New Hanover
Middle School: Williston
Elementary School: College Park
School District: New Hanover
Listed By / Shown By
Listed By
Agency Name: BlueCoast Realty Corporation
Agency Phone: 910-509-0234
Shown By
Agent Name: Chelsey Babb
Agent Phone: Cell: (843) 241-5747
Agency Title: CENTURY 21 Thomas

Estimate Your Payment
Estimated Payment
$ 893.62 per month $790.08 Principal & Interest $0.00 Property Tax (data not provided by mls) $103.54 Homeowner's InsuranceChange Payment Information

MLS Licensed Data - Copyright 2018 NCRMLS. All rights reserved. North Carolina Regional Multiple Listing Service, (NCRMLS), provides content displayed here (“provided content”) on an “as is” basis and makes no representations or warranties regarding the provided content, including, but not limited to those of non-infringement, timeliness, accuracy, or completeness. Individuals and companies using information presented are responsible for verification and validation of information they utilize and present to their customers and clients. NCRMLS will not be liable for any damage or loss resulting from use of the provided content or the products available through Portals, IDX, VOW, and/or Syndication. Recipients of this information shall not resell, redistribute, reproduce, modify, or otherwise copy any portion thereof without the expressed written consent of NCRMLS.
Privacy Policy / DMCA Notice / ADA Accessibility


This site is hosted, designed and copyright
© 1994 - 2026 by
Delta Media Group, Inc. -- Patent Pending --
5006 Carleton Drive, Unit Unit 121 | MLS# 100599849
This townhouse located at 5006 Carleton Drive, Unit Unit 121, Wilmington, NC 28403 is currently listed for sale with an asking price of $355,000. This property was built in 2003 and has 3 bedrooms and 2 full baths with 1478 sq. ft. Carleton Drive, Unit Unit 121 is located in the Carleton Place subdivision within the New Hanover school district. Search Carleton Place real estate on chelseybabb.century21thomas.com today.