ChelseyBabb

BEDS2
BATHS2 full 1 partial
SQUARE FEET1,330
MLS#100576081
STATUSActive
PROPERTY TYPEResidential - Townhouse
SUBDIVISIONExton Park Townhomes
SCHOOLNew Hanover
Property Description
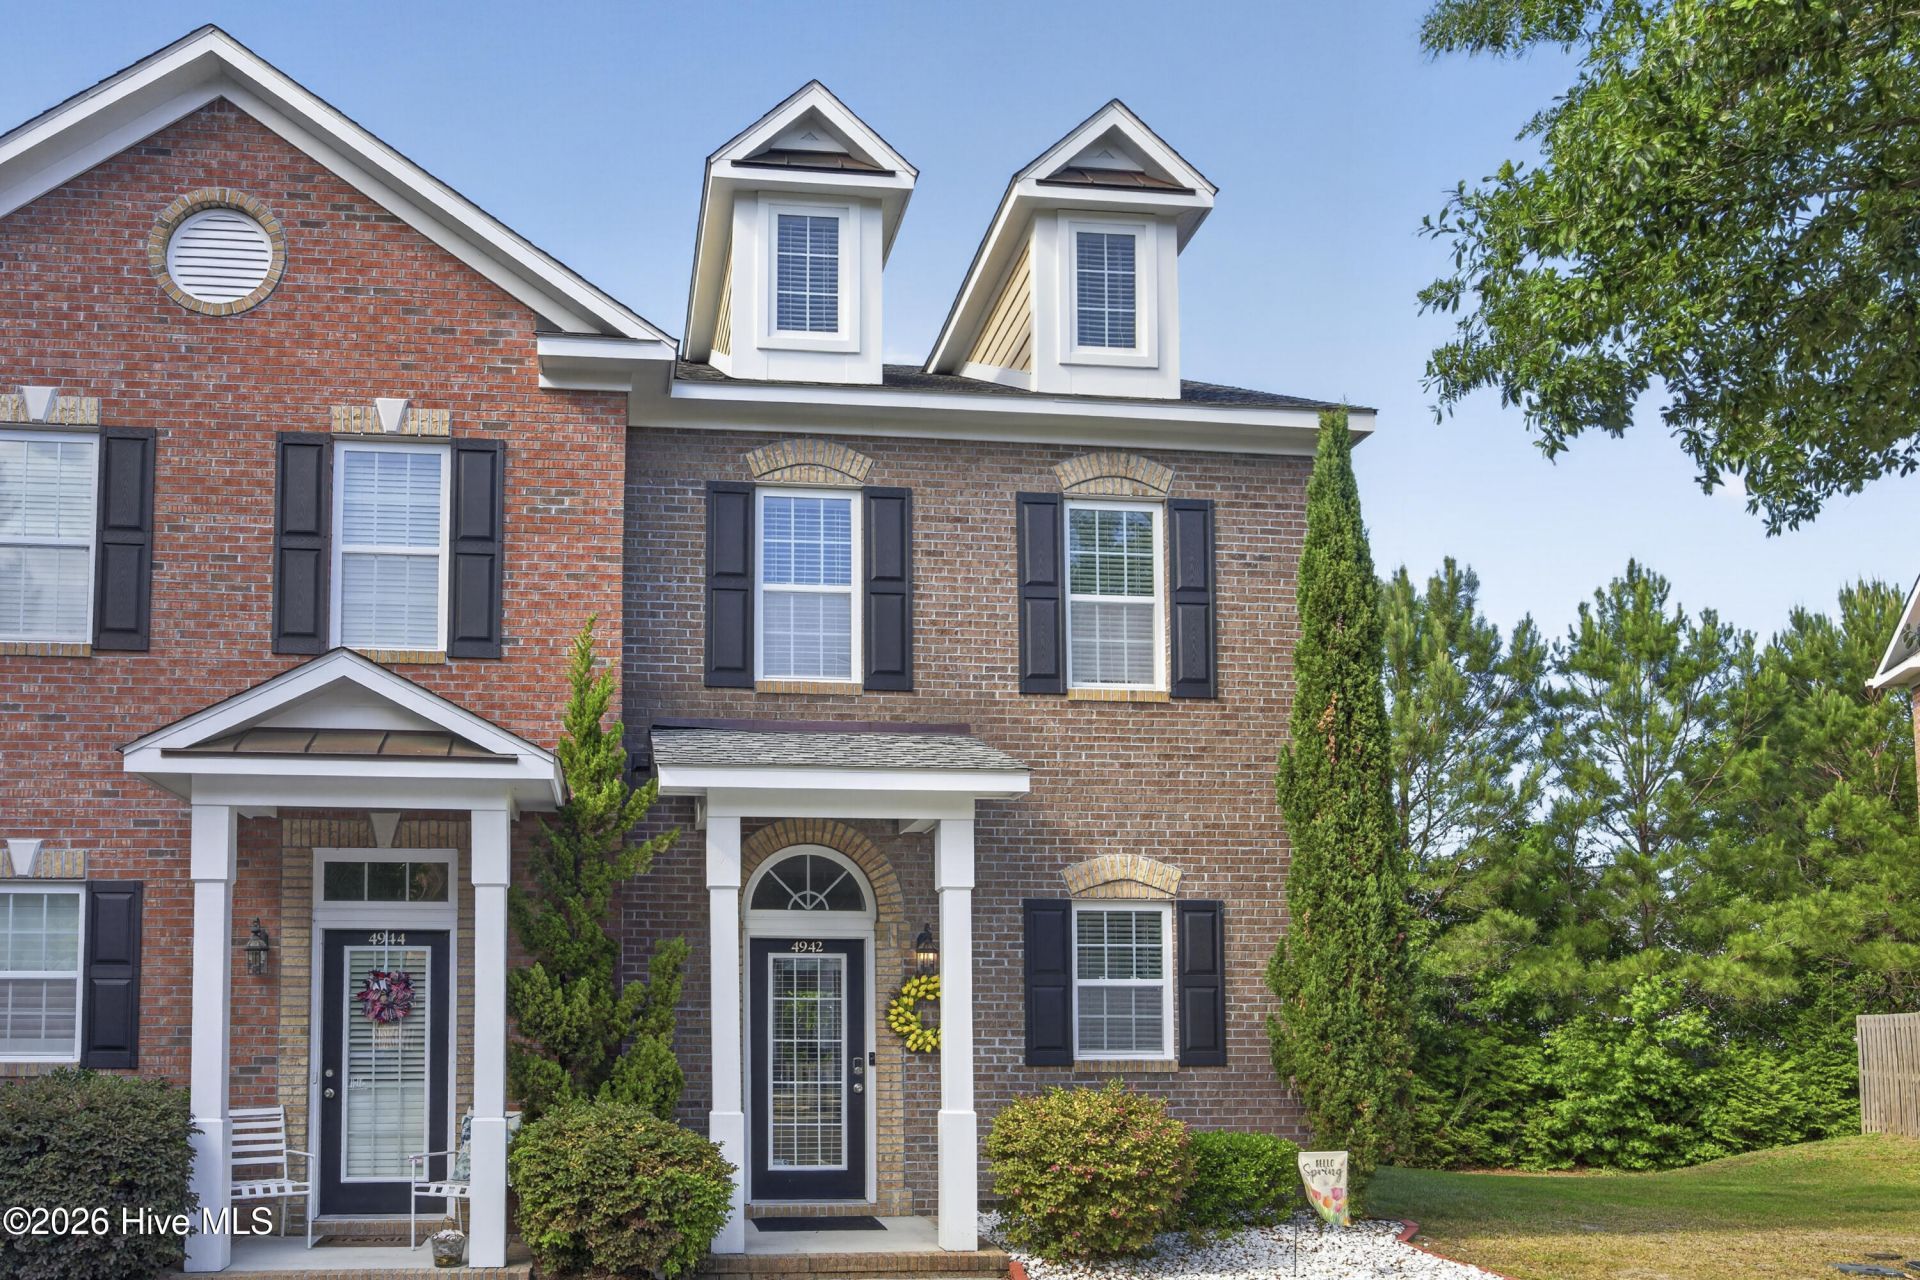
Welcome to Exton Park, where convenience, low-maintenance living, and an easy commute combine with close proximity to Wilmington's airport, downtown, shopping, dining & beaches. Your beautifully maintained, recently painted 2-bedroom, 2.5-bath, 1330SF end-unit home offers the added privacy of being located in the community's only highly desirable 2-unit building with a fenced patio overlooking mature trees, creating a peaceful setting rarely found in townhome living. The open-concept main living area features wide-plank wood flooring, soaring 10-foot ceilings, crown molding, transom and dormer windows, and abundant natural light. Designed for both functionality and entertaining, the stainless steel appliance kitchen offers generous granite countertops, ample cabinetry, and a large pantry seamlessly connected to the dining and living areas. Recent updates include a new dishwasher and hot water heater replaced within the past year. The washer and dryer, only three years old, also convey. A welcoming foyer, convenient laundry area, and renovated powder room complete the first floor. The updated half bath features a vanity with storage along with updated lighting for a polished, functional feel. Ring doorbell and rear Ring camera convey for added peace of mind. Upstairs, both spacious bedrooms feature private en-suite baths and vaulted ceilings, creating an ideal layout for guests, roommates, or flexible living. Your primary suite includes custom built-in shelving, a lighted walk-in closet, elegant tiled bath, and stone-top vanity. Additional highlights include abundant closet storage and attic space rarely found at this price point. Step outside to enjoy your private fenced patio retreat with custom flooring, ideal for morning coffee, grilling, or unwinding after a day at the beach. Residents enjoy access to a community pool and clubhouse, enhancing the easy lock-and-leave coastal lifestyle buyers are seeking today. Move-in ready and thoughtfully maintained, your home offers an exceptional opportunity to enjoy Wilmington living with comfort, privacy, and convenience already in place.
Property Features
Property Type: Residential - Townhouse
Cooling: Central Air, Heat Pump
Fenced: Yes
Heating: Heat Pump, Electric
Lot Size: 0.03 Acres
Roof Type: Shingle
Stories: 2.0
Year Built: 2014
Amenities
Walk-in Closet(s)
Vaulted Ceiling(s)
High Ceilings
Ceiling Fan(s)
Pantry
Walk-in Shower
Blinds/Shades
Walk-In Closet(s)
Feature Descriptions
Appliances: Electric Oven, Built-In Microwave, Washer, Refrigerator, Dryer, Disposal, Dishwasher
Association Amenities: Clubhouse, Community Pool, Maintenance Common Areas, Maintenance Grounds, Maintenance Roads, Maintenance Structure, Management, Master Insure, Termite Bond, Trash
Days on Site: 5
Exterior: Brick Veneer, Wood Frame
Fencimg: Wood, Fenced
Flooring: LVT/LVP, Carpet, Tile, Wood
HOA Fee: $2700/ Annually
Laundry: Laundry Closet
Lot: Cul-De-Sac, Corner Lot
Lot Dimensions: 20 x 53
Parcel#: R01800-007-155-000
Parking: Asphalt, Assigned
Parking Notes: Asphalt, Assigned
Patio/Porch: Covered, Patio, Porch
Sewer: Municipal Sewer
Special View Info: See Remarks
Utilities: Sewer Connected, Water Connected
Water: Public
Room Sizes
Dining Room: 9 X 8 Level - Main
Living Room: 23 X 13 Level - Main
Bedroom 2: 14 X 10 Level - Second
Bedroom 1: 13 X 12 Level - Second
Kitchen: 10 X 10 Level - Main
Local Schools
High School: Laney
Middle School: Holly Shelter
Elementary School: Castle Hayne
School District: New Hanover
Listed By / Shown By
Listed By
Agency Name: Ivester Jackson Christie's
Agency Phone: 910-300-5140
Shown By
Agent Name: Chelsey Babb
Agent Phone: Cell: (843) 241-5747
Agency Title: CENTURY 21 Thomas

Estimate Your Payment
Estimated Payment
$ 679.40 per month $600.68 Principal & Interest $0.00 Property Tax (data not provided by mls) $78.72 Homeowner's InsuranceChange Payment Information

MLS Licensed Data - Copyright 2018 NCRMLS. All rights reserved. North Carolina Regional Multiple Listing Service, (NCRMLS), provides content displayed here (“provided content”) on an “as is” basis and makes no representations or warranties regarding the provided content, including, but not limited to those of non-infringement, timeliness, accuracy, or completeness. Individuals and companies using information presented are responsible for verification and validation of information they utilize and present to their customers and clients. NCRMLS will not be liable for any damage or loss resulting from use of the provided content or the products available through Portals, IDX, VOW, and/or Syndication. Recipients of this information shall not resell, redistribute, reproduce, modify, or otherwise copy any portion thereof without the expressed written consent of NCRMLS.
Privacy Policy / DMCA Notice / ADA Accessibility


This site is hosted, designed and copyright
© 1994 - 2026 by
Delta Media Group, Inc. -- Patent Pending --
4942 Exton Park Loop | MLS# 100576081
This townhouse located at 4942 Exton Park Loop, Castle Hayne, NC 28429 is currently listed for sale with an asking price of $269,900. This property was built in 2014 and has 2 bedrooms and 2 full and 1 partial baths with 1330 sq. ft. Exton Park Loop is located in the Exton Park Townhomes subdivision within the New Hanover school district. Search Exton Park Townhomes real estate on chelseybabb.century21thomas.com today.