ChelseyBabb

BEDS4
BATHS3 full 1 partial
SQUARE FEET2,917
MLS#SA349974
STATUSActive
PROPERTY TYPEResidential - Single Family
SUBDIVISIONTelfair Plantation
Property Description
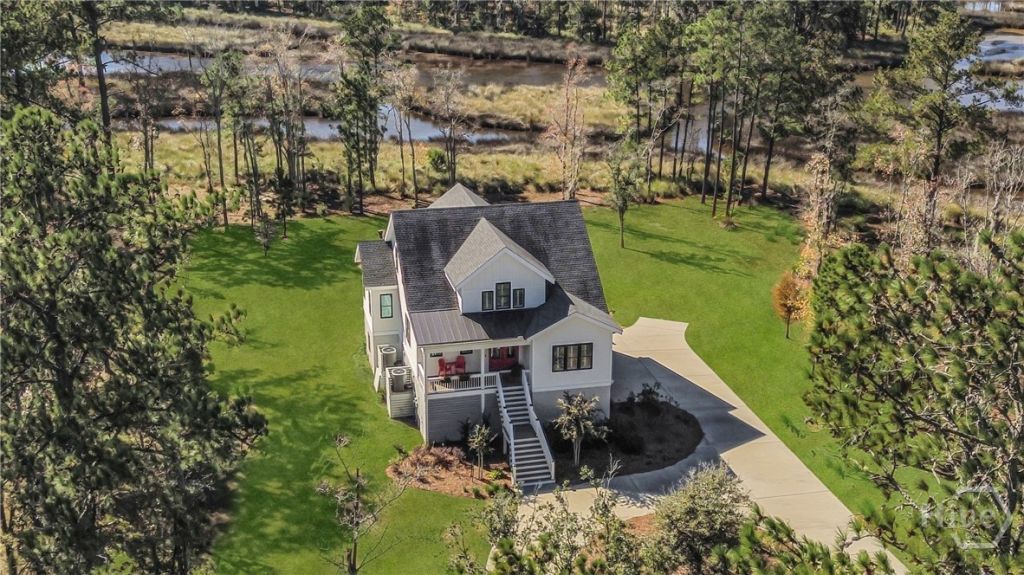
Discover your Low country sanctuary at 492 Hunters Loop just outside of Savannah, over the Talmadge bridge n Hardeeville, SC. A beautifully crafted 4-bed/3.5 bath home, built in 2019, with approximately 2, 917 sq ft of refined living space nestled on 1.84 acres of serene marsh-edge property. Imagine lazy mornings on your porch overlooking the gorgeous tidal marsh and native oaks trees, then a quick 4 minute drive to downtown Savannah for dinner, art and waterfront strolls. Inside, the interior exudes effortless elegance - clean lines, generous spaces, high-end finishes - all designed for both relaxed coastal living and elevated entertaining. With tranquil water views from nearly every room, you'll feel connected to the nature around you while enjoying full comfort and convenience. It's a rare blend: quiet nature, quick access, luxury tailored for the Low country lifestyle. Come for the marsh, stay for the moments!
Property Features
Property Type: Residential - Single Family
Cooling: Central Air, Electric
Fireplaces: 1
Garage: 3 car attached
Heating: Central, Gas, Heat Pump
Home Style: Traditional
Lot Size: 1.84 Acres
Roof Type: Composition, Ridge Vents
Stories: 2.0
Year Built: 2019
Amenities
Breakfast Bar
Built-in Features
Breakfast Area
Bathtub
Tray Ceiling(s)
Ceiling Fan(s)
Double Vanity
Gourmet Kitchen
High Ceilings
Kitchen Island
Main Level Primary
Primary Suite
Pantry
Recessed Lighting
Split Bedrooms
Separate Shower
Programmable Thermostat
Deck
Feature Descriptions
Appliances: Cooktop, Dishwasher, Disposal, Gas Water Heater, Microwave, Oven, Range, Water Softener
Body of Water: Savannah River
Community Features: Gated, Trails/Paths, Curbs, Gutter(s)
Days on Site: 88
Door Features: Storm Door(s)
Exterior: Other, Concrete
Fireplace: Gas, Living Room
HOA Fee: $1055/ Annually
Laundry: Washer Hookup, Dryer Hookup, Laundry Room
Lot: Back Yard, Private, Wooded
Lot Dimensions: 1.84
Parcel#: 037-01-00-032
Parking: Attached, Garage, Golf Cart Garage, Garage Door Opener, Rear/Side/Off Street, RV Access/Parking
Parking Notes: Attached, Garage, Golf Cart Garage, Garage Door Opene
Patio/Porch: Covered, Patio, Porch, Deck, Front Porch, Screened
Sewer: Public Sewer
Special View Info: Marsh, Creek/Stream
Utilities: Cable Available, Underground Utilities
Water: Public
Water Features: Marsh
Listed By / Shown By
Listed By
Agency Name: Compass Georgia, LLC
Agency Phone: 912-737-2935
Shown By
Agent Name: Chelsey Babb
Agent Phone: Cell: (843) 241-5747
Agency Title: CENTURY 21 Thomas

Estimate Your Payment
Estimated Payment
$ 3,020.68 per month $2,670.68 Principal & Interest $0.00 Property Tax (data not provided by mls) $350.00 Homeowner's InsuranceChange Payment Information

MLS Licensed Data - Copyright 2018 NCRMLS. All rights reserved. North Carolina Regional Multiple Listing Service, (NCRMLS), provides content displayed here (“provided content”) on an “as is” basis and makes no representations or warranties regarding the provided content, including, but not limited to those of non-infringement, timeliness, accuracy, or completeness. Individuals and companies using information presented are responsible for verification and validation of information they utilize and present to their customers and clients. NCRMLS will not be liable for any damage or loss resulting from use of the provided content or the products available through Portals, IDX, VOW, and/or Syndication. Recipients of this information shall not resell, redistribute, reproduce, modify, or otherwise copy any portion thereof without the expressed written consent of NCRMLS.
Privacy Policy / DMCA Notice / ADA Accessibility


This site is hosted, designed and copyright
© 1994 - 2026 by
Delta Media Group, Inc. -- Patent Pending --
492 Hunter's Loop Drive | MLS# SA349974
This single family home located at 492 Hunter's Loop Drive, Hardeeville, SC 29927 is currently listed for sale with an asking price of $1,200,000. This property was built in 2019 and has 4 bedrooms and 3 full and 1 partial baths with 2917 sq. ft. Hunter's Loop Drive is located in the Telfair Plantation subdivision. Search Telfair Plantation real estate on chelseybabb.century21thomas.com today.