ChelseyBabb

BEDS4
BATHS3 full 1 partial
SQUARE FEET3,984
MLS#2623207
STATUSPending
PROPERTY TYPEResidential - Single Family
SUBDIVISIONWillbrook Plantation
Property Description
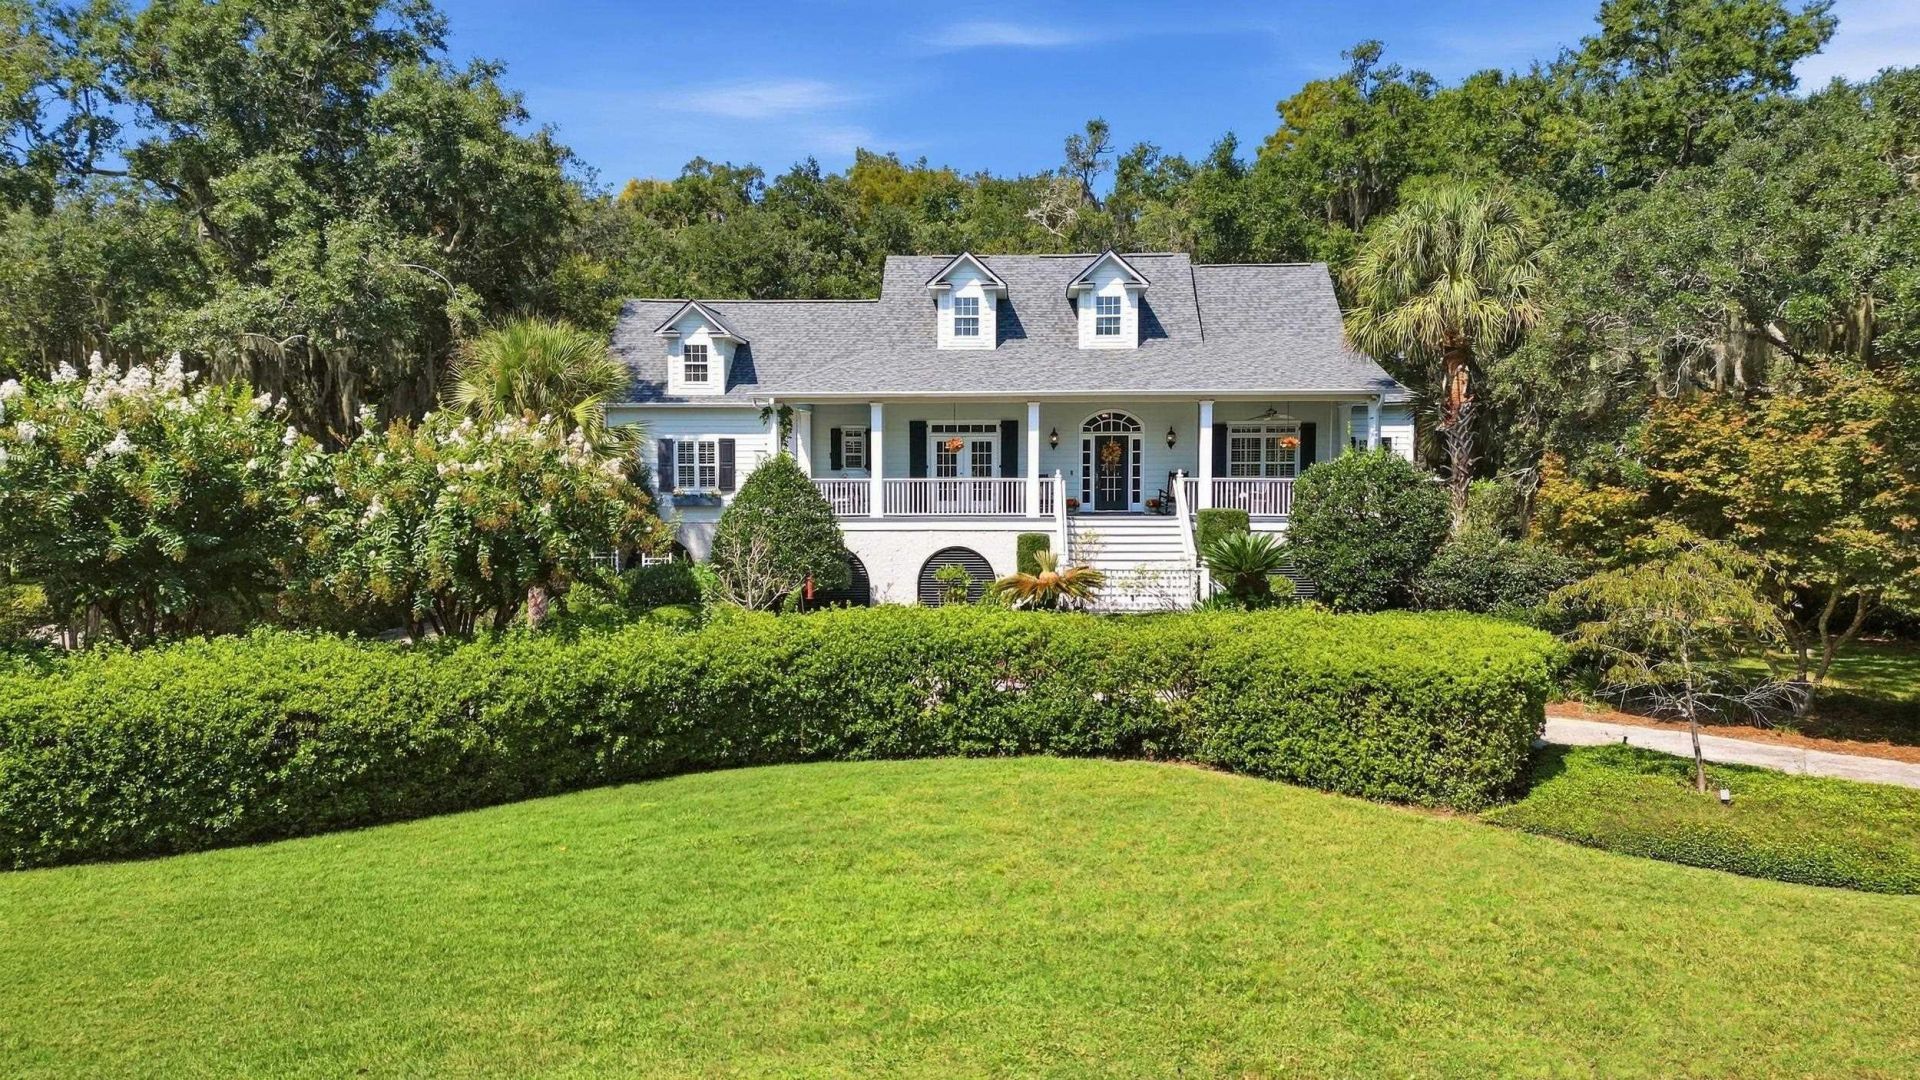
Discover the timeless beauty of Low Country living in this exceptional custom-built residence, where Southern elegance, thoughtful design, and an extraordinary natural setting come together in perfect harmony. Located in the picturesque, gated golf community of Willbrook Plantation in Pawleys Island, this beautifully maintained home enjoys a park-like setting surrounded by professional landscaping and majestic, century-old live oaks draped in Spanish moss. Beyond the backyard, historic ricefields and the tranquil marshlands of the Waccamaw River create a breathtaking western vista-and spectacular sunsets paint the evening sky in unforgettable hues of red, orange, and gold. Custom built with exceptional quality and superior craftsmanship, this bright and inviting home has been meticulously maintained and thoughtfully enhanced. Recent improvements include a new roof with transferable warranty (April 2026), new main-level HVAC (May 2026), new water heater (June 2026), front gutters, gutter guards on all gutters, and a new irrigation pump (September 2026). A generator and exterior elevator also convey. The flowing floor plan offers generous living spaces, abundant natural light, four bedrooms, hardwood flooring throughout the main living areas and bedrooms, and three full baths plus one-half bath. The inviting great room features a brick gas-log fireplace with custom mantel and built-in cabinetry, soaring vaulted ceiling and upper windows that fill the room with natural light. The well-appointed kitchen features stainless-steel appliances, gas cooktop, farmhouse sink, quartz countertops, trash compactor, pantry and breakfast bar. The elegant formal dining room features French doors opening to the expansive front porch. One of the home's most appealing spaces is the exceptional three-season room with a wonderful connection to the outdoors. A corner gas-log fireplace and expansive windows showcase the beautifully landscaped backyard and natural beauty beyond. The first-floor primary suite provides a private retreat with large windows and back porch access. The luxurious ensuite bath features two custom walk-in closets, dual granite vanities, whirlpool tub, tiled shower, tile flooring and plantation shutters. Two additional guest bedrooms share a Jack-and-Jill bath. The fourth bedroom has its own full bath, ideal as a private guest suite. An expansive family room, versatile flex room, laundry room, half bath and additional flexible room provide space for an office, craft room, exercise studio, media room or hobby. A dedicated storage/supply room offers excellent organization and covered outdoor access. The oversized three-car garage offers ample room for vehicles, storage and projects and includes a workbench. Outside, the original patio has been expanded with pavers, creating an inviting space for outdoor dining and entertaining. Residents of Willbrook Plantation enjoy a gated setting, community pool, clubhouse and the esteemed Dan Maples-designe
Property Features
Property Type: Residential - Single Family
Cooling: Central Air
Heating: Central, Electric
Home Style: Raised Beach
Lot Size: 0.62 Acres
Stories: 2.0
Year Built: 1998
Amenities
Ceiling Fan(s)
Dual Sinks
Fireplace
Handicap Access
Jetted Tub
Sitting Area in Primary
Split Bedrooms
Skylights
Separate Shower
Vanity
Vaulted Ceiling(s)
Walk-In Closet(s)
Window Treatments
Breakfast Bar
Breakfast Area
Entrance Foyer
Stainless Steel Appliances
Solid Surface Counters
Balcony
Deck
Elevator
Sprinkler/Irrigation
Porch
Patio
Feature Descriptions
Appliances: Dishwasher, Disposal, Microwave, Range, Refrigerator, Dryer, Washer
Association Amenities: Beach Rights, Clubhouse, Gated, Owner Allowed Golf Cart, Private Membership, Pet Restrictions, Security, Tennis Court(s)
Community Features: Beach, Clubhouse, Golf Carts OK, Gated, Private Beach, Recreation Area, Tennis Court(s), Golf, Long Term Rental Allowed, Pool
Days on Site: 7
Door Features: Insulated Doors
Exterior: HardiPlank Type
Flooring: Tile, Wood
HOA: Yes
HOA Fee: 346/ Monthly
Laundry: Washer Hookup
Lot: Near Golf Course, Rectangular, Rectangular Lot
Lot Dimensions: 174'x179'x120'x171'
Parcel#: 04-0195D-002-00-00
Parking: Underground, Garage
Parking Notes: Underground, Garage
Patio/Porch: Balcony, Rear Porch, Deck, Front Porch, Patio
Pets Allowed: Owner Only, Yes
Pool: Community, Outdoor Pool
Security: Gated Community, Smoke Detector(s), Security Service
Swimming Pool: Yes
Utilities: Cable Available, Electricity Available, Phone Available, Sewer Available, Underground Utilities, Water Available
View: Marsh View
Water: Public
Window: Skylight(s), Window Treatments
Room Sizes
Kitchen: 12'3x14'7
Local Schools
High School: Waccamaw High School
Middle School: Waccamaw Middle School
Elementary School: Waccamaw Elementary School
Listed By / Shown By
Listed By
Agency Name: RE/MAX Executive
Agency Contact: Cell: 843-325-3924
Shown By
Agent Name: Chelsey Babb
Agent Phone: Cell: (843) 241-5747
Agency Title: CENTURY 21 Thomas

Estimate Your Payment
Estimated Payment
$ 2,957.75 per month $2,615.04 Principal & Interest $0.00 Property Tax (data not provided by mls) $342.71 Homeowner's InsuranceChange Payment Information

Privacy Policy / DMCA Notice / ADA Accessibility


This site is hosted, designed and copyright
© 1994 - 2026 by
Delta Media Group, Inc. -- Patent Pending --
49 Red Squirrel Ln. | MLS# 2623207
This single family home located at 49 Red Squirrel Ln., Pawleys Island, SC 29585 is currently listed for sale with an asking price of $1,175,000. This property was built in 1998 and has 4 bedrooms and 3 full and 1 partial baths with 3984 sq. ft. Red Squirrel Ln. is located in the Willbrook Plantation subdivision. Search Willbrook Plantation real estate on chelseybabb.century21thomas.com today.