ChelseyBabb

BEDS4
BATHS3 full
SQUARE FEET1,958
MLS#2622492
STATUSActive
PROPERTY TYPEResidential - Single Family
SUBDIVISIONSalters Cove
Property Description
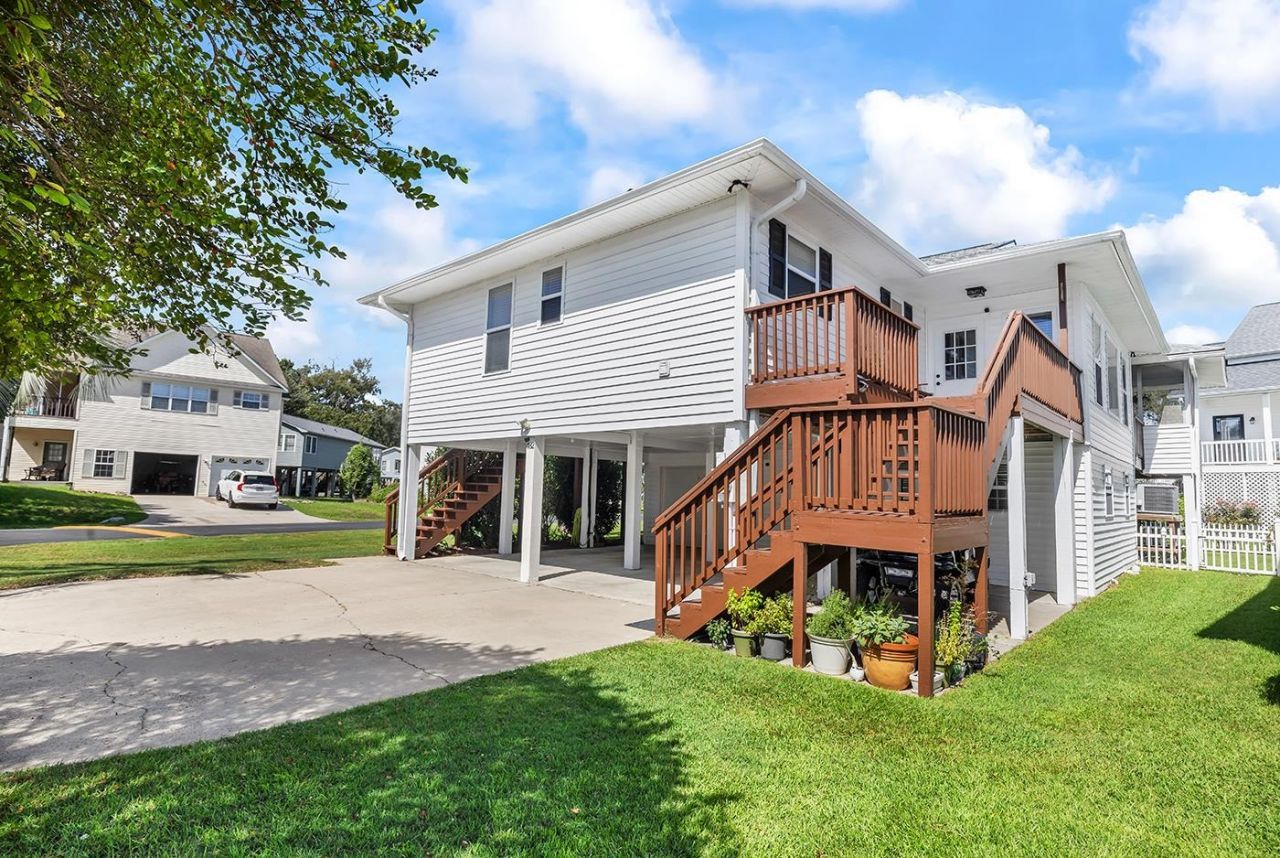
Welcome to 482 Bay Drive - your charming updated 4 bedroom 3 bathroom beach house located within walking distance to the beach in the sought after neighborhood of Salters Cove. This cheerful home has a fabulous layout, with the light filled Carolina room, open living, dining, and kitchen areas creating the perfect space for gathering with family and friends. The spacious outdoor living space extends off the Carolina room and includes a front deck, a screened porch, and rear deck providing options for relaxing and enjoying the coastal breeze. The primary bedroom and bathroom is located on the main level, along with 2 additional bedrooms and a second full bathroom. The ground level boasts a separate guest house comprised of a bedroom along with a full bathroom, living room, and a kitchenette. With a single car garage as well as undercover parking, there is room for a golf cart, cars, or a boat. The sparkling ocean and sandy beach is only 0.7 miles away and you can walk, bike, or golf cart to the beach with ease. Enjoy watching the sunrise over the ocean, walking, shelling, swimming, or reading a book. It is bliss! Recent updates include replacing the roof (2023) Complete HVAC system (2024) Water heaters (2024) New GE appliances - stove, refrigerator, and dishwasher (2026) and Primary bathroom remodel (2026). Salters Cove resort style amenities included in the low HOA fee are: Large community pool, tennis courts, pickle ball courts, play area, clubhouse, shuffleboard court, a catch and release fishing pond, and an active social club. Garden City Pier, the Murrells Inlet Marshwalk, shopping, restaurants and golfing are only a short drive away. If you are looking for the perfect place to call home here at the beach, this is it. Schedule a showing today! All measurements and sq. footage are approximate. Buyers responsibility to verify.
Property Features
Property Type: Residential - Single Family
Cooling: Central Air, Wall/Window Unit(s)
Fenced: Yes
Heating: Central, Electric
Home Style: Raised Beach
Lot Size: 0.12 Acres
Year Built: 1990
Amenities
Ceiling Fan(s)
Dual Sinks
Main Level Primary
Split Bedrooms
Separate Shower
Vanity
Walk-In Closet(s)
Bedroom on Main Level
Stainless Steel Appliances
Solid Surface Counters
Deck
Fence
Porch
Feature Descriptions
Appliances: Dishwasher, Disposal, Microwave, Range, Refrigerator, Dryer, Washer
Association Amenities: Clubhouse, Owner Allowed Golf Cart, Owner Allowed Motorcycle, Pet Restrictions, Tennis Court(s)
Community Features: Clubhouse, Golf Carts OK, Recreation Area, Tennis Court(s), Long Term Rental Allowed, Pool
Days on Site: 14
Door Features: Insulated Doors
Exterior: Vinyl Siding
Flooring: Laminate, Tile
HOA: Yes
HOA Fee: 64/ Monthly
Laundry: Washer Hookup
Lot: Corner Lot, Flood Zone, Irregular Lot
Lot Dimensions: 37x97x67x97
Parcel#: 46214040111
Parking: Underground, Golf Cart Garage, Garage Door Opener
Parking Notes: Underground, Golf Cart Garage, Garage Door Opener
Patio/Porch: Rear Porch, Deck, Front Porch, Porch, Screened
Pets Allowed: Owner Only, Yes
Pool: Community, Outdoor Pool
Security: Smoke Detector(s)
Swimming Pool: Yes
Utilities: Cable Available, Electricity Available, Phone Available, Sewer Available, Underground Utilities, Water Available
Water: Public
Local Schools
High School: Saint James High School
Middle School: Saint James Middle School
Elementary School: Seaside Elementary School
Listed By / Shown By
Listed By
Agency Name: The Litchfield Company Real Estate
Agency Contact: Cell: 843-318-2996
Shown By
Agent Name: Chelsey Babb
Agent Phone: Cell: (843) 241-5747
Agency Title: CENTURY 21 Thomas

Estimate Your Payment
Estimated Payment
$ 1,460.00 per month $1,290.83 Principal & Interest $0.00 Property Tax (data not provided by mls) $169.17 Homeowner's InsuranceChange Payment Information

Privacy Policy / DMCA Notice / ADA Accessibility


This site is hosted, designed and copyright
© 1994 - 2026 by
Delta Media Group, Inc. -- Patent Pending --
482 Bay Dr. | MLS# 2622492
This single family home located at 482 Bay Dr., Garden City Beach, SC 29576 is currently listed for sale with an asking price of $580,000. This property was built in 1990 and has 4 bedrooms and 3 full baths with 1958 sq. ft. Bay Dr. is located in the Salters Cove subdivision. Search Salters Cove real estate on chelseybabb.century21thomas.com today.