ChelseyBabb

BEDS5
BATHS4 full
SQUARE FEET3,002
MLS#100572306
STATUSPending
PROPERTY TYPEResidential - Single Family
SUBDIVISIONCrosswinds
SCHOOLNew Hanover
Property Description
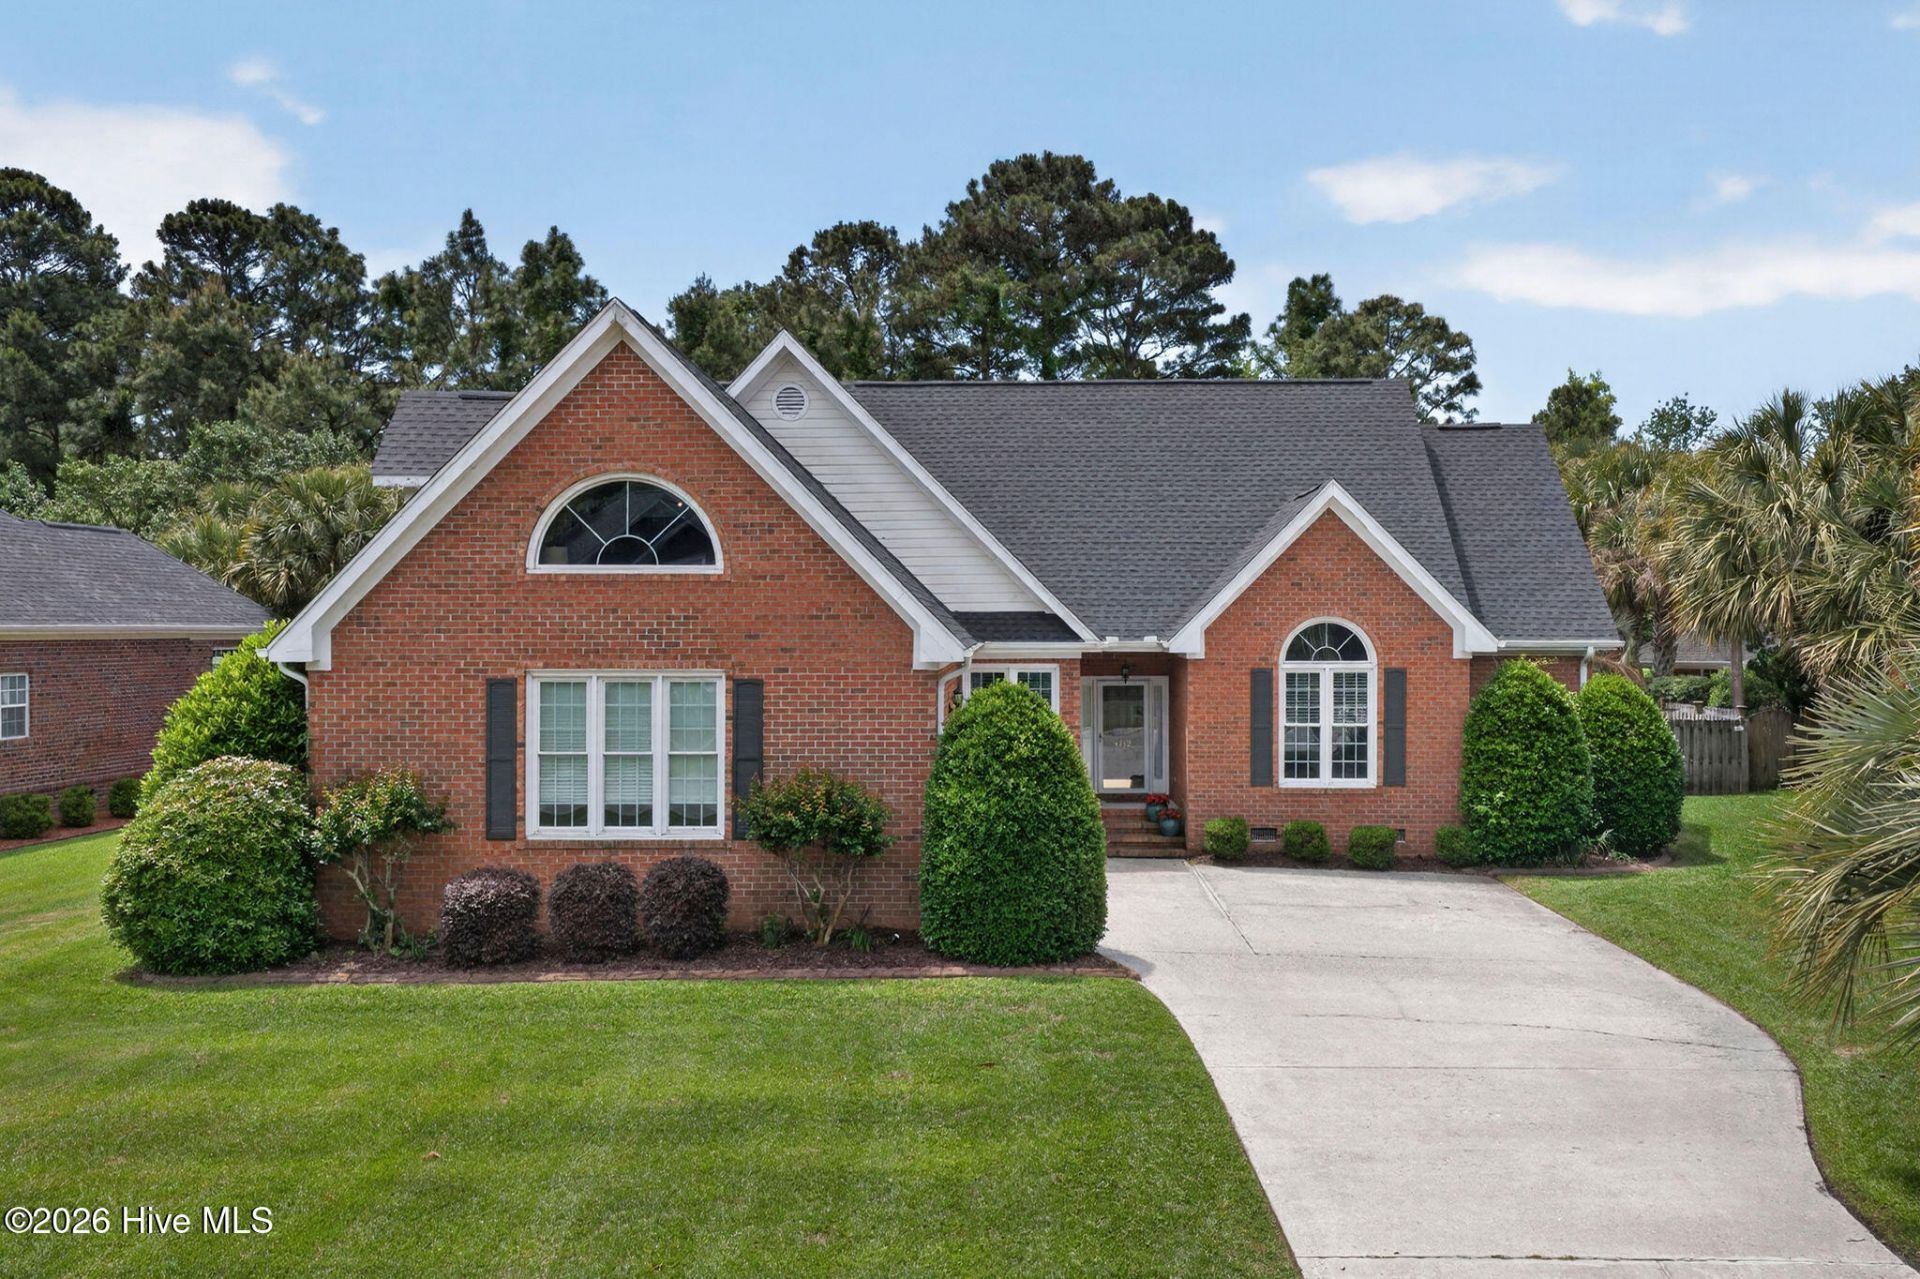
Situated in the estate section of Wedgefield at Crosswinds on a large 0.4 acre lot, this all brick, 5 bedroom, 4 full-bath home is exceptionally maintained and truly a must see. Enjoy the convenience of being just 11 miles from both Wrightsville Beach and Carolina Beach, 6 miles to Independence Mall and close to everything else Wilmington offers--all with no city taxes.Step into your own private backyard oasis featuring a sparkling swimming pool, fenced yard, all season sunroom, and hot tub. It's the perfect retreat for relaxing or entertaining year round.Inside, the home offers an open, airy layout with cathedral ceilings in the living room, a spacious formal dining room, and a bright eat in kitchen. Hardwood floors flow through most of the first level, complementing the updated kitchen with stainless steel appliances, double oven, breakfast bar, and granite countertops.Two bedrooms are located on the first floor, each with its own full bath. The master suite features hardwood floors, a walk in closet, and a beautifully renovated bathroom with a tiled walk in shower, soaking tub, and double sink granite top vanity.Upstairs feels like its own private wing, offering three large bedrooms, two full baths, and convenient walk in attic storage.Recent updates provide peace of mind, including HVAC units replaced in 2018 and 2024, Roof replaced in 2023, Fireplace replaced in 2025, New pool liner in 2025, Windows replaced in 2010, Master bath renovated in 2017, Upstairs baths renovated in 2018 and the Hot tub motor replaced in 2026.Homes like this don't come along often. Schedule your showing today before it's gone! Floor plan available, call for details.
Property Features
Property Type: Residential - Single Family
Cooling: Central Air, Ceiling Fan(s)
Garage: 2 car attached
Heating: Fireplace(s), Electric, Heat Pump
Lot Size: 0.40 Acres
Roof Type: Architectural Shingle
Stories: 2.0
Year Built: 1996
Amenities
Master Downstairs
Walk-in Closet(s)
Vaulted Ceiling(s)
High Ceilings
Entrance Foyer
Kitchen Island
Ceiling Fan(s)
Hot Tub
Pantry
Walk-in Shower
Blinds/Shades
Eat-in Kitchen
Walk-In Closet(s)
Irrigation System
Storm Doors
Feature Descriptions
Appliances: Built-In Microwave, Disposal, Dishwasher, Electric Range
Association Amenities: Street Lights
Days on Site: 20
Door Features: Storm Door(s)
Exterior: Brick Veneer, Wood Frame
Fencimg: Privacy, Back Yard, Wood
Flooring: Vinyl, Wood, Ceramic Tile, Hardwood
HOA Fee: $400/ Annually
Laundry: Laundry Room
Lot: Interior Lot, Landscaped
Lot Dimensions: 100 x 179 x 94 x 183
Parcel#: R07115-006-017-000
Parking: Off Street, On Site, Paved, Garage
Parking Notes: Off Street, On Site, Paved, Garage
Patio/Porch: Covered, Enclosed, Patio, Porch, Screened, See Remarks, Rear Porch
Pets Allowed: Dogs OK, Cats OK, Yes
Pool: In Ground
Sewer: Municipal Sewer
Special View Info: See Remarks
Swimming Pool: Yes
Utilities: Sewer Connected, Water Connected, Cable High Speed
Water: Public
Room Sizes
Bedroom 5: 21 X 15 Level - Second
Living Room: 19 X 16
Bedroom 2: 13 X 12 Level - First
Dining Room: 13 X 11
Breakfast Nook: 11 X 11
Primary Bedroom: 16 X 13 Level - First
Bedroom 3: 13 X 11 Level - Second
Kitchen: 15 X 13
Bedroom 4: 13 X 12 Level - Second
Laundry: 8 X 6
Local Schools
High School: Ashley
Middle School: Myrtle Grove
Elementary School: Bellamy
School District: New Hanover
Listed By / Shown By
Listed By
Agency Name: Coastal Properties
Agency Phone: 910-256-8171
Shown By
Agent Name: Chelsey Babb
Agent Phone: Cell: (843) 241-5747
Agency Title: CENTURY 21 Thomas

Estimate Your Payment
Estimated Payment
$ 2,011.27 per month $1,778.23 Principal & Interest $0.00 Property Tax (data not provided by mls) $233.04 Homeowner's InsuranceChange Payment Information

MLS Licensed Data - Copyright 2018 NCRMLS. All rights reserved. North Carolina Regional Multiple Listing Service, (NCRMLS), provides content displayed here (“provided content”) on an “as is” basis and makes no representations or warranties regarding the provided content, including, but not limited to those of non-infringement, timeliness, accuracy, or completeness. Individuals and companies using information presented are responsible for verification and validation of information they utilize and present to their customers and clients. NCRMLS will not be liable for any damage or loss resulting from use of the provided content or the products available through Portals, IDX, VOW, and/or Syndication. Recipients of this information shall not resell, redistribute, reproduce, modify, or otherwise copy any portion thereof without the expressed written consent of NCRMLS.
Privacy Policy / DMCA Notice / ADA Accessibility


This site is hosted, designed and copyright
© 1994 - 2026 by
Delta Media Group, Inc. -- Patent Pending --
4712 Wedgefield Drive | MLS# 100572306
This single family home located at 4712 Wedgefield Drive, Wilmington, NC 28409 is currently listed for sale with an asking price of $799,000. This property was built in 1996 and has 5 bedrooms and 4 full baths with 3002 sq. ft. Wedgefield Drive is located in the Crosswinds subdivision within the New Hanover school district. Search Crosswinds real estate on chelseybabb.century21thomas.com today.