ChelseyBabb

BEDS3
BATHS2 full
SQUARE FEET1,493
MLS#100591221
STATUSActive
PROPERTY TYPEResidential - Mobile Home
Property Description
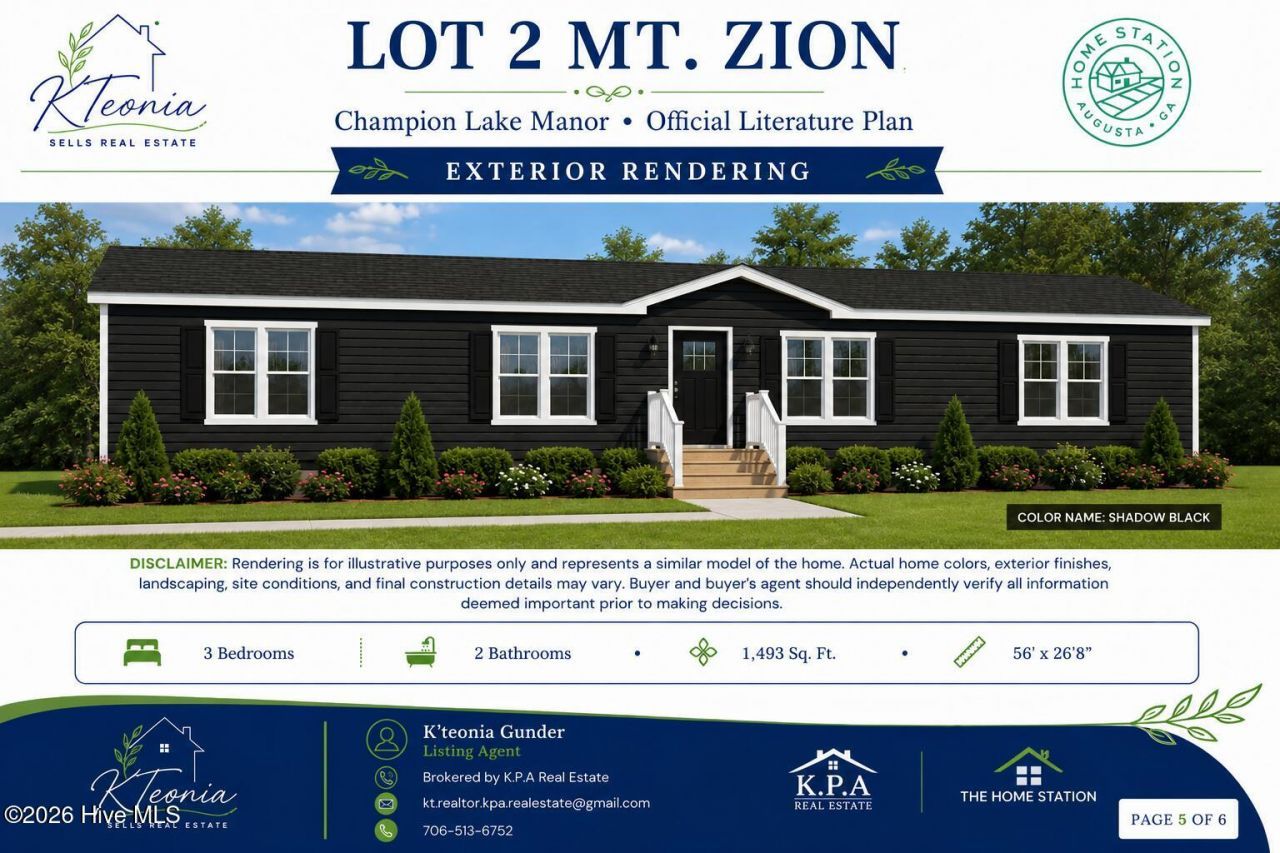
Brand-New Construction - Turnkey Land-Home Package | Estimated Completion September 25, 2026 Welcome to Lot 2 on Mt. Zion Road in Trenton, SC, featuring the Lake Manor Model LKM-2856H32P01 by The Home Station. Situated on approximately 0.83 acres with no HOA, this beautifully designed home offers approximately 1,493 heated square feet, 3 bedrooms, 2 bathrooms, and exceptional value in a thoughtfully designed turnkey land-home package. The open-concept floor plan features a spacious living room, dining area, and well-appointed kitchen complete with white maple cabinetry, Lakeshore post-form countertops, a stainless steel appliance package, and an adjoining utility/laundry room. The split-bedroom design provides added privacy, while the private owner's suite features a tub/shower combination, generous closet space, and a comfortable retreat from the secondary bedrooms. Built with energy efficiency and long-term durability in mind, this home includes the ENERGY STAR® Envelope Package, OSB wrap backing, R-33 floor insulation, R-11 wall insulation, R-33 roof insulation, a programmable thermostat, and HVAC components installed per manufacturer specifications to provide year-round comfort and efficiency. Designer interior finishes include Swirling Smoke finished drywall, Craftsman-style trim throughout, Diamond floor tile lino flooring, Crescent White trim, and upgraded cabinetry. Additional upgrades include two matte black 52-inch ceiling fans in the living room and primary bedroom with separate light and fan controls. The exterior showcases Premium Shadow lap siding, a Craftsman 6-lite front door, Weatherwood 25-year architectural shingles, upgraded front window trim, a 16-inch dormer, a transom window above the primary bathroom tub, and a full-view storm door. This turnkey package includes private well, new septic system, and Aiken Electric Cooperative service, allowing you to enjoy peaceful country living with the convenience of brand-new construction. This brand-new home is currently under construction and will soon be installed on the property. Photos, renderings, and floor plans may depict our professionally decorated model home or a similar floor plan and are intended to represent the home's quality, layout, craftsmanship, and available finishes. Final colors, fixtures, features, and specifications may vary depending on the stage of construction. Visit our professionally decorated model home at 328 Ballard Drive, Trenton, SC, to experience the quality craftsmanship, designer finishes, spacious layouts, and modern features that come standard in every The Home Station home. Our team will be happy to answer questions regarding financing, available homesites, construction timelines, and the home-buying process. Looking for a different floor plan? We also offer additional turnkey land-home packages starting under $239,900. Reserve your homesite early and discover how affordable new homeownership can be. This home qualifies for FHA, VA, USDA, and Con
Property Features
Property Type: Residential - Mobile Home
Basement: Crawl Space
Cooling: Central Air
Heating: Electric, Forced Air, Heat Pump
Lot Size: 0.83 Acres
Roof Type: Architectural Shingle
Stories: 1.0
Year Built: 2026
Amenities
Walk-in Closet(s)
High Ceilings
Ceiling Fan(s)
Walk-In Closet(s)
See Remarks
Thermal Doors
Feature Descriptions
Appliances: Built-In Electric Oven, Range, Dishwasher, ENERGY STAR Qualified Appliances
Days on Site: 63
Door Features: Thermal Doors
Exterior: See Remarks, Vinyl Siding
Flooring: See Remarks
Laundry: Dryer Hookup, Washer Hookup, Laundry Room
Lot: See Remarks, Level
Lot Dimensions: 211.85â?? x 333.54â?? x 147.61â?? x 147.61â??
Parcel#: 0320012001
Parking: None, On Site
Parking Notes: None, On Site
Patio/Porch: Deck, Porch, See Remarks
Security: Smoke Detector(s)
Sewer: Septic Tank
Special View Info: None
Utilities: Sewer Available, Water Available, See Remarks
Water: Well
Window: Thermal Windows
Room Sizes
Bedroom 2: 11.6 X 12.8 Level - Main
Bedroom 3: 11.7 X 12.8 Level - Main
Living Room: 23.8 X 12.8 Level - Main
Local Schools
High School: Midland Valley
Middle School: Leavelle McCampbell
Elementary School: Byrd
Listed By / Shown By
Listed By
Agency Name: KPA REAL ESTATE
Shown By
Agent Name: Chelsey Babb
Agent Phone: Cell: (843) 241-5747
Agency Title: CENTURY 21 Thomas

Estimate Your Payment
Estimated Payment
$ 603.88 per month $533.91 Principal & Interest $0.00 Property Tax (data not provided by mls) $69.97 Homeowner's InsuranceChange Payment Information

MLS Licensed Data - Copyright 2018 NCRMLS. All rights reserved. North Carolina Regional Multiple Listing Service, (NCRMLS), provides content displayed here (“provided content”) on an “as is” basis and makes no representations or warranties regarding the provided content, including, but not limited to those of non-infringement, timeliness, accuracy, or completeness. Individuals and companies using information presented are responsible for verification and validation of information they utilize and present to their customers and clients. NCRMLS will not be liable for any damage or loss resulting from use of the provided content or the products available through Portals, IDX, VOW, and/or Syndication. Recipients of this information shall not resell, redistribute, reproduce, modify, or otherwise copy any portion thereof without the expressed written consent of NCRMLS.
Privacy Policy / DMCA Notice / ADA Accessibility


This site is hosted, designed and copyright
© 1994 - 2026 by
Delta Media Group, Inc. -- Patent Pending --
450 Mt Zion Road | MLS# 100591221
This single family home located at 450 Mt Zion Road, Trenton, SC 29847 is currently listed for sale with an asking price of $239,900. This property was built in 2026 and has 3 bedrooms and 2 full baths with 1493 sq. ft. Search Trenton real estate on chelseybabb.century21thomas.com today.