ChelseyBabb

BEDS4
BATHS3 full
SQUARE FEET2,642
MLS#2608116
STATUSActive
PROPERTY TYPEResidential - Single Family
SUBDIVISIONPrince Creek - Highwood
Property Description
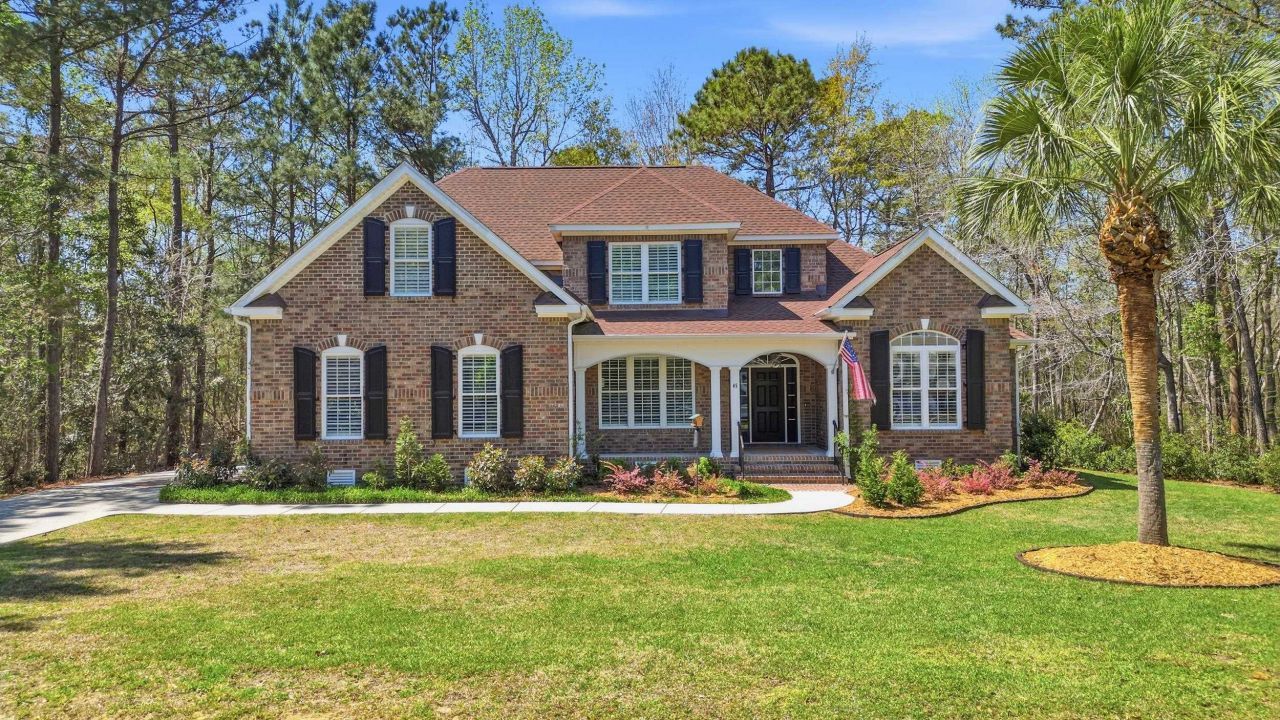
Welcome to 45 Highwood Circle, a stunning all-brick custom residence located within the prestigious gated enclave of Highwood at Prince Creek in Murrells Inlet. Perfectly positioned on a .29-acre homesite with tranquil wooded views and a natural buffer adjacent to park-like space, this home offers an exceptional blend of privacy, sophistication, and lifestylejust moments from the renowned TPC Myrtle Beach golf course. Thoughtfully designed with both elegance and livability in mind, this 4-BR, 3-BA home with Bonus Room showcases soaring ceilings, abundant natural light, plantation shutters throughout, beautiful LVP flooring and large welcoming covered front porch. A Formal Dining Room accented with double crown molding creates a refined setting for entertaining, while the gourmet Kitchen features a Frigidaire Professional stainless steel appliance package, walk-in Pantry, and a spacious Eat-In area. The main-level Primary Suite is a true retreat, offering space for a sitting area, double tray ceiling with crown molding, Custom Wardrobe, and a spa-inspired Bath complete with separate quartz-topped vanities, ample cabinetry, and an expansive Walk-In Shower featuring penny tile flooring, dual seating, dual faucets, and subway tile detailingall overlooking serene wooded views. A secondary First-Floor Bedroom is ideally positioned adjacent to a full Bath, providing comfort and privacy for guests or flexible use as a Home Office. Enhancing everyday convenience, the well-appointed Laundry room is also located on the first level and features Samsung washer and dryer, custom cabinetry, and a utility sink. A stately wide wooden staircase leads to a spacious upper landing gracefully connecting two generously sized Bedrooms and a spacious Bonus Room- ideal for a media room, fitness studio, or additional living area. Custom closets throughout the home provide exceptional storage and organization. Seamless indoor-outdoor living is achieved through tinted sliders and door that open to a Screened Porch overlooking the peaceful backyard, with direct access to the newly constructed wooden deckperfect for entertaining or quiet relaxation. The Garage is equally impressive, featuring epoxy flooring, custom cabinetry, slat wall organization, a Fujitsu mini-split system, and a new side-mount garage door motor. Additional upgrades include a new 80-gallon water heater, a renewed irrigation system and leaf filter on gutters. Highwood at Prince Creek is known for its gated privacy, walking trails, expansive homesites, and premier golf course setting anchored by TPC Myrtle Beach. Residents enjoy exceptional amenities including a clubhouse with fitness room, community pool, tennis and pickleball courts. Ideally located near Wacca Wache Marina, the Murrells Inlet MarshWalk, dining, and coastal attractions, this residence offers a rare opportunity to enjoy luxury coastal living at its finest. Schedule your private showing today and experience firsthand the elevated lif
Property Features
Property Type: Residential - Single Family
Cooling: Central Air
Garage: 2 car attached
Heating: Central, Electric
Home Style: Traditional
Lot Size: 0.29 Acres
Stories: 2.0
Year Built: 2007
Amenities
Attic
Tray Ceiling(s)
Ceiling Fan(s)
Dual Sinks
Main Level Primary
Pull Down Attic Stairs
Permanent Attic Stairs
Sitting Area in Primary
Split Bedrooms
Separate Shower
Vanity
Walk-In Closet(s)
Window Treatments
Bedroom on Main Level
Breakfast Area
Entrance Foyer
Stainless Steel Appliances
Solid Surface Counters
Deck
Sprinkler/Irrigation
Porch
Feature Descriptions
Appliances: Dishwasher, Disposal, Microwave, Range, Refrigerator, Dryer, Washer
Association Amenities: Clubhouse, Gated, Owner Allowed Golf Cart, Owner Allowed Motorcycle, Pet Restrictions, Tennis Court(s)
Community Features: Clubhouse, Golf Carts OK, Gated, Recreation Area, Tennis Court(s), Golf, Long Term Rental Allowed, Pool
Days on Site: 58
Door Features: Insulated Doors
Exterior: Brick
Flooring: Luxury Vinyl, Luxury VinylPlank
HOA: Yes
HOA Fee: 215/ Monthly
Laundry: Washer Hookup
Lot: Near Golf Course, Irregular Lot
Parcel#: 41-0133-035-00-00
Parking: Attached, Two Car Garage, Garage, Garage Door Opener
Parking Notes: Attached, Two Car Garage, Garage, Garage Door Opener
Patio/Porch: Rear Porch, Deck, Front Porch, Porch, Screened
Pets Allowed: Owner Only, Yes
Pool: Community, Outdoor Pool
Security: Gated Community, Smoke Detector(s)
Swimming Pool: Yes
Utilities: Cable Available, Electricity Available, Phone Available, Sewer Available, Underground Utilities, Water Available
Water: Public
Window: Storm Window(s), Window Treatments
Room Sizes
Living Room: 29'x15'3
Kitchen: 21'11x12'1
Dining Room: 12'4x11'5
Bedroom 3: 12'3x11'9 Level - Second
Bedroom 2: 13'1x11'8 Level - Second
Primary Bedroom: 20'4x12'9 Level - First
Bedroom 1: 14'6x11'2 Level - First
Local Schools
High School: Waccamaw High School
Middle School: Waccamaw Middle School
Elementary School: Waccamaw Elementary School
Listed By / Shown By
Listed By
Agency Name: BHHS Coastal Real Estate
Agency Phone: 843-232-0000
Shown By
Agent Name: Chelsey Babb
Agent Phone: Cell: (843) 241-5747
Agency Title: CENTURY 21 Thomas

Estimate Your Payment
Estimated Payment
$ 2,151.98 per month $1,902.64 Principal & Interest $0.00 Property Tax (data not provided by mls) $249.35 Homeowner's InsuranceChange Payment Information

Privacy Policy / DMCA Notice / ADA Accessibility


This site is hosted, designed and copyright
© 1994 - 2026 by
Delta Media Group, Inc. -- Patent Pending --
45 Highwood Circle | MLS# 2608116
This single family home located at 45 Highwood Circle, Murrells Inlet, SC 29576 is currently listed for sale with an asking price of $854,900. This property was built in 2007 and has 4 bedrooms and 3 full baths with 2642 sq. ft. Highwood Circle is located in the Prince Creek - Highwood subdivision. Search Prince Creek - Highwood real estate on chelseybabb.century21thomas.com today.