ChelseyBabb

BEDS5
BATHS4 full 1 partial
SQUARE FEET4,246
MLS#100574748
STATUSPending with Showings
PROPERTY TYPEResidential - Single Family
SUBDIVISIONSeven Lakes West
SCHOOLMoore County Schools
Property Description
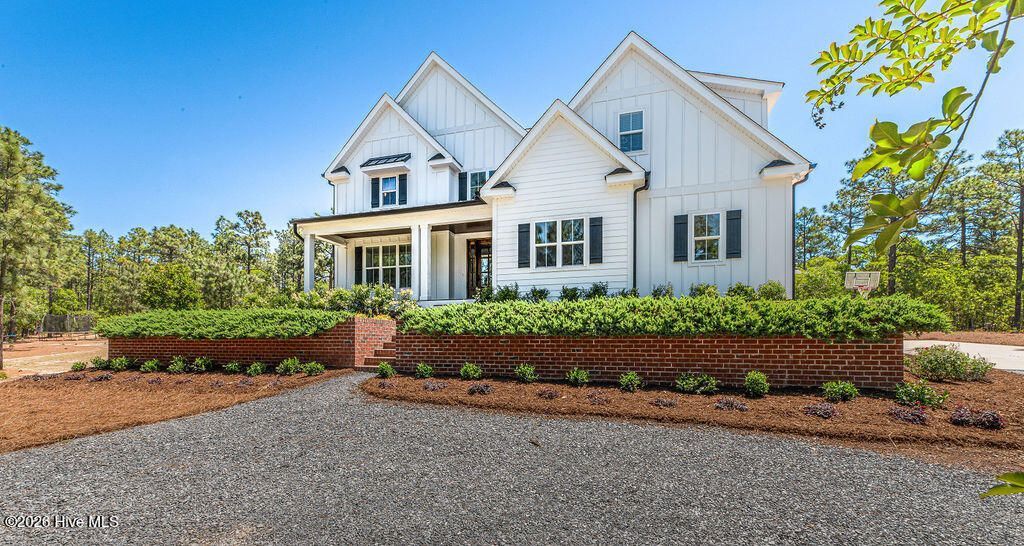
Morganwood at Seven Lakes West! Acreage property in the desirable amenity-rich, gated lake community of Seven Lakes West! 5+ acre property on the outer edge of Morganwood means you can have horses and outbuildings. Property backs up to utility easement/riding trail. This spacious home has 5 bedrooms plus a bonus room. Full staircase to large attic offers wonderful storage with the potential for more finished space. 2 ensuite bedrooms on main level. Open living/kitchen/dining with soaring ceilings and beautiful custom kitchen. Covered front and rear porches. Privacy and serenity with wooded acreage surrounding home! Spacious rooms with lots of storage throughout. 2 laundry rooms (on on each level). Living room features cathedral ceiling, stone fireplace. Hardwood floors throughout main areas and master suite. Kitchen features large granite island, gas cooktop, spacious pantry. Note-handmade coatrack by garage door does not convey. Trane HVACs, Rinnai water heater. Buried propane tank is rented thru Thompson Gas. Seven Lakes West is a gated community just minutes from Pinehurst, NC that offers amenities such as 1000-acre Lake Auman, Johnson Pt Marina with beach area, playgrounds, boat launch and gazebos, plus community center, pickleball, tennis and basketball courts, another playground and community swimming pool, boat and RV storage as well as frequent community events for all ages which makes it easy to meet neighbors and make new friends! They also offer many clubs and interest groups. The greater Seven Lakes area is home to 2 separate semi-private golf clubs, The Pickle Place (indoor pickleball facility), Seven Lakes Health and Fitness and much more! West End Schools!
Property Features
Property Type: Residential - Single Family
Cooling: Heat Pump
Garage: 2 car attached
Heating: Heat Pump, Electric
Lot Size: 5.31 Acres
Roof Type: Architectural Shingle, Composition
Stories: 2.0
Year Built: 2019
Amenities
Master Downstairs
Walk-in Closet(s)
High Ceilings
Entrance Foyer
Kitchen Island
Ceiling Fan(s)
Pantry
Walk-in Shower
Blinds/Shades
Eat-in Kitchen
Gas Log
Walk-In Closet(s)
Feature Descriptions
Appliances: Gas Cooktop, Built-In Electric Oven, Refrigerator, Dishwasher
Association Amenities: Waterfront Community, Basketball Court, Clubhouse, Community Pool, Gated, Jogging Path, Maintenance Common Areas, Maintenance Grounds, Maintenance Roads, Maintenance Structure, Management, Marina, Meeting Room, Park, Party Room, Pickleball, Picnic Area, Playground, Ramp, RV Parking, RV/Boat Storage, Tennis Court(s), Trail(s), Private Golf Carts Allowed
Days on Site: 9
Exterior: Composition, Fiber Cement, Wood Frame
Fireplace: Gas Log
Flooring: Carpet, Tile, Wood, Hardwood
HOA Fee: $2089/ Annually
Horse Amenities: Riding Trail
Laundry: Dryer Hookup, Washer Hookup, Laundry Room
Lot: Wooded, Lake Privileges, Water Access Comm
Lot Dimensions: 368x625
Parcel#: 20030518
Parking: Garage Faces Side, Circular Driveway, Garage Door Opener, Garage, Parking Pad
Parking Notes: Garage Faces Side, Circular Driveway, Garage Door Op
Patio/Porch: Covered, Patio, Porch, Front Porch, Rear Porch
Sewer: Septic Tank
Special View Info: See Remarks
Utilities: Water Connected
Water: County Water
Water Features: Water Access Comm
Room Sizes
Other: 46 X 15 Level - Third
Bedroom 2: 15.8 X 14.6 Level - Main
Living Room: 21.7 X 23 Level - Main
Bedroom 3: 16 X 15 Level - Upper
Primary Bedroom: 15 X 15.6 Level - Main
Bonus Room: 20 X 19 Level - Upper
Laundry: 8.8 X 10.4 Level - Main
Dining Room: 12.9 X 15.2 Level - Main
Other: 24.8 X 23.9 Level - Main
Bedroom 4: 15 X 12 Level - Upper
Bedroom 5: 15 X 12 Level - Upper
Kitchen: 12.9 X 13.6 Level - Main
Local Schools
High School: Pinecrest High
Middle School: West Pine Middle
Elementary School: West End Elementary
School District: Moore County Schools
Listed By / Shown By
Listed By
Agency Name: Keller Williams Pinehurst
Shown By
Agent Name: Chelsey Babb
Agent Phone: Cell: (843) 241-5747
Agency Title: CENTURY 21 Thomas

Estimate Your Payment
Estimated Payment
$ 2,338.51 per month $2,067.55 Principal & Interest $0.00 Property Tax (data not provided by mls) $270.96 Homeowner's InsuranceChange Payment Information

MLS Licensed Data - Copyright 2018 NCRMLS. All rights reserved. North Carolina Regional Multiple Listing Service, (NCRMLS), provides content displayed here (“provided content”) on an “as is” basis and makes no representations or warranties regarding the provided content, including, but not limited to those of non-infringement, timeliness, accuracy, or completeness. Individuals and companies using information presented are responsible for verification and validation of information they utilize and present to their customers and clients. NCRMLS will not be liable for any damage or loss resulting from use of the provided content or the products available through Portals, IDX, VOW, and/or Syndication. Recipients of this information shall not resell, redistribute, reproduce, modify, or otherwise copy any portion thereof without the expressed written consent of NCRMLS.
Privacy Policy / DMCA Notice / ADA Accessibility


This site is hosted, designed and copyright
© 1994 - 2026 by
Delta Media Group, Inc. -- Patent Pending --
445 Morganwood Drive | MLS# 100574748
This single family home located at 445 Morganwood Drive, West End, NC 27376 is currently listed for sale with an asking price of $929,000. This property was built in 2019 and has 5 bedrooms and 4 full and 1 partial baths with 4246 sq. ft. Morganwood Drive is located in the Seven Lakes West subdivision within the Moore County Schools school district. Search Seven Lakes West real estate on chelseybabb.century21thomas.com today.