ChelseyBabb

BEDS5
BATHS4 full 1 partial
SQUARE FEET2,583
MLS#100565372
STATUSActive
PROPERTY TYPEResidential - Single Family
SUBDIVISIONVineyard Trail
SCHOOLOnslow
Property Description
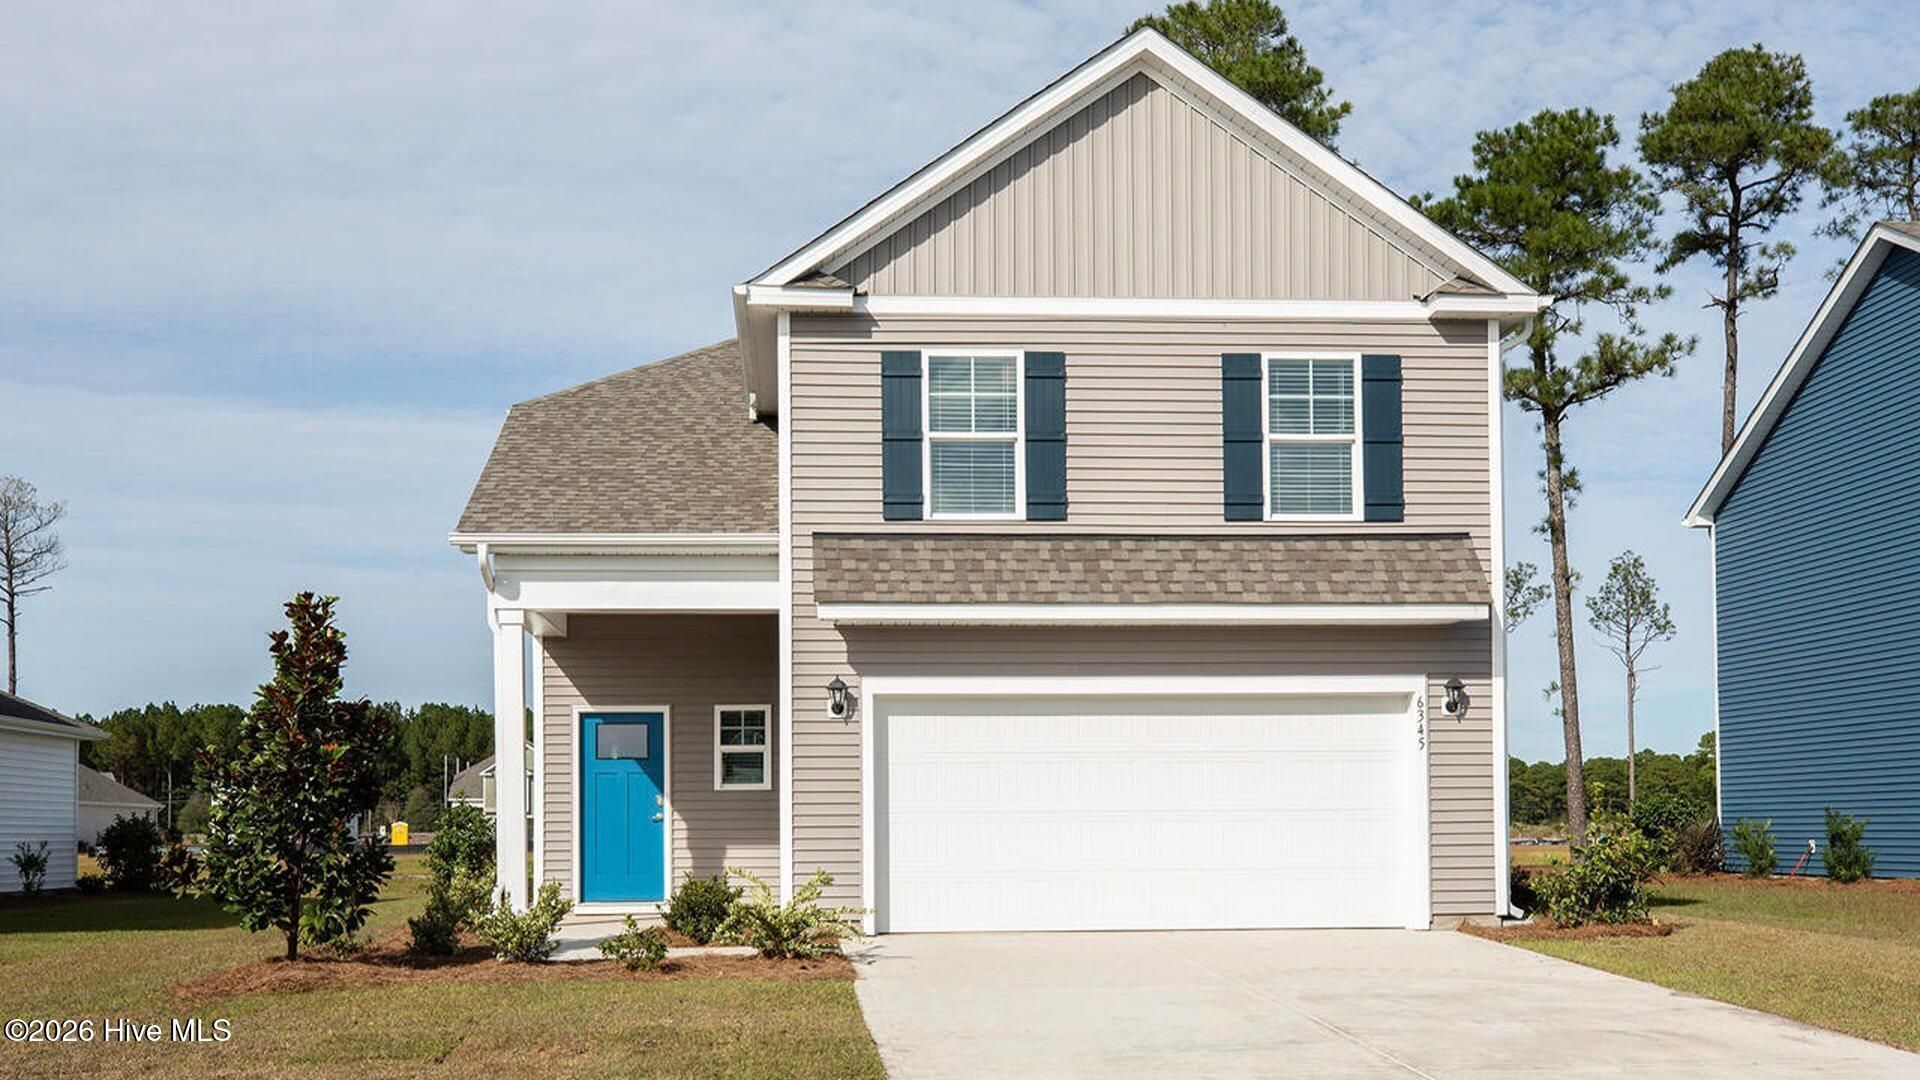
New Construction in Jacksonville, NC! Welcome to Vineyard Trail, a lively, thoughtfully designed community conveniently located off Gum Brand Road. Future amenities include a sparking swimming pool, playground, and open-air pavilion. This vibrant neighborhood offers spacious single-family homes with modern finishes, open concept layouts, and smart home features - all in a peaceful setting just minutes from local shops, schools, and military bases. The Wren is a spacious two-story floor plan offering four bedrooms and three and a half bathrooms spread over 2,583 square feet - perfect for all home buyers. The heart of the home is its open concept kitchen with granite counters, stainless-steel appliances, and a generous island flowing into the dining and living areas. Upstairs, you'll find the primary bedroom suite with an attached bath and sizable walk-in closet, along with additional bedrooms and baths for family and guests. All bedrooms feature ample closet space for durability and comfort. The exterior styles of the Wren blend modern convenience with upscale living. Vineyard Trail offers the perfect blend of modern living, smart-home convenience, and community focused amenities - all in a prime Jacksonville location near it all. Don't miss your chance to own a brand-new home built with quality, value, and lifestyle in mind!
Property Features
Property Type: Residential - Single Family
Cooling: Central Air
Garage: 3 car attached
Heating: Electric, Heat Pump
Lot Size: 0.24 Acres
Roof Type: Shingle
Stories: 2.0
Year Built: 2026
Amenities
Master Downstairs
Walk-in Closet(s)
Entrance Foyer
Solid Surface
Kitchen Island
Pantry
Walk-in Shower
Walk-In Closet(s)
Cluster Mailboxes
DP50 Windows
Feature Descriptions
Appliances: Electric Oven, Built-In Microwave, Disposal, Dishwasher, ENERGY STAR Qualified Appliances
Association Amenities: Community Pool, Maintenance Common Areas, Maintenance Roads, Management, Street Lights
Days on Site: 50
Exterior: Vinyl Siding, Wood Frame
Flooring: Vinyl
HOA Fee: $768/ Annually
Laundry: Dryer Hookup, Washer Hookup, Laundry Room
Lot: Wooded
Lot Dimensions: 60x106.78x60x106.78
Parcel#: 445004832265
Parking: Attached, Concrete, Off Street, Paved
Parking Notes: Attached, Concrete, Off Street, Paved
Patio/Porch: Patio
Security: Smoke Detector(s)
Sewer: Municipal Sewer, City of Jacksonville
Special View Info: See Remarks
Utilities: Sewer Available, Water Available
Water: Public
Room Sizes
Kitchen: 19.42 X 9.33 Level - First
Primary Bedroom: 13.33 X 12.9 Level - First
Den: 11.42 X 20.75 Level - Second
Bedroom 2: 13 X 10.17 Level - Second
Living Room: 15.42 X 13.25 Level - First
Dining Room: 19.42 X 9.67 Level - First
Bedroom 4: 11 X 10.25 Level - Second
Bedroom 5: 20.5 X 13.8 Level - Second
Bedroom 3: 13.42 X 10.17 Level - Second
Local Schools
High School: Jacksonville
Middle School: Northwoods Park
Elementary School: Stateside
School District: Onslow
Listed By / Shown By
Listed By
Agency Name: D.R. Horton, Inc
Agency Phone: 910-742-7946
Shown By
Agent Name: Chelsey Babb
Agent Phone: Cell: (843) 241-5747
Agency Title: CENTURY 21 Thomas

Estimate Your Payment
Estimated Payment
$ 999.32 per month $883.53 Principal & Interest $0.00 Property Tax (data not provided by mls) $115.79 Homeowner's InsuranceChange Payment Information

MLS Licensed Data - Copyright 2018 NCRMLS. All rights reserved. North Carolina Regional Multiple Listing Service, (NCRMLS), provides content displayed here (“provided content”) on an “as is” basis and makes no representations or warranties regarding the provided content, including, but not limited to those of non-infringement, timeliness, accuracy, or completeness. Individuals and companies using information presented are responsible for verification and validation of information they utilize and present to their customers and clients. NCRMLS will not be liable for any damage or loss resulting from use of the provided content or the products available through Portals, IDX, VOW, and/or Syndication. Recipients of this information shall not resell, redistribute, reproduce, modify, or otherwise copy any portion thereof without the expressed written consent of NCRMLS.
Privacy Policy / DMCA Notice / ADA Accessibility


This site is hosted, designed and copyright
© 1994 - 2026 by
Delta Media Group, Inc. -- Patent Pending --
435 Oak Knoll Drive, Unit 60 | MLS# 100565372
This single family home located at 435 Oak Knoll Drive, Unit 60, Jacksonville, NC 28546 is currently listed for sale with an asking price of $396,990. This property was built in 2026 and has 5 bedrooms and 4 full and 1 partial baths with 2583 sq. ft. Oak Knoll Drive, Unit 60 is located in the Vineyard Trail subdivision within the Onslow school district. Search Vineyard Trail real estate on chelseybabb.century21thomas.com today.