ChelseyBabb

BEDS3
BATHS3 full
SQUARE FEET3,080
MLS#100562487
STATUSPending
PROPERTY TYPEResidential - Single Family
SUBDIVISIONCrown Pointe
Property Description
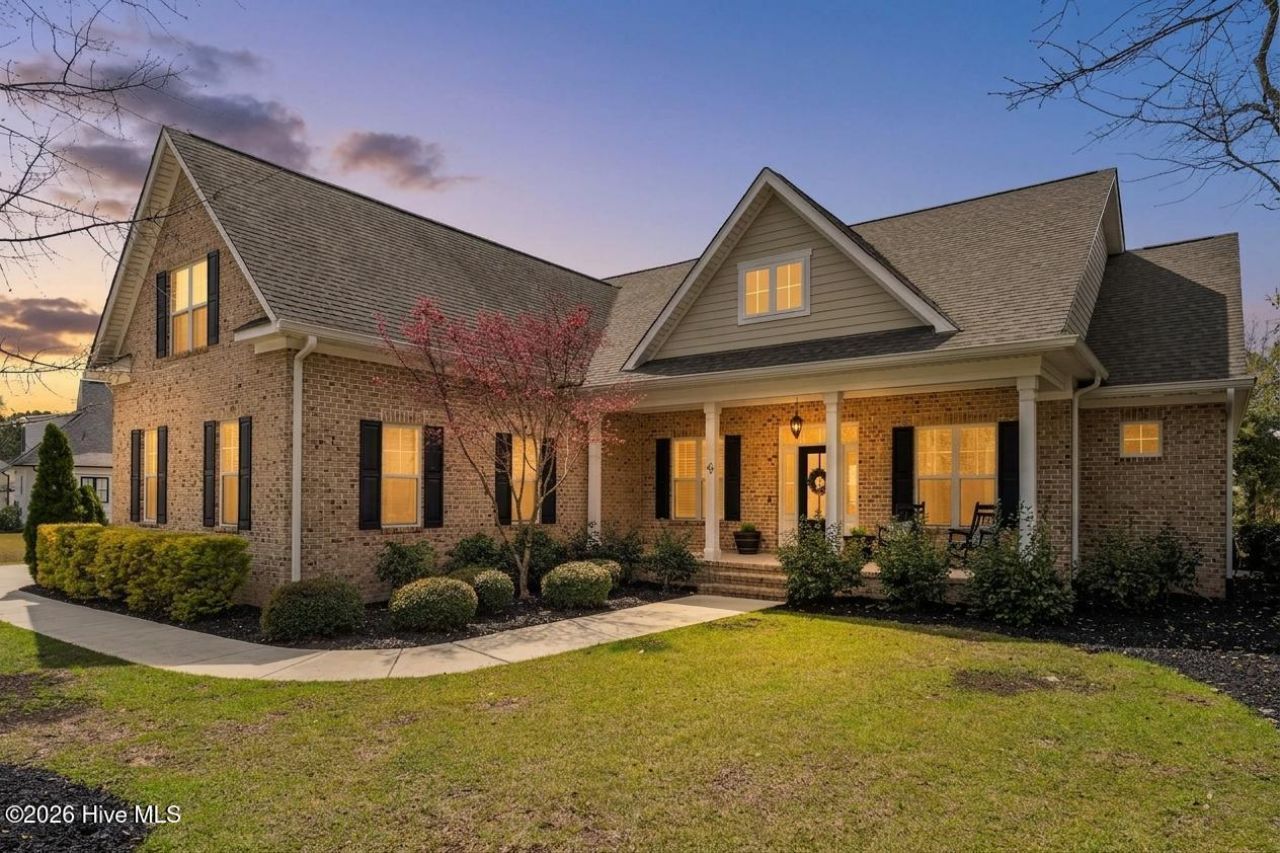
Welcome home to refined coastal living in the sought-after waterfront community of Crown Pointe, where residents enjoy resort-style amenities including a pool, clubhouse, fitness center, and private pier with kayak launch--all just minutes from Sloop Point Marina and the award-winning Topsail Beaches. This stunning 3,000+ square foot brick residence where main level offers 3 bedrooms, 2 full bathrooms, and an additional 2 spacious bonus rooms and a full bathroom on the second level ideal for additional guest accommodations, perfectly blending timeless elegance with modern comfort. The oversized rocking-chair front porch welcomes you with Southern charm and leads into a grand foyer showcasing exceptional craftsmanship with wainscoting, 7-inch trimmed wood floors, and oversized windows dressed with plantation shutters. The chef's kitchen is a true centerpiece, featuring quartz countertops, white shaker cabinetry, and a stylish herringbone tile backsplash. High-end stainless-steel appliances, including a double oven and designer hood, pair beautifully with thoughtful details like pendant lighting, a single-basin sink, and a custom two-tier lazy Susan. Entertain guests at your 6-foot kitchen island, formal dining area boasting coffered ceilings, cozy up to your gas fireplace in the heart of the home, living room or take the party outside to your 15x12 screened in porch overlooking your private backyard and new concrete grilling pad. The Primary Suite serves as a tranquil retreat with hardwood floors, double windows, and a luxurious ensuite boasting dual separated vanities, a walk-in tile shower with built-in seating, and a custom wood-shelved closet. Two guest bedrooms share a beautifully tile accented bath, and the spacious laundry room off the garage includes LG appliances, cabinetry, and extra storage. Upstairs, two versatile bonus rooms with a full bath provide endless flexibility for a home office, gym, or guest suite, along with a walk-in floored attic for abundant storage.Additional highlights include a Rainbird irrigation system with private well, LeafFilter gutter system with lifetime warranty, ADT security system, and a side-load 2-car garage.
Property Features
Property Type: Residential - Single Family
Cooling: Zoned
Garage: 2 car attached
Heating: Electric, Heat Pump
Lot Size: 0.51 Acres
Roof Type: Architectural Shingle
Stories: 2.0
Year Built: 2018
Amenities
Master Downstairs
Walk-in Closet(s)
Tray Ceiling(s)
High Ceilings
Entrance Foyer
Solid Surface
Kitchen Island
Ceiling Fan(s)
Pantry
Walk-in Shower
Blinds/Shades
Gas Log
Walk-In Closet(s)
Irrigation System
Cluster Mailboxes
Feature Descriptions
Appliances: Vented Exhaust Fan, Electric Oven, Built-In Microwave, Refrigerator, Double Oven, Dishwasher
Association Amenities: Waterfront Community, Boat Dock, Clubhouse, Community Pool, Fitness Center, Maintenance Common Areas, Sidewalks, Street Lights, Taxes
Days on Site: 63
Exterior: Brick, Wood Frame
Fireplace: Gas Log
Flooring: LVT/LVP, Carpet, Tile
HOA Fee: $1197/ Annually
Laundry: Laundry Room
Lot: Water Access Comm
Lot Dimensions: 130x201x92x200
Parcel#: 4215-50-7282-0000
Parking: Garage Faces Side, Concrete, On Site
Parking Notes: Garage Faces Side, Concrete, On Site
Patio/Porch: Open, Covered, Porch, Screened
Security: yes
Security: Security System, Smoke Detector(s)
Sewer: Septic Tank
Special View Info: See Remarks
Utilities: Water Connected
Water: Public
Water Features: Water Access Comm
Room Sizes
Living Room: 14.83 X 24.42 Level - Main
Primary Bedroom: 19.9 X 12.75 Level - Main
Bedroom 1: 12.58 X 12.9 Level - Main
Kitchen: 21 X 9.58 Level - Main
Dining Room: 10.83 X 11.75 Level - Main
Bedroom 2: 12.9 X 13 Level - Main
Bonus Room: 16.75 X 19.5 Level - Second
Bonus Room: 22.17 X 12.58 Level - Second
Laundry: 11.25 X 7.33 Level - Main
Local Schools
High School: Topsail
Middle School: Surf City
Elementary School: Surf City
Listed By / Shown By
Listed By
Agency Name: REAL Broker LLC
Agency Phone: 919-348-2585
Shown By
Agent Name: Chelsey Babb
Agent Phone: Cell: (843) 241-5747
Agency Title: CENTURY 21 Thomas

Estimate Your Payment
Estimated Payment
$ 1,724.30 per month $1,524.51 Principal & Interest $0.00 Property Tax (data not provided by mls) $199.79 Homeowner's InsuranceChange Payment Information

MLS Licensed Data - Copyright 2018 NCRMLS. All rights reserved. North Carolina Regional Multiple Listing Service, (NCRMLS), provides content displayed here (“provided content”) on an “as is” basis and makes no representations or warranties regarding the provided content, including, but not limited to those of non-infringement, timeliness, accuracy, or completeness. Individuals and companies using information presented are responsible for verification and validation of information they utilize and present to their customers and clients. NCRMLS will not be liable for any damage or loss resulting from use of the provided content or the products available through Portals, IDX, VOW, and/or Syndication. Recipients of this information shall not resell, redistribute, reproduce, modify, or otherwise copy any portion thereof without the expressed written consent of NCRMLS.
Privacy Policy / DMCA Notice / ADA Accessibility


This site is hosted, designed and copyright
© 1994 - 2026 by
Delta Media Group, Inc. -- Patent Pending --
43 Westminster Way | MLS# 100562487
This single family home located at 43 Westminster Way, Hampstead, NC 28443 is currently listed for sale with an asking price of $685,000. This property was built in 2018 and has 3 bedrooms and 3 full baths with 3080 sq. ft. Westminster Way is located in the Crown Pointe subdivision. Search Crown Pointe real estate on chelseybabb.century21thomas.com today.