ChelseyBabb

BEDS3
BATHS2 full 1 partial
SQUARE FEET3,264
MLS#100605357
STATUSActive
PROPERTY TYPEResidential - Single Family
SCHOOLDuplin
Property Description
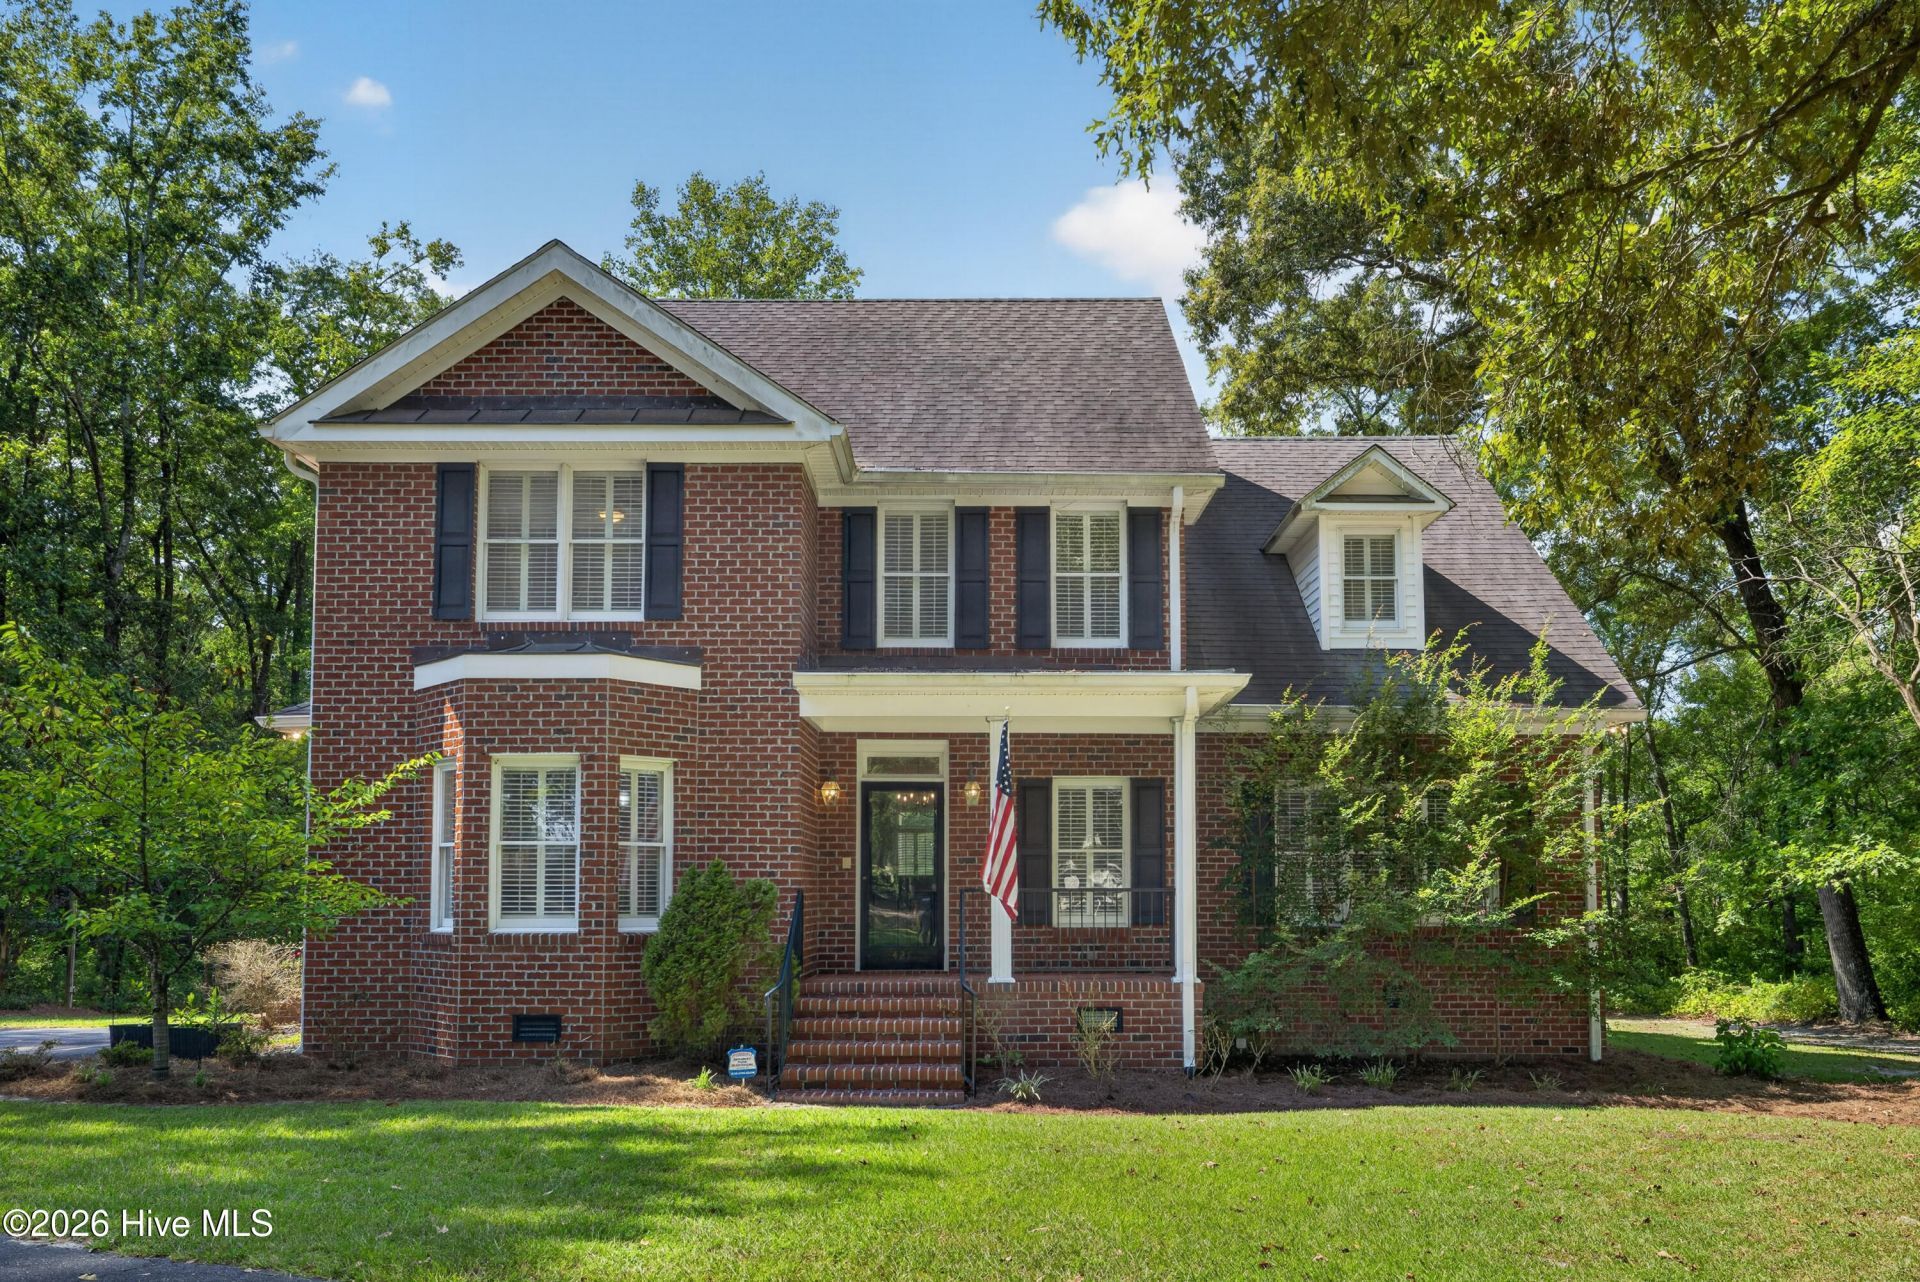
Escape to your own private retreat with this impressive all-brick estate situated on 5.9 wooded acres in Magnolia. Offering 3,264 heated square feet plus an additional 225 square feet of conditioned storage not included in the main living area, this property combines space, privacy, and versatility in a serene country setting.Inside, you'll find 3 bedrooms, 2 full baths, and 1 half bath, complemented by beautiful hardwood floors, extensive crown molding, abundant natural light, and thoughtfully designed living spaces. The dramatic two-story great room features soaring ceilings, a gas fireplace, and custom built-in cabinetry, creating an inviting focal point for gathering and entertaining. The spacious kitchen offers ample cabinetry, generous counter space, and open sightlines to the main living areas.The second floor includes a dedicated office/flex room and a new universal weight machine that conveys with the property, providing the perfect space for a home office, fitness area, or hobby room. A large third-floor bonus room offers endless possibilities as a media room, game room, home gym, or additional flexible living space.Outside, enjoy the peaceful surroundings from the covered front porch while taking in the privacy of nearly six wooded acres. The large covered rear porch is ideal for outdoor grilling, dining, and entertaining family and friends while overlooking the property's tranquil wooded setting. Adding to the property's appeal, the right side and rear property lines border a large pond, creating a scenic backdrop and offering excellent opportunities for fishing and enjoying nature. A detached 516-square-foot storage building provides excellent space for equipment, tools, workshop use, or additional storage needs.Conveniently located just minutes from The Bistro at Duplin Winery in Rose Hill and approximately one hour from both Wilmington and Raleigh, this exceptional property offers the tranquility of country living with easy access to major destinations.Don't miss this rare opportunity to own a spacious all-brick home with flexible living areas, abundant storage, pond frontage, and unmatched privacy in the heart of eastern North Carolina.
Property Features
Property Type: Residential - Single Family
Cooling: Central Air
Heating: Propane, Gas Pack, Fireplace(s), Electric, Forced Air,
Lot Size: 5.80 Acres
Roof Type: Shingle
Stories: 3.0
Year Built: 1995
Amenities
Walk-in Closet(s)
Vaulted Ceiling(s)
High Ceilings
Generator Plug
Bookcases
Ceiling Fan(s)
Blinds/Shades
Gas Log
Walk-In Closet(s)
Feature Descriptions
Appliances: Water Softener, Dishwasher, Gas Range
Days on Site: 3
Exterior: Brick Veneer, Wood Frame
Fireplace: Gas Log
Flooring: Carpet, Tile, Vinyl, Wood
Laundry: Dryer Hookup, Washer Hookup, Laundry Room
Lot: Wooded, Gentle Sloping, Irregular Lot, Secluded
Lot Dimensions: Irregular
Parcel#: 13 533
Parking: Asphalt, On Site, No Garage
Parking Notes: Asphalt, On Site, No Garage
Patio/Porch: Covered, Porch, Rear Porch, Side Porch
Security: yes
Security: Smoke Detector(s), Security System Owned
Sewer: Septic Tank, Existing Septic System
Special View Info: Pond
Utilities: Fiber Optic
Water: Well
Window: Thermal Windows
Room Sizes
Bathroom 2: 10 X 6 Level - Second
Living Room: 20 X 18 Level - First
Bathroom 1: 13 X 12 Level - First
Bathroom 2: 16 X 15 Level - Second
Kitchen: 14 X 11 Level - First
Primary Bedroom: 16 X 15 Level - First
Bedroom 3: 14 X 12 Level - Second
Bonus Room: 28 X 10 Level - Third
Breakfast Nook: 12 X 9 Level - First
Dining Room: 14 X 12 Level - First
Office: 13 X 10 Level - Second
Laundry: 12 X 5 Level - First
Local Schools
High School: James Kenan
Middle School: Rose Hill-Magnolia
Elementary School: Rose Hill-Magnolia
School District: Duplin
Listed By / Shown By
Listed By
Agency Name: Premier Realty Group
Agency Phone: 910-623-1287
Shown By
Agent Name: Chelsey Babb
Agent Phone: Cell: (843) 241-5747
Agency Title: CENTURY 21 Thomas

Estimate Your Payment
Estimated Payment
$ 1,507.82 per month $1,333.11 Principal & Interest $0.00 Property Tax (data not provided by mls) $174.71 Homeowner's InsuranceChange Payment Information

MLS Licensed Data - Copyright 2018 NCRMLS. All rights reserved. North Carolina Regional Multiple Listing Service, (NCRMLS), provides content displayed here (“provided content”) on an “as is” basis and makes no representations or warranties regarding the provided content, including, but not limited to those of non-infringement, timeliness, accuracy, or completeness. Individuals and companies using information presented are responsible for verification and validation of information they utilize and present to their customers and clients. NCRMLS will not be liable for any damage or loss resulting from use of the provided content or the products available through Portals, IDX, VOW, and/or Syndication. Recipients of this information shall not resell, redistribute, reproduce, modify, or otherwise copy any portion thereof without the expressed written consent of NCRMLS.
Privacy Policy / DMCA Notice / ADA Accessibility


This site is hosted, designed and copyright
© 1994 - 2026 by
Delta Media Group, Inc. -- Patent Pending --
427 Tracy Brown Road | MLS# 100605357
This single family home located at 427 Tracy Brown Road , Magnolia, NC 28453 is currently listed for sale with an asking price of $599,000. This property was built in 1995 and has 3 bedrooms and 2 full and 1 partial baths with 3264 sq. ft. Tracy Brown Road is located within the Duplin school district. Search Magnolia real estate on chelseybabb.century21thomas.com today.