ChelseyBabb

BEDS6
BATHS5 full
SQUARE FEET4,353
MLS#100570747
STATUSActive
PROPERTY TYPEResidential - Single Family
SCHOOLBeaufort
Property Description
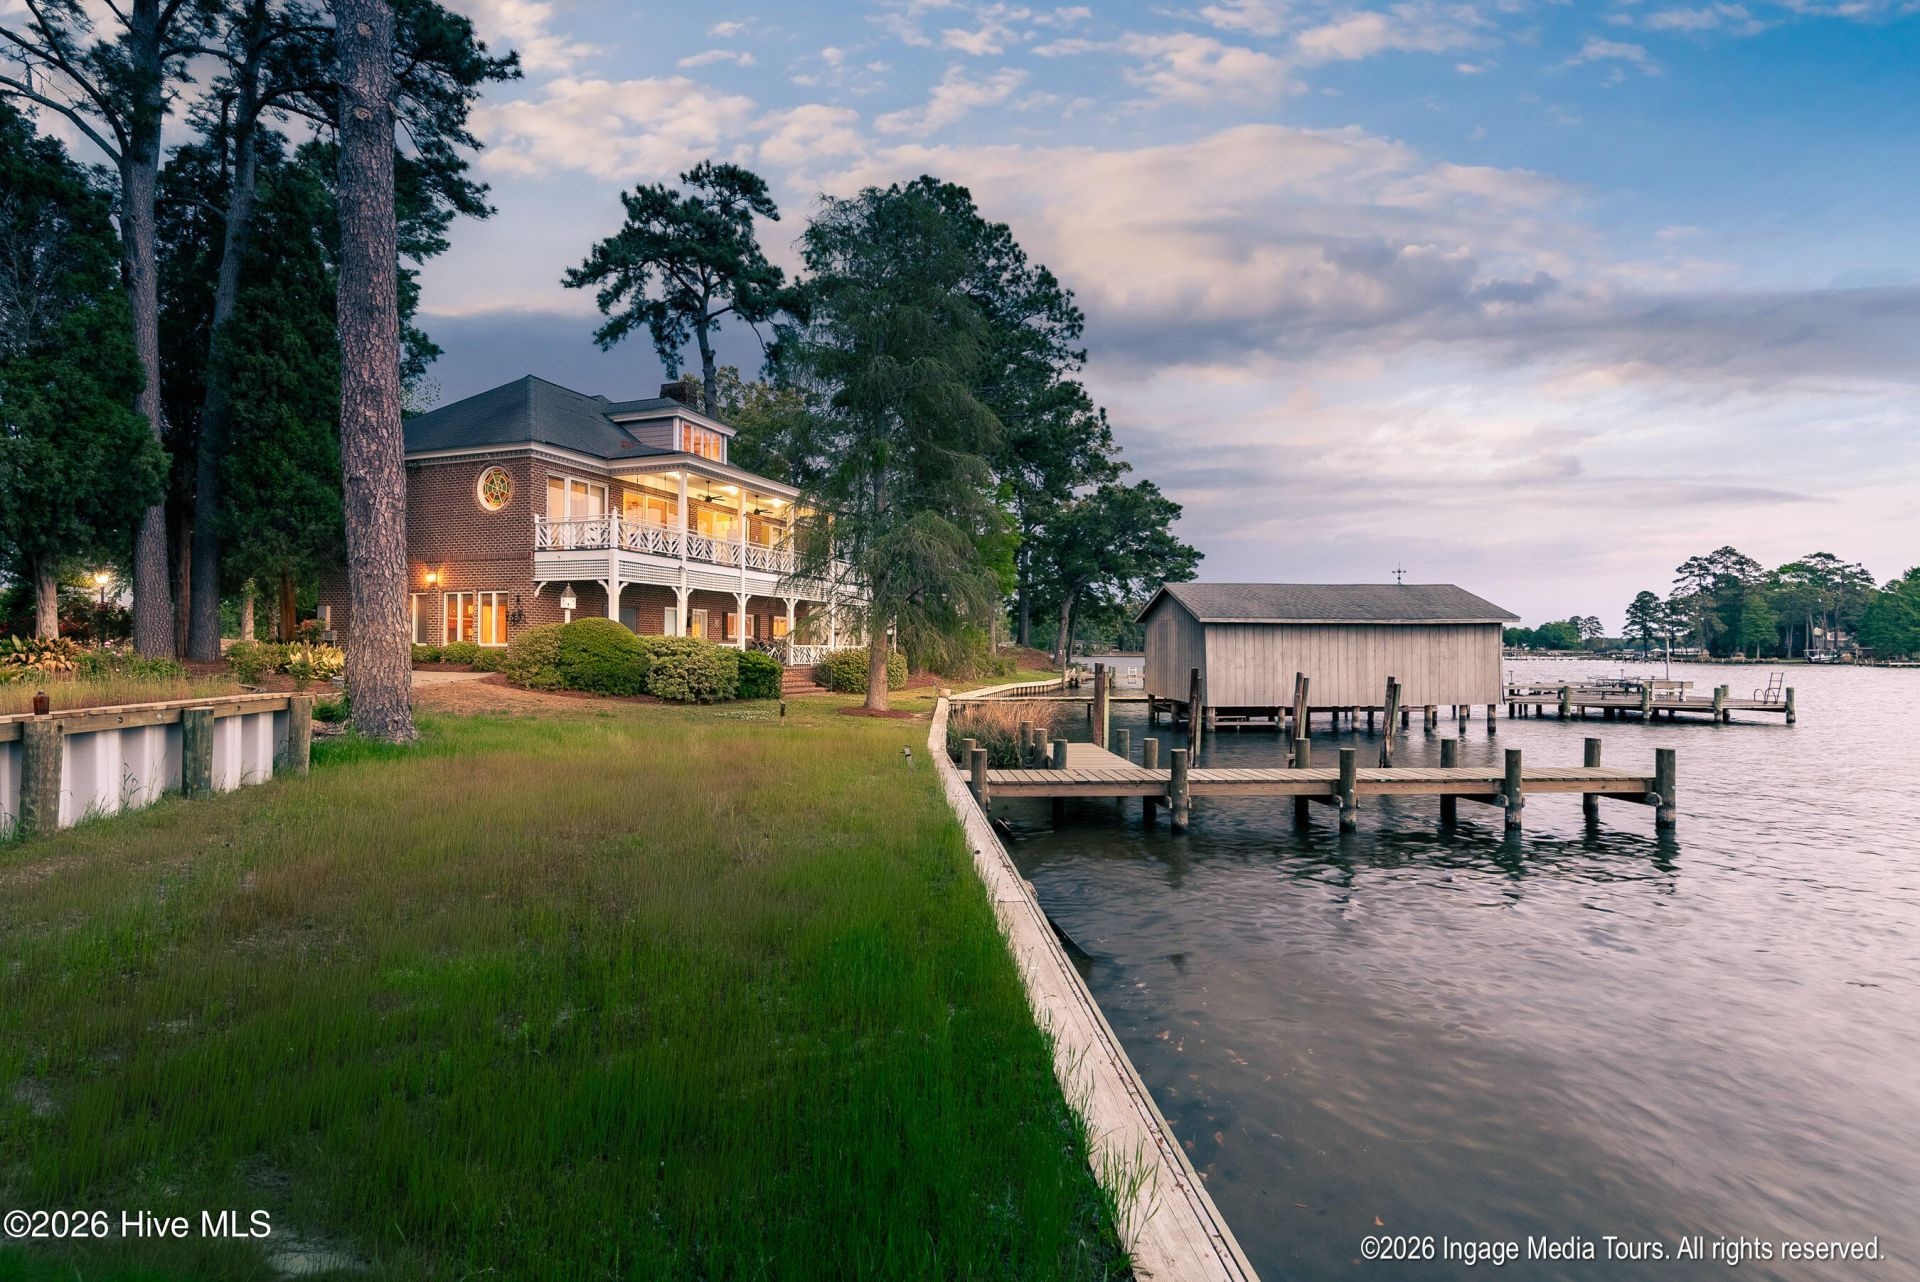
This 4,300+ square foot waterfront home offers a functional three-level layout, wide water views, and true boating infrastructure in a setting that stands apart from typical properties in the area.The main living level is centered around a large, open living room anchored by a stone fireplace, with expansive glass along the rear of the home that brings in natural light and maximizes the water views. The kitchen and dining areas connect seamlessly to this space, creating a layout that works well for both everyday living and entertaining. A covered second-floor deck extends across the rear of the home, providing a usable outdoor living area with elevated views of the water.The lower level is designed for flexibility and separation, featuring two bedrooms, an office/bonus room, a large game/rec room, laundry, and multiple storage areas. This level functions well for guests, extended stays, or a secondary living setup, with direct access to a waterfront patio and water views from multiple rooms.The third floor is a true private suite, complete with a large bedroom area, full bathroom, and elevated water views. Water views are consistent throughout the property, visible from the main living areas, game room, multiple bedrooms, the third-floor suite, the covered deck, and the lower-level patio. The setting offers broader, more open water views rather than narrow or obstructed frontage.Outside, the property is built for actual waterfront use. A long private pier extends to an expanded platform designed for seating and entertaining. The boathouse is equipped with two boat slips and a lift, providing protected storage and direct access to the water. The combination of deck, patio, and pier creates multiple usable outdoor spaces tied directly to the waterfront.Additional features include elevator access between levels and a layout that supports full-time living, second-home use, or multi-generational occupancy.This is a large, well-structured waterfront home with consistent water views, functional space across all three levels, and boating infrastructure already in place. This is designed for buyers who want both space and direct access to the water. Please see 3-D Property Virtual Tour. Property is located in a flood zone and seller maintains flood insurance at $719 per year.
Property Features
Property Type: Residential - Single Family
Cooling: Central Air, Ceiling Fan(s), Multi Units
Heating: Electric, Forced Air, Heat Pump
Lot Size: 0.34 Acres
Roof Type: Shingle
Stories: 3.0
Year Built: 1987
Amenities
Walk-in Closet(s)
High Ceilings
Entrance Foyer
Mud Room
Solid Surface
Whirlpool
Bookcases
Elevator
Ceiling Fan(s)
Furnished
Pantry
Walk-in Shower
Blinds/Shades
Walk-In Closet(s)
Feature Descriptions
Accessibility: Accessible Elevator Installed
Appliances: Electric Oven, Built-In Microwave, Washer, Refrigerator, Dryer, Dishwasher
Days on Site: 26
Exterior: Brick, Vinyl Siding, Wood Frame
Flooring: Carpet, Tile, Hardwood
Furnished: Yes
Laundry: Dryer Hookup, Washer Hookup
Lot: Boat Slip, Boat Dock, Boat Lift, Bulkhead, Pier
Lot Dimensions: irregular
Parcel#: 6653-13-9031
Parking: Circular Driveway
Parking Notes: Circular Driveway
Patio/Porch: Balcony, Rear Porch
Security: Smoke Detector(s)
Special View Info: River, Water
Utilities: Sewer Connected, Water Connected
Water Features: Pier, Boat Lift, Bulkhead
Room Sizes
Kitchen: 11.6 X 13.44 Level - Second
Bathroom 5: 7.38 X 4.9 Level - Second
Other: 14.81 X 8.23 Level - First
Bedroom 2: 11.6 X 17.62 Level - Second
Bedroom 4: 13.63 X 12.94 Level - First
Bedroom 5: 13.61 X 10.92 Level - Second
Living Room: 21.94 X 27.33 Level - Second
Bathroom 4: 8.08 X 5.85 Level - First
Living Room: 15.98 X 26.48 Level - First
Bathroom 1: 11.58 X 9.35 Level - Third
Laundry: 7.67 X 9.52 Level - First
Bathroom 2: 8.79 X 8.79 Level - Second
Office: 13.63 X 13.25 Level - First
Living Room: 32.31 X 36.19 Level - Third
Primary Bedroom: 19.1 X 16.58 Level - First
Bedroom 6: 13.61 X 10.48 Level - Second
Bathroom 3: 9.83 X 5.69 Level - First
Local Schools
High School: Northside
Middle School: Bath Elementary
Elementary School: Bath Elementary
School District: Beaufort
Listed By / Shown By
Listed By
Agency Name: eXp Realty
Shown By
Agent Name: Chelsey Babb
Agent Phone: Cell: (843) 241-5747
Agency Title: CENTURY 21 Thomas

Estimate Your Payment
Estimated Payment
$ 2,995.51 per month $2,648.42 Principal & Interest $0.00 Property Tax (data not provided by mls) $347.08 Homeowner's InsuranceChange Payment Information

MLS Licensed Data - Copyright 2018 NCRMLS. All rights reserved. North Carolina Regional Multiple Listing Service, (NCRMLS), provides content displayed here (“provided content”) on an “as is” basis and makes no representations or warranties regarding the provided content, including, but not limited to those of non-infringement, timeliness, accuracy, or completeness. Individuals and companies using information presented are responsible for verification and validation of information they utilize and present to their customers and clients. NCRMLS will not be liable for any damage or loss resulting from use of the provided content or the products available through Portals, IDX, VOW, and/or Syndication. Recipients of this information shall not resell, redistribute, reproduce, modify, or otherwise copy any portion thereof without the expressed written consent of NCRMLS.
Privacy Policy / DMCA Notice / ADA Accessibility


This site is hosted, designed and copyright
© 1994 - 2026 by
Delta Media Group, Inc. -- Patent Pending --
423 Handy's Point Lane | MLS# 100570747
This single family home located at 423 Handy's Point Lane, Bath, NC 27808 is currently listed for sale with an asking price of $1,190,000. This property was built in 1987 and has 6 bedrooms and 5 full baths with 4353 sq. ft. Handy's Point Lane is located within the Beaufort school district. Search Bath real estate on chelseybabb.century21thomas.com today.