ChelseyBabb

BEDS3
BATHS2 full
SQUARE FEET2,150
MLS#100614395
STATUSActive
PROPERTY TYPEResidential - Single Family
SUBDIVISIONBridgewater Bluffs
SCHOOLNew Hanover
Property Description
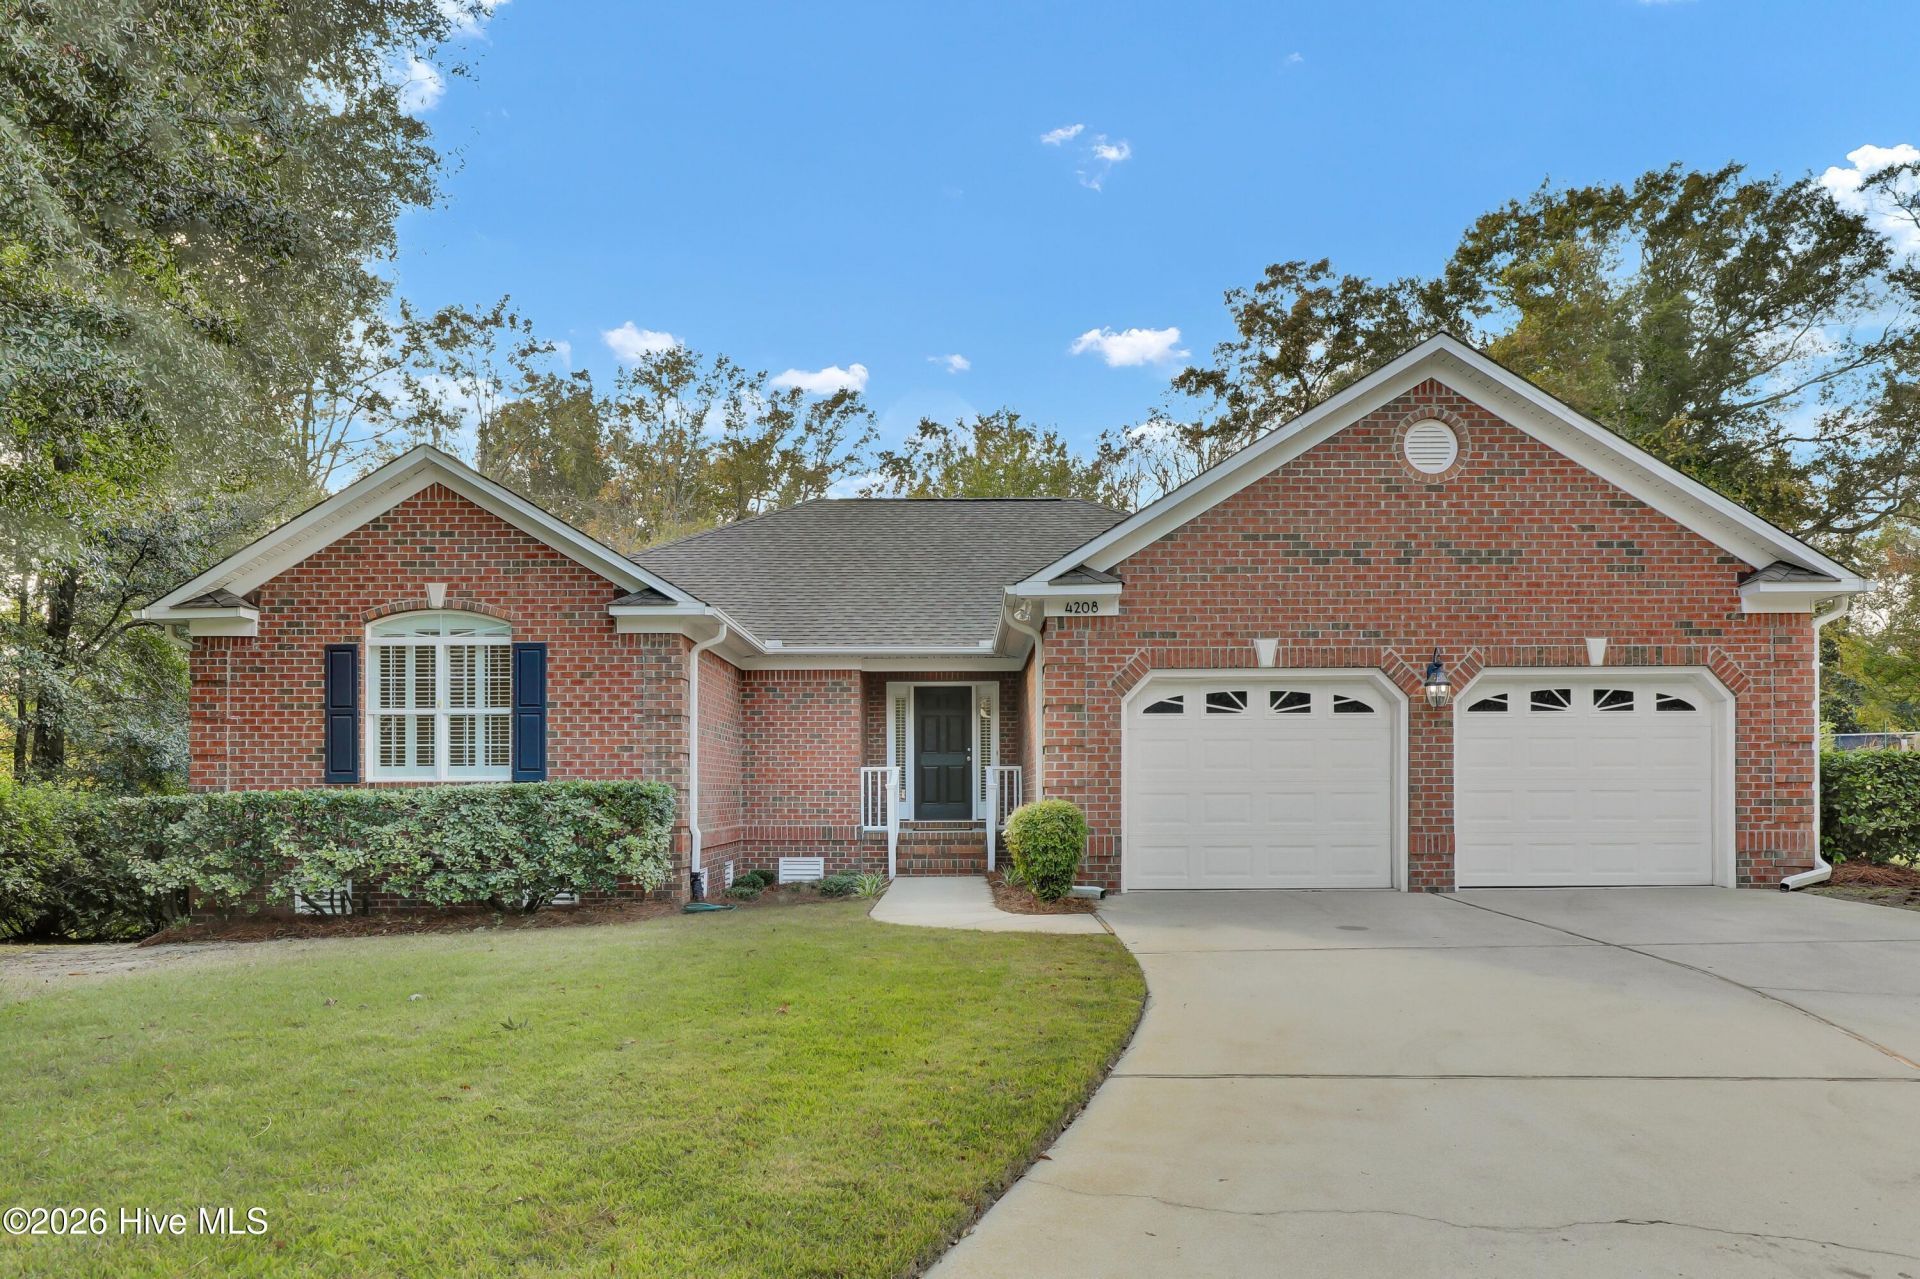
*With preferred lender, qualified buyers may receive 1% credit toward closing costs.* Tucked away on a quiet cul-de-sac in the established Bridgewater Bluffs community, this beautifully maintained, all brick home offers the perfect blend of comfort, privacy, and convenience. Featuring 3 bedrooms, 2 bathrooms, and a spacious two car garage, this single story home is designed for easy living. Step inside to discover an inviting, open floor plan with vaulted ceilings in the main living area, abundant natural light, and a cozy gas fireplace. French doors lead to a bright and airy sunroom overlooking the private backyard, where mature landscaping and a wooded backdrop create a peaceful setting. Skylights and plantation shutters in select rooms add to the home's charm and character. Recent improvements include a roof replacement in 2021, an updated HVAC system, and an encapsulated crawl space with a dehumidifier. Additional features include a whole-home water filtration system and well-fed irrigation. Ideally situated just 2.5 miles from I-40 and approximately 10 minutes from Wilmington, Bridgewater Bluffs offers a quiet residential setting with convenient access to shopping, dining, and Wrightsville beach. Outdoor enthusiasts will appreciate being within walking distance of the nearby NC Wildlife boating access on the Northeast Cape Fear River, providing opportunities for boating, fishing, and exploring the area's natural beauty. The home is currently served by well water. A CFPUA public water extension is proposed for the Cape Landing community; timing undetermined. Buyers should verify details directly with CFPUA.
Property Features
Property Type: Residential - Single Family
Basement: Crawl Space
Cooling: Central Air
Garage: 2 car attached
Heating: Propane, Electric, Forced Air, Heat Pump
Home Style: Patio
Lot Size: 0.50 Acres
Roof Type: Architectural Shingle
Stories: 1.0
Year Built: 2004
Amenities
Master Downstairs
Walk-in Closet(s)
Vaulted Ceiling(s)
Tray Ceiling(s)
High Ceilings
Entrance Foyer
Ceiling Fan(s)
Walk-in Shower
Blinds/Shades
Gas Log
Walk-In Closet(s)
Irrigation System
Feature Descriptions
Appliances: Electric Oven, Built-In Microwave, Refrigerator, Disposal, Dishwasher
Days on Site: 14
Exterior: Brick Veneer, Wood Frame
Fencimg: Partial
Fireplace: Gas Log
Flooring: Carpet, Tile, Wood
Laundry: Dryer Hookup, Washer Hookup, Laundry Room
Lot: Cul-De-Sac, Wooded, Stream, Creek
Lot Dimensions: 55X186X175X157
Parcel#: R01100-006-052-000
Parking: Attached, Off Street, Paved, Garage
Parking Notes: Attached, Off Street, Paved, Garage
Patio/Porch: Deck, Porch
Pets Allowed: Yes
Security: Fire Sprinkler System, Smoke Detector(s)
Sewer: County Sewer, Cape Fear Public Utility Authority
Special View Info: None
Utilities: Cable Available
Water: Well
Window: Skylight(s), Thermal Windows
Room Sizes
Dining Room: 12.5 X 12 Level - Main
Laundry: 5.11 X 9 Level - Main
Bedroom 2: 15.5 X 12.5 Level - Main
Sunroom: 21 X 12 Level - Main
Bedroom 3: 12.5 X 12 Level - Main
Great Room: 18 X 14 Level - Main
Kitchen: 14 X 12 Level - Main
Primary Bedroom: 15 X 14.5 Level - Main
Local Schools
High School: Laney
Middle School: Holly Shelter
Elementary School: Castle Hayne
School District: New Hanover
Listed By / Shown By
Listed By
Agency Name: Intracoastal Realty Corporation
Agency Phone: 910-256-4503
Shown By
Agent Name: Chelsey Babb
Agent Phone: Cell: (843) 241-5747
Agency Title: CENTURY 21 Thomas

Estimate Your Payment
Estimated Payment
$ 1,103.81 per month $975.91 Principal & Interest $0.00 Property Tax (data not provided by mls) $127.90 Homeowner's InsuranceChange Payment Information

MLS Licensed Data - Copyright 2018 NCRMLS. All rights reserved. North Carolina Regional Multiple Listing Service, (NCRMLS), provides content displayed here (“provided content”) on an “as is” basis and makes no representations or warranties regarding the provided content, including, but not limited to those of non-infringement, timeliness, accuracy, or completeness. Individuals and companies using information presented are responsible for verification and validation of information they utilize and present to their customers and clients. NCRMLS will not be liable for any damage or loss resulting from use of the provided content or the products available through Portals, IDX, VOW, and/or Syndication. Recipients of this information shall not resell, redistribute, reproduce, modify, or otherwise copy any portion thereof without the expressed written consent of NCRMLS.
Privacy Policy / DMCA Notice / ADA Accessibility


This site is hosted, designed and copyright
© 1994 - 2026 by
Delta Media Group, Inc. -- Patent Pending --
4208 Cape Landing Road | MLS# 100614395
This single family home located at 4208 Cape Landing Road, Castle Hayne, NC 28429 is currently listed for sale with an asking price of $438,500. This property was built in 2004 and has 3 bedrooms and 2 full baths with 2150 sq. ft. Cape Landing Road is located in the Bridgewater Bluffs subdivision within the New Hanover school district. Search Bridgewater Bluffs real estate on chelseybabb.century21thomas.com today.