ChelseyBabb

BEDS3
BATHS2 full
SQUARE FEET1,539
MLS#2623594
STATUSActive
PROPERTY TYPEResidential - Mobile Home
SUBDIVISIONNot within a Subdivision
Property Description
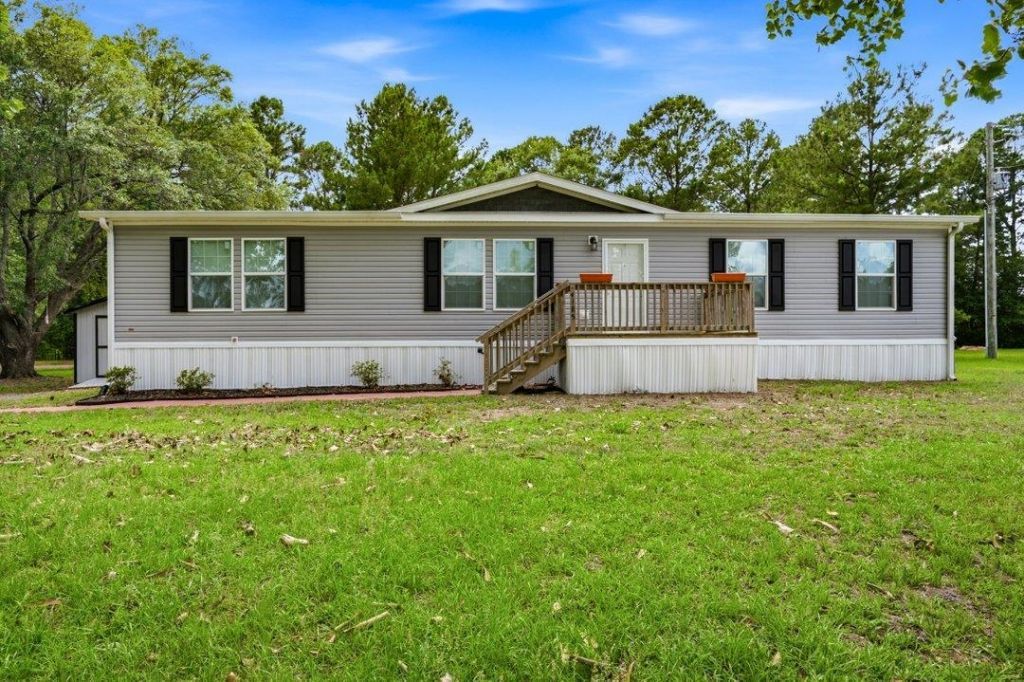
Almost new home just outside of Conway and just minutes from downtown Conway. Home is in excellent conditions and great floor plan. Located on 1/2 lot. No HOA and no restrictions. Public water and septic tank. Detached storage building and front deck. Open floor plan with large island in kitchen. Split bedroom. Master suite with garden tub and shower. Easy to see!
Property Features
Property Type: Residential - Mobile Home
Cooling: Central Air
Home Style: Mobile Home
Lot Size: 0.54 Acres
Year Built: 2022
Amenities
Dual Sinks
Garden Tub/Roman Tub
Separate Shower
Walk-In Closet(s)
Breakfast Bar
Kitchen Island
Deck
Storage
Feature Descriptions
Appliances: Dishwasher, Microwave, Range, Refrigerator
Days on Site: 1
Exterior: Vinyl Siding
Flooring: Carpet, Vinyl
HOA Fee: 0/ Monthly
Lot: Outside City Limits, Rectangular, Rectangular Lot
Parcel#: 29205020007
Parking: Driveway
Parking Notes: Driveway
Patio/Porch: Deck
Sewer: Septic Tank
Utilities: Septic Available, Water Available
Water: Public
Local Schools
High School: Conway High School
Middle School: Whittemore Park Middle School
Elementary School: Homewood Elementary School
Listed By / Shown By
Listed By
Agency Name: Sansbury Butler Properties
Agency Phone: 843-488-5558
Shown By
Agent Name: Chelsey Babb
Agent Phone: Cell: (843) 241-5747
Agency Title: CENTURY 21 Thomas

Estimate Your Payment
Estimated Payment
$ 566.38 per month $500.75 Principal & Interest $0.00 Property Tax (data not provided by mls) $65.63 Homeowner's InsuranceChange Payment Information

Privacy Policy / DMCA Notice / ADA Accessibility


This site is hosted, designed and copyright
© 1994 - 2026 by
Delta Media Group, Inc. -- Patent Pending --
4185 Still Pond Rd. | MLS# 2623594
This single family home located at 4185 Still Pond Rd. , Conway, SC 29526 is currently listed for sale with an asking price of $225,000. This property was built in 2022 and has 3 bedrooms and 2 full baths with 1539 sq. ft. Still Pond Rd. is located in the Not within a Subdivision subdivision. Search Not Within A Subdivision real estate on chelseybabb.century21thomas.com today.