ChelseyBabb

BEDS3
BATHS2 full
SQUARE FEET1,555
MLS#2610150
STATUSActive
PROPERTY TYPEResidential - Single Family
SUBDIVISIONOcean Side Place
Property Description
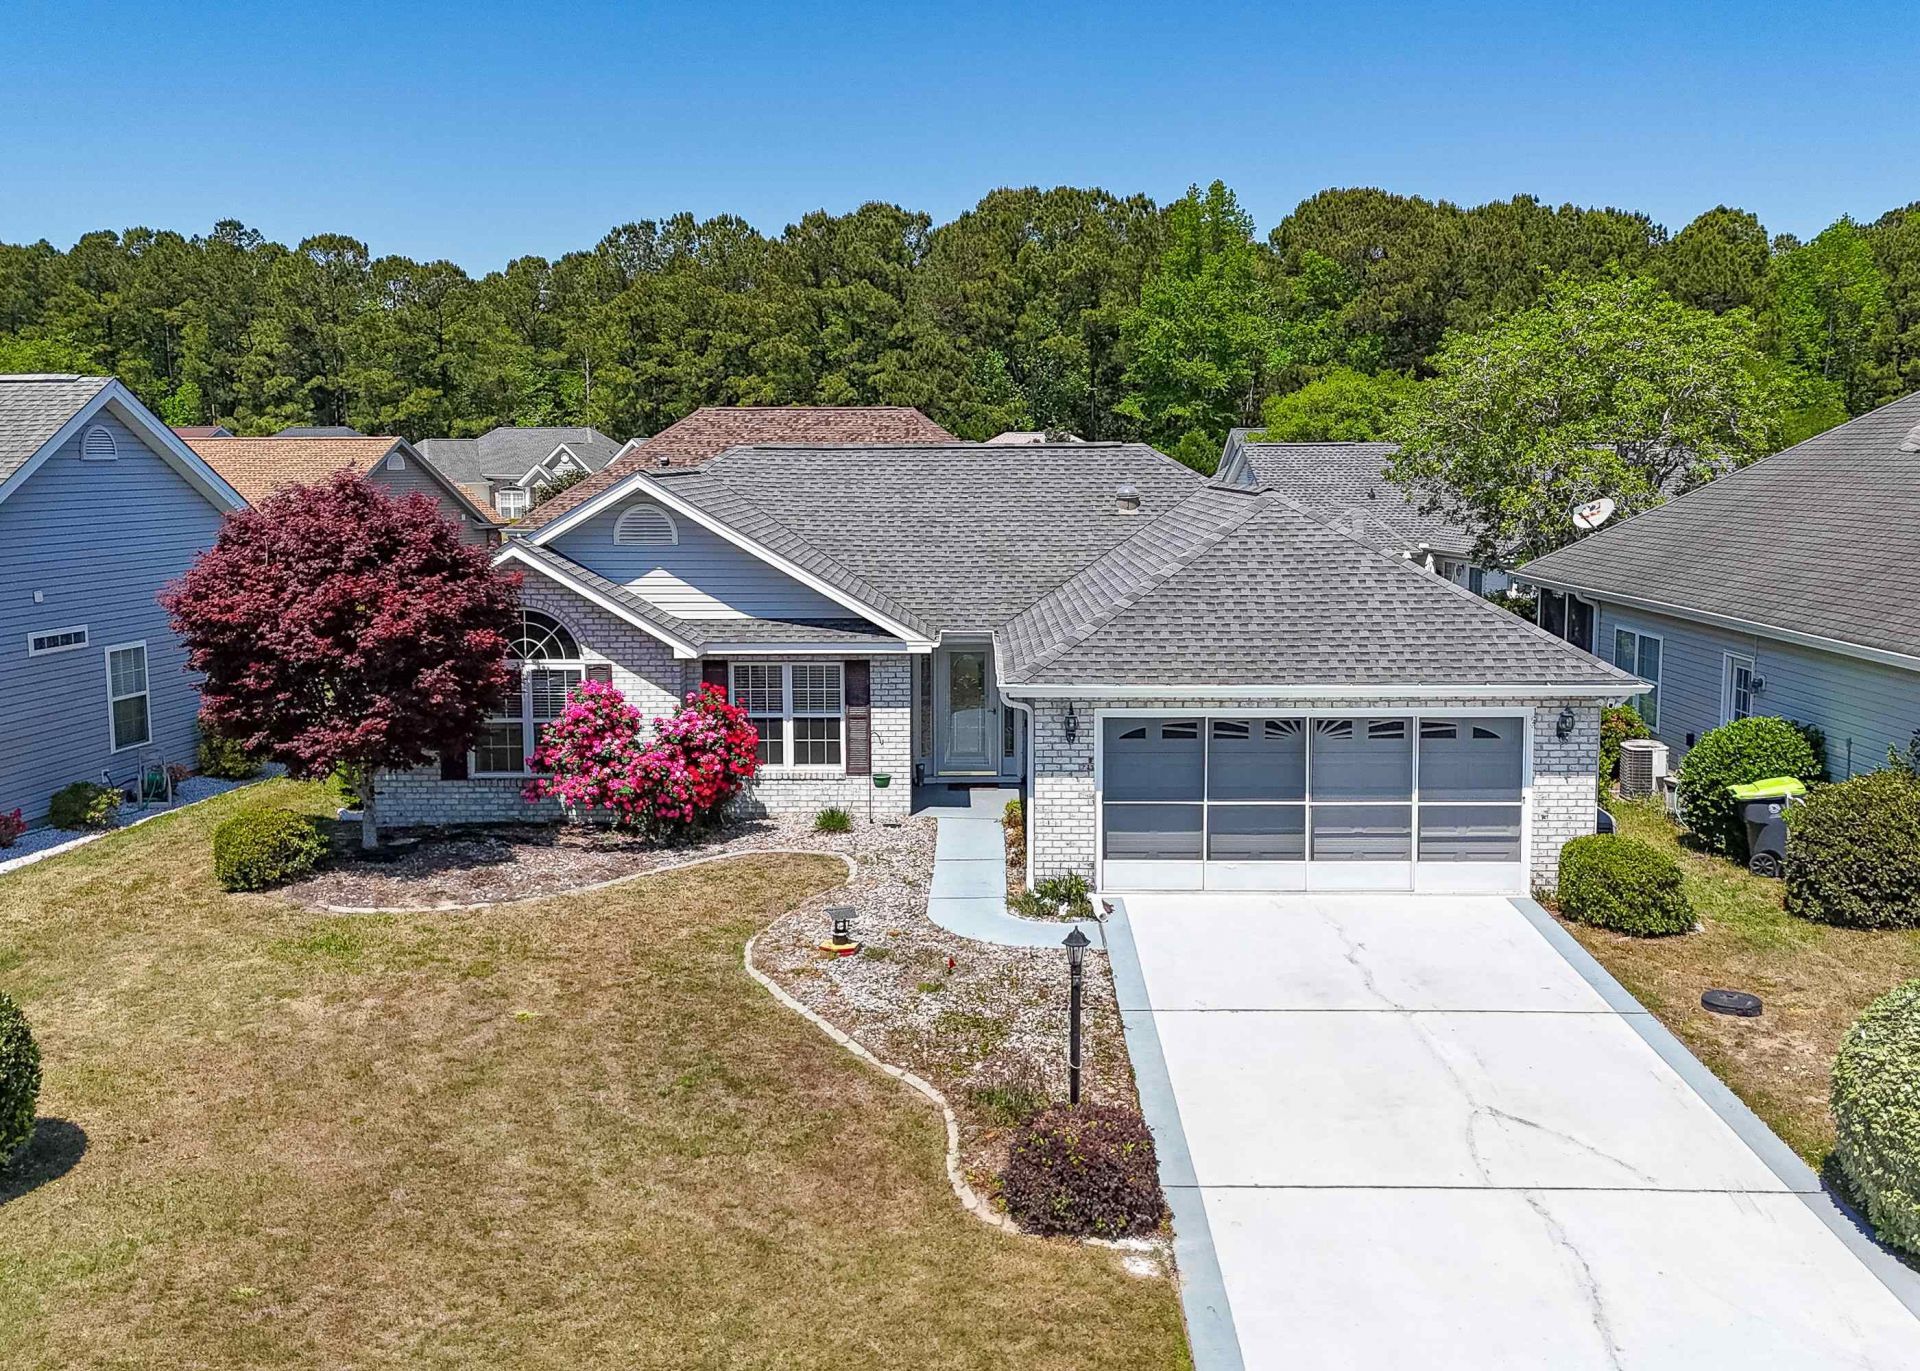
Well maintained 3-bedroom, 2-bath home with a 2-car garage in the highly sought-after Ocean Side Place community in Calabash, NC. Home offers numerous upgrades, recent improvements, and thoughtful details throughout. A leaded glass front door welcomes you into a spacious tiled foyer with a convenient coat closet. The large living room features a vaulted ceiling, LVP flooring and built-in shelving, creating an open and inviting space. Just off the living room is a formal dining area, perfect for a full-size dining set, accented with wainscoting and crown molding and LVP flooring. The tiled hallway leads to a well-appointed kitchen featuring Corian countertops, a breakfast bar, tiled backsplash and staggered cabinetry with crown molding, under-cabinet lighting, and solar tube for added light! The kitchen is fully equipped with all appliances, including a range, dishwasher, under-cabinet microwave, and newer refrigerator (23), new faucet (22) & disposal (24). A skylight and recessed lighting brighten the space, while the eat-in area easily accommodates a family table. A built-in buffet with additional cabinetry and pantry storage adds both style and functionality. Just off the kitchen, youll find a cozy Carolina Room with laminate wood flooring, wainscoting, crown molding, and a ceiling fan, along with sliding doors that lead to a screened lanai with freshly painted deck flooring--perfect for relaxing or entertaining. The spacious primary suite features brand-new carpet, a tray ceiling, ceiling fan, walk-in closet, and an en-suite bath with a double vanity, ample storage, comfort-height commode and a large walk-in shower. The laundry area, complete with cabinetry and shelving, is conveniently located within the primary bathroom. The guest bedrooms also feature new carpet and include built-in cabinetry with queen-size Murphy beds, offering flexibility for guests or multi-purpose use. The guest bath offers a single vanity, tub/shower combo, and a skylight for natural light. Additional highlights include a new roof in 2020, water heater replaced in 2026, master bedroom ceiling fan & washer 2022 and a whole-home generator for added peace of mind. The subdivision has affordable HOA fees and offers nice amenities with a pool and clubhouse. Located near the NC/SC state line, youll find yoursellf minutes from the areas golf courses, beaches, shopping and dining!
Property Features
Property Type: Residential - Single Family
Cooling: Central Air
Garage: 2 car attached
Heating: Central, Electric
Home Style: Ranch
Lot Size: 0.14 Acres
Stories: 1.0
Year Built: 1996
Amenities
Attic
Ceiling Fan(s)
Dual Sinks
Pull Down Attic Stairs
Permanent Attic Stairs
Separate Shower
Walk-In Closet(s)
Window Treatments
Breakfast Bar
Breakfast Area
Solid Surface Counters
Deck
Feature Descriptions
Appliances: Dishwasher, Disposal, Microwave, Range, Refrigerator, Dryer, Washer
Community Features: Pool
Days on Site: 37
Door Features: Insulated Doors, Storm Door(s)
Exterior: Brick Veneer, Vinyl Siding, Wood Frame
Flooring: Carpet, Laminate, Luxury Vinyl, Luxury VinylPlank, Tile
HOA: Yes
HOA Fee: 43/ Monthly
Laundry: Washer Hookup
Lot: Outside City Limits, Rectangular, Rectangular Lot
Lot Dimensions: 60.64x100.42x60x99.83
Other Equipment: Generator
Parcel#: 225OA204
Parking: Attached, Garage, Two Car Garage, Garage Door Opener
Parking Notes: Attached, Garage, Two Car Garage, Garage Door Opener
Patio/Porch: Deck, Porch, Screened
Pool: Community, Outdoor Pool
Security: Smoke Detector(s)
Swimming Pool: Yes
Utilities: Electricity Available, Phone Available, Sewer Available, Water Available
Water: Public
Window: Window Treatments
Room Sizes
Living Room: 14x14
Kitchen: 13x7
Great Room: 14x8.5
Dining Room: 11.5x10
Bedroom 2: 11.5x9.67 Level - First
Primary Bedroom: 14.17x11.6 Level - First
Bedroom 1: 11.5x9.67 Level - First
Local Schools
High School: West Brunswick High School
Middle School: Shallotte Middle School
Elementary School: Jesse Mae Monroe Elementary School
Listed By / Shown By
Listed By
Agency Name: RE/MAX at The Beach / Calabash
Agency Phone: 910-575-2200
Shown By
Agent Name: Chelsey Babb
Agent Phone: Cell: (843) 241-5747
Agency Title: CENTURY 21 Thomas

Estimate Your Payment
Estimated Payment
$ 792.68 per month $700.83 Principal & Interest $0.00 Property Tax (data not provided by mls) $91.85 Homeowner's InsuranceChange Payment Information

Privacy Policy / DMCA Notice / ADA Accessibility


This site is hosted, designed and copyright
© 1994 - 2026 by
Delta Media Group, Inc. -- Patent Pending --
418 Hampton St. | MLS# 2610150
This single family home located at 418 Hampton St., Calabash, NC 28467 is currently listed for sale with an asking price of $314,900. This property was built in 1996 and has 3 bedrooms and 2 full baths with 1555 sq. ft. Hampton St. is located in the Ocean Side Place subdivision. Search Ocean Side Place real estate on chelseybabb.century21thomas.com today.