ChelseyBabb

BEDS4
BATHS3 full 1 partial
SQUARE FEET3,164
MLS#100616574
STATUSActive
PROPERTY TYPEResidential - Single Family
SUBDIVISIONWoodlake
SCHOOLMoore County Schools
Property Description
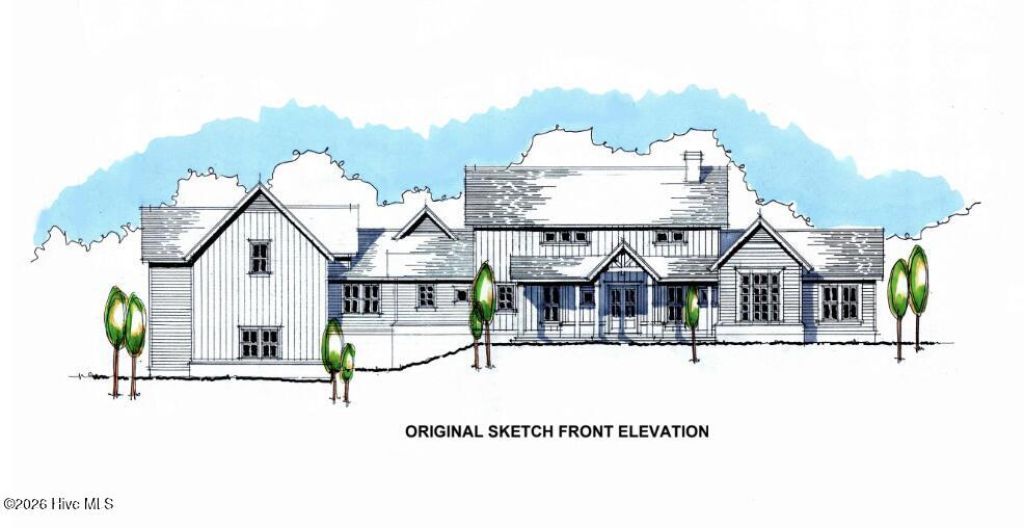
New construction ranch home on a golf course located in Woodlake Country Club built by local builders, Formyduval Homes LLC. This 4 bedroom, 3.5 bath thoughtfully designed home has a split floor plan with over 3,160 sf offering more than enough space for everyone. Walk inside to the foyer, powder bath and coat closet, then make your way into the grand open floor plan with the family room, dining space and expansive kitchen with walk-in pantry. The primary bedroom with spa inspired ensuite and oversized walk-in closet, mudroom, and the laundry room are all located on the left side of the house. On the right side of the home you will find 3 additional bedrooms and 2 full bathrooms. Over the 3 car garage there is a finished bonus room with storage over the 2 car portion and an unfinished room over the 3rd car garage portion. Outdoor living is equally impressive, with a spacious covered porch designed for relaxing and entertaining. This exceptional residence offers a perfect balance of sophistication, comfort, and functionality.
Property Features
Property Type: Residential - Single Family
Basement: Crawl Space
Cooling: Central Air, Ceiling Fan(s), Heat Pump
Garage: 3 car attached
Heating: Heat Pump, Fireplace(s), Electric, Forced Air
Lot Size: 0.71 Acres
Roof Type: Architectural Shingle
Stories: 2.0
Year Built: 2027
Amenities
Master Downstairs
Walk-in Closet(s)
High Ceilings
Kitchen Island
Ceiling Fan(s)
Pantry
Walk-in Shower
Eat-in Kitchen
Walk-In Closet(s)
Feature Descriptions
Appliances: Built-In Microwave, Refrigerator, Range, Disposal, Dishwasher
Association Amenities: Gated
Days on Site: 3
Exterior: Fiber Cement, Wood Frame
Flooring: LVT/LVP, Tile
HOA Fee: $2000/ Annually
Laundry: Laundry Room
Lot: On Golf Course
Lot Dimensions: 120x219x186x197
Parcel#: 00042341
Parking: Garage Faces Side, Concrete, Garage Door Opener, Garage
Parking Notes: Garage Faces Side, Concrete, Garage Door Opener, Gara
Patio/Porch: Front Porch, Rear Porch
Security: Smoke Detector(s)
Sewer: Septic Tank
Special View Info: Golf Course
Utilities: Water Connected
Water: Community Water
Local Schools
High School: Union Pines High
Middle School: New Century Middle
Elementary School: Vass Lakeview Elementary
School District: Moore County Schools
Listed By / Shown By
Listed By
Agency Name: Formyduval Homes Real Estate, LLC
Agency Phone: 336-944-8174
Shown By
Agent Name: Chelsey Babb
Agent Phone: Cell: (843) 241-5747
Agency Title: CENTURY 21 Thomas

Estimate Your Payment
Estimated Payment
$ 2,139.65 per month $1,891.73 Principal & Interest $0.00 Property Tax (data not provided by mls) $247.92 Homeowner's InsuranceChange Payment Information

MLS Licensed Data - Copyright 2018 NCRMLS. All rights reserved. North Carolina Regional Multiple Listing Service, (NCRMLS), provides content displayed here (“provided content”) on an “as is” basis and makes no representations or warranties regarding the provided content, including, but not limited to those of non-infringement, timeliness, accuracy, or completeness. Individuals and companies using information presented are responsible for verification and validation of information they utilize and present to their customers and clients. NCRMLS will not be liable for any damage or loss resulting from use of the provided content or the products available through Portals, IDX, VOW, and/or Syndication. Recipients of this information shall not resell, redistribute, reproduce, modify, or otherwise copy any portion thereof without the expressed written consent of NCRMLS.
Privacy Policy / DMCA Notice / ADA Accessibility


This site is hosted, designed and copyright
© 1994 - 2026 by
Delta Media Group, Inc. -- Patent Pending --
415 Lobelia Drive | MLS# 100616574
This single family home located at 415 Lobelia Drive , Vass, NC 28394 is currently listed for sale with an asking price of $850,000. This property was built in 2027 and has 4 bedrooms and 3 full and 1 partial baths with 3164 sq. ft. Lobelia Drive is located in the Woodlake subdivision within the Moore County Schools school district. Search Woodlake real estate on chelseybabb.century21thomas.com today.