ChelseyBabb

BEDS4
BATHS3 full
SQUARE FEET2,698
MLS#100596558
STATUSActive
PROPERTY TYPEResidential - Single Family
SUBDIVISIONMimosa Bay
SCHOOLOnslow
Property Description
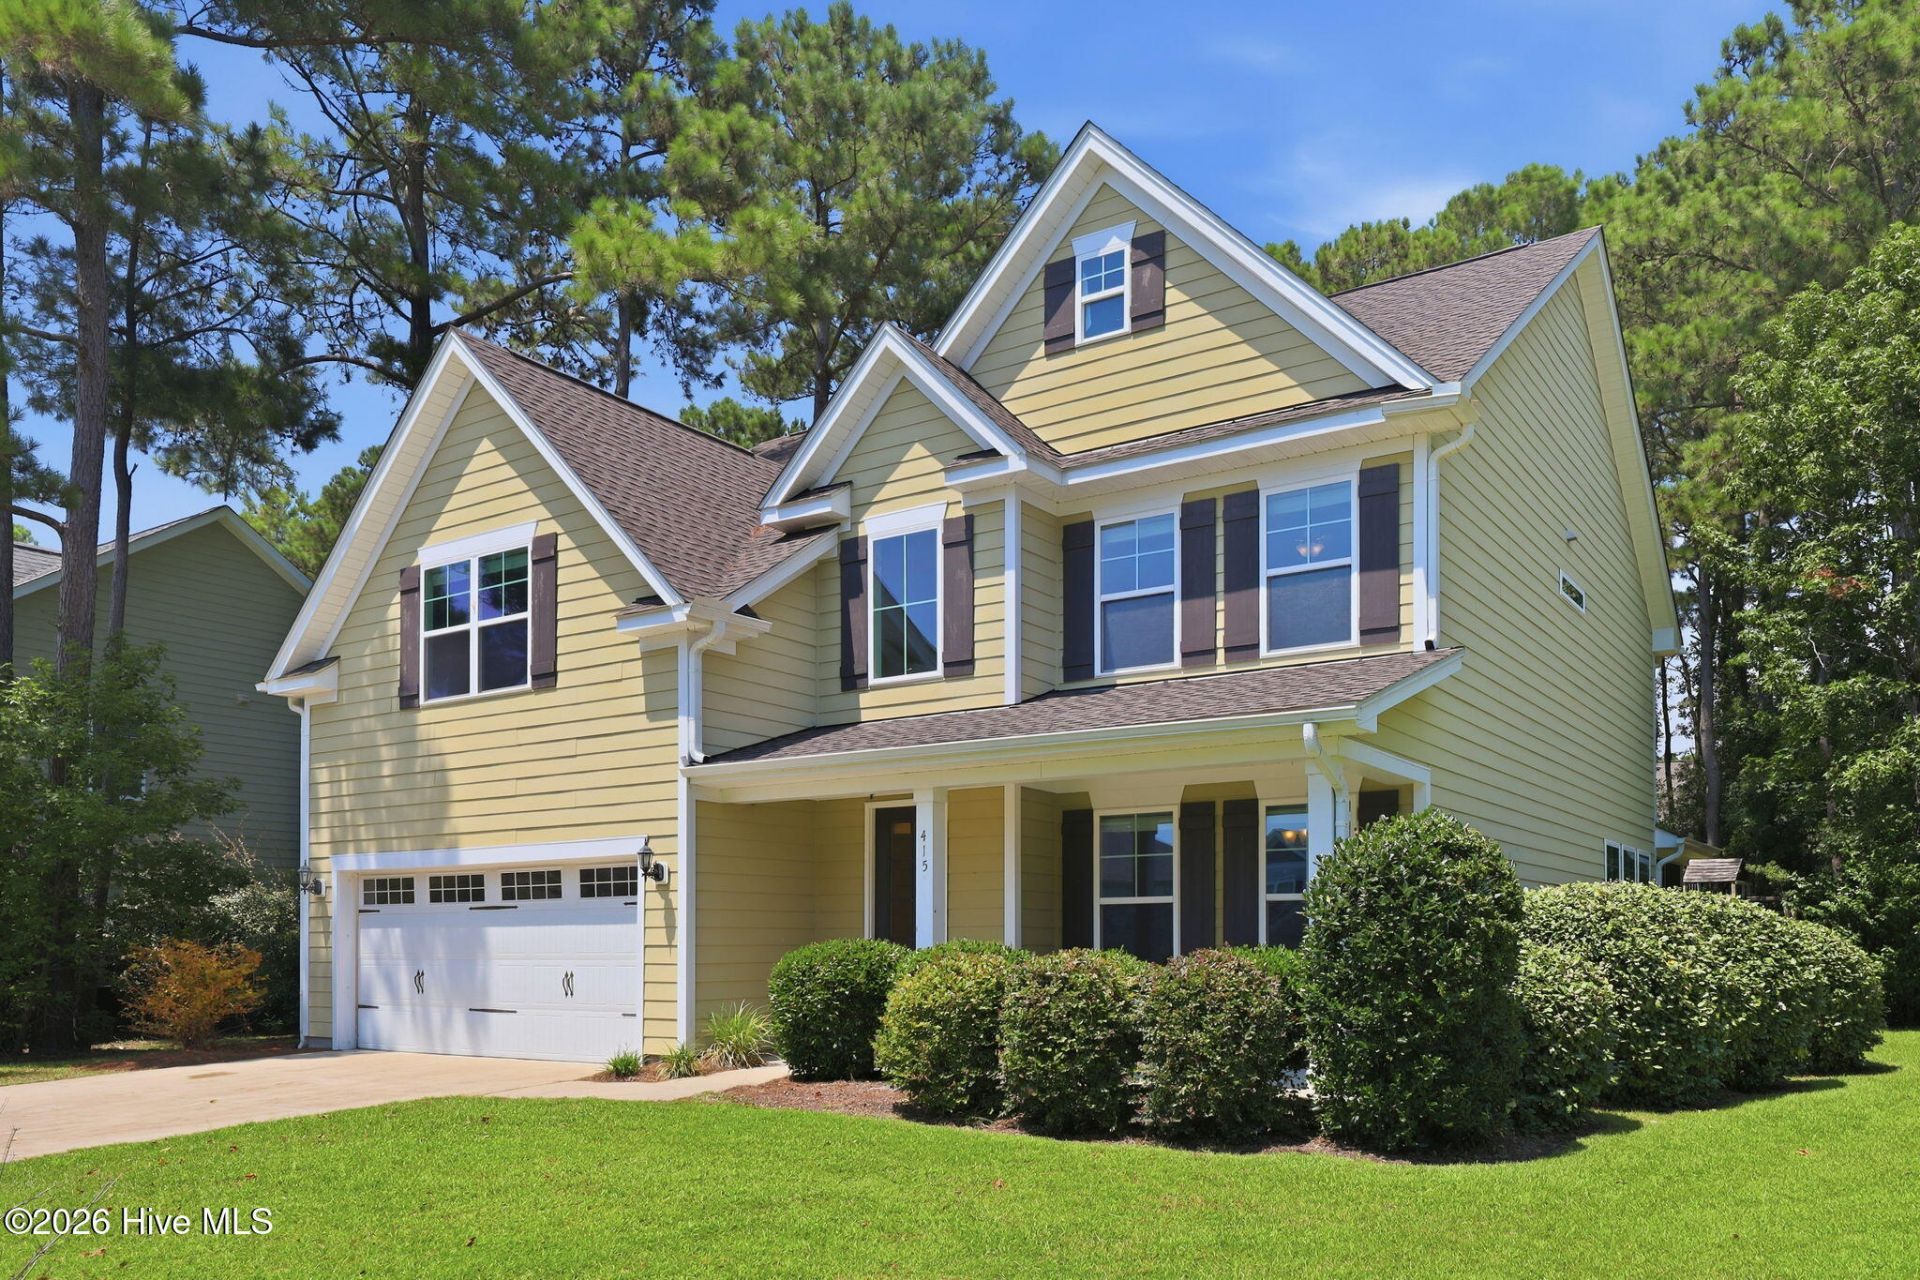
Welcome to 415 Canvasback Lane, a beautiful home tucked away in the gated waterfront community of Mimosa Bay in Sneads Ferry. Offering 2,698 square feet of thoughtfully designed living space, this 4-bedroom, 3-bath home combines spacious living areas, flexible spaces, and comfortable outdoor living with the amenities and peaceful setting of a sought-after coastal community.Inside, you'll find a welcoming open floor plan designed for both everyday living and entertaining. The main living area features a cozy fireplace and large windows overlooking the peaceful backyard. A formal dining room provides an inviting setting for dinners and special occasions, while the spacious kitchen flows naturally into the main living areas.The first floor also offers a flexible room that can be utilized as one of the four bedrooms or a flex space, depending on your needs. Upstairs, you'll find the home's remaining bedrooms along with a bonus room that offers even more versatility for a media room, playroom, home gym, or additional living space.The primary suite is a true retreat, featuring a spacious bedroom and a large walk-in closet complete with custom shelving to keep everything organized. The en-suite bathroom offers a relaxing escape with a stand-alone shower and soaking tub.For added convenience, the laundry room is located upstairs near the bedrooms, making everyday chores a little easier. The additional bedrooms are generously sized and offer comfortable accommodations for family, guests, or whatever your lifestyle requires.Step outside and enjoy the peaceful backyard from the screened-in porch, the perfect spot for morning coffee, a nice book, or relaxing with friends and family. The fenced backyard provides a great space for pets and play, and the included playset makes it ready for outdoor fun.Beyond the home itself, living in Mimosa Bay means enjoying an array of community amenities designed for a relaxed coastal lifestyle. Residents have access to a community pool, fitness center, clubhouse, tennis courts, and day dock, along with a community boat ramp providing access to Mill Creek, which flows into Alligator Bay and ultimately the Intracoastal Waterway. For boating enthusiasts, this is an incredible opportunity to enjoy easy access to the area's waterways and spend more time on the water.Whether you're looking for room to spread out, flexible spaces for work and play, or simply a place to enjoy the laid-back coastal lifestyle of Sneads Ferry, 415 Canvasback Lane offers a wonderful combination of comfort, convenience, and community. Come see all this home has to offer!
Property Features
Property Type: Residential - Single Family
Cooling: Central Air
Fireplaces: 1
Garage: 2 car attached
Heating: Electric, Heat Pump
Lot Size: 0.29 Acres
Roof Type: Shingle
Stories: 2.0
Year Built: 2015
Amenities
Walk-in Closet(s)
Tray Ceiling(s)
High Ceilings
Entrance Foyer
Solid Surface
Kitchen Island
Ceiling Fan(s)
Pantry
Walk-in Shower
Blinds/Shades
Walk-In Closet(s)
Irrigation System
Feature Descriptions
Appliances: Refrigerator, Dishwasher, Electric Range
Association Amenities: Waterfront Community, Clubhouse, Community Pool, Fitness Center, Gated, Maintenance Roads, Park, Playground, Ramp, RV/Boat Storage, Tennis Court(s)
Days on Site: 41
Exterior: Fiber Cement, Wood Frame
Fencimg: Back Yard, Wood
Flooring: LVT/LVP, Carpet, Tile, Vinyl, Hardwood
HOA Fee: $1333.32/ Annually
Laundry: Dryer Hookup, Washer Hookup, Laundry Room
Lot: Water Access Comm
Lot Dimensions: 85.34x157.34x81.31x149.26
Parcel#: 773j-34
Parking: Garage Faces Front, Concrete, Garage Door Opener, Garage
Parking Notes: Garage Faces Front, Concrete, Garage Door Opener, Gar
Patio/Porch: Covered, Screened, Front Porch, Rear Porch
Sewer: Onslow Sewer Authority
Special View Info: See Remarks
Utilities: Sewer Connected, Water Connected, High Speed Internet
Water Features: Water Access Comm
Room Sizes
Primary Bedroom: 15.6 X 15.1 Level - Second
Bedroom 3: 12.3 X 15 Level - Second
Laundry: 9.3 X 5.6 Level - Second
Dining Room: 12.3 X 13.8 Level - First
Bonus Room: 18.11 X 19.4 Level - Second
Bedroom 2: 12 X 15.1 Level - Second
Office: 12 X 15.1 Level - First
Kitchen: 12.8 X 20.8 Level - First
Living Room: 14.6 X 21.3 Level - First
Local Schools
High School: Dixon
Middle School: Dixon
Elementary School: Dixon
School District: Onslow
Listed By / Shown By
Listed By
Agency Name: 360 REALTY
Agency Phone: 910-968-0001
Shown By
Agent Name: Chelsey Babb
Agent Phone: Cell: (843) 241-5747
Agency Title: CENTURY 21 Thomas

Estimate Your Payment
Estimated Payment
$ 1,132.50 per month $1,001.28 Principal & Interest $0.00 Property Tax (data not provided by mls) $131.22 Homeowner's InsuranceChange Payment Information

MLS Licensed Data - Copyright 2018 NCRMLS. All rights reserved. North Carolina Regional Multiple Listing Service, (NCRMLS), provides content displayed here (“provided content”) on an “as is” basis and makes no representations or warranties regarding the provided content, including, but not limited to those of non-infringement, timeliness, accuracy, or completeness. Individuals and companies using information presented are responsible for verification and validation of information they utilize and present to their customers and clients. NCRMLS will not be liable for any damage or loss resulting from use of the provided content or the products available through Portals, IDX, VOW, and/or Syndication. Recipients of this information shall not resell, redistribute, reproduce, modify, or otherwise copy any portion thereof without the expressed written consent of NCRMLS.
Privacy Policy / DMCA Notice / ADA Accessibility


This site is hosted, designed and copyright
© 1994 - 2026 by
Delta Media Group, Inc. -- Patent Pending --
415 Canvasback Lane | MLS# 100596558
This single family home located at 415 Canvasback Lane, Sneads Ferry, NC 28460 is currently listed for sale with an asking price of $449,900. This property was built in 2015 and has 4 bedrooms and 3 full baths with 2698 sq. ft. Canvasback Lane is located in the Mimosa Bay subdivision within the Onslow school district. Search Mimosa Bay real estate on chelseybabb.century21thomas.com today.