ChelseyBabb

BEDS5
BATHS4 full 1 partial
SQUARE FEET4,890
MLS#100549563
STATUSPending with Showings
PROPERTY TYPEResidential - Single Family
SUBDIVISIONMcLendon Hills
SCHOOLMoore County Schools
Property Description
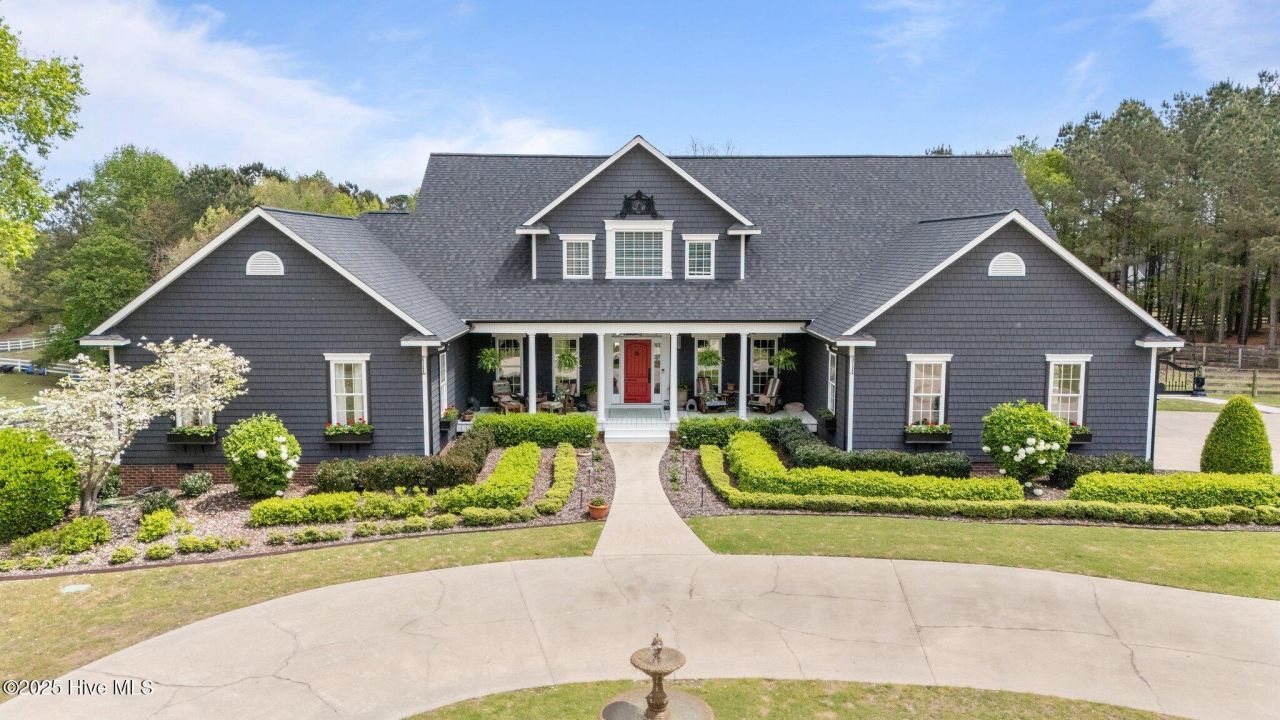
SELLER IS OFFERING 20K TOWARDS BUYER 2-1 RATE BUY-DOWN. This stunning estate with over 2 acres AND room for your horse is located in the prestigious neighborhood of McLendon Hills. A TRULY REMARKABLE property that offers everything you could wish for, featuring 5 spacious bedrooms and 4.5 bathrooms across three levels. The main floor includes a luxurious owner's suite, spanning over 800 sq ft, with two generous walk-in closets, a cozy fireplace, and a bathroom equipped with dual vanities, a walk-in shower, and a jetted tub. The openness of the living area overlooking the pool is bathed in natural light from large windows, and the pass-through window connects it seamlessly to the kitchen. Allowing an easy flow for entertaining but also keeping privacy when desired. With soaring vaulted ceilings, adjustable mood lighting, and a cozy propane stove, this space is ideal for both relaxing and entertaining. The kitchen boasts modern features, including induction cooking and a 2023 Samsung refrigerator and dishwasher, seamlessly flowing into a spacious walk-in pantry. The extra-large mudroom/laundry area offers versatile options, perfect for adding a butler's pantry, a crafting or painting area, the options are limitless. A mini bar rounds out the space for those who love to entertain. A second bedroom suite is also conveniently located on the main floor. Upstairs, a spacious loft, two additional bedrooms, and a full bathroom provide plenty of functional space. The basement level offers a further bedroom suite and a large living area, with easy access to the covered deck and pool and the ultimate private retreat for any guests. The fenced backyard is a haven for summer entertaining, complete with a pool and extra room for an option to build a barn, it allows you to keep your horse close by, right off the riding trails. House was freshly painted and new roof installed late 2023. This property is a must see to appreciate all it has to offer. Book your tour today!
Property Features
Property Type: Residential - Single Family
Basement: Finished
Basement: Yes
Cooling: Central Air
Garage: 3 car attached
Heating: Propane, Fireplace(s), Electric, Heat Pump
Lot Size: 2.25 Acres
Roof Type: Architectural Shingle
Stories: 3.0
Year Built: 1999
Amenities
Master Downstairs
Walk-in Closet(s)
Vaulted Ceiling(s)
High Ceilings
Entrance Foyer
Mud Room
Solid Surface
Ceiling Fan(s)
Pantry
Walk-in Shower
Basement
Blinds/Shades
Walk-In Closet(s)
Irrigation System
Feature Descriptions
Association Amenities: Maintenance Common Areas, Maintenance Roads, Pickleball, Picnic Area, Sidewalks, Trail(s)
Days on Site: 131
Exterior: Composition, Wood Frame
Fencimg: Back Yard
Flooring: Carpet, Tile
HOA Fee: $950/ Annually
Horse Amenities: Stable(s), Corral(s), Boarding Facilities, Paddocks, Riding Trail, Arena, Barn
Laundry: Laundry Room
Lot: Horse Farm
Lot Dimensions: 201x235x170x86x111x45
Parcel#: 97000941
Parking: Garage Faces Side, Circular Driveway, Attached, Concrete, Garage Door Opener
Parking Notes: Garage Faces Side, Circular Driveway, Attached, Concr
Patio/Porch: Covered, Deck, Porch
Pool: In Ground
Security: Security System, Smoke Detector(s)
Security: yes
Sewer: Septic Tank
Special View Info: See Remarks
Swimming Pool: Yes
Utilities: Water Connected
Room Sizes
Bedroom 1: 12.08 X 17.67 Level - Basement
Dining Room: 10.11 X 18.1 Level - Main
Bedroom 4: 13.42 X 13.17 Level - Second
Living Room: 19.9 X 18.08 Level - Main
Primary Bedroom: 22.83 X 24 Level - Main
Bedroom 3: 13.42 X 21.33 Level - Second
Family Room: 16.67 X 21.67 Level - Basement
Bedroom 2: 12 X 15.33 Level - First
Loft: 21.5 X 13.25 Level - Second
Local Schools
High School: Pinecrest
Middle School: West Pine
Elementary School: West End Elementary
School District: Moore County Schools
Listed By / Shown By
Listed By
Agency Name: Carolina Property Sales
Agency Phone: 910-695-0001
Shown By
Agent Name: Chelsey Babb
Agent Phone: Cell: (843) 241-5747
Agency Title: CENTURY 21 Thomas

Estimate Your Payment
Estimated Payment
$ 2,668.27 per month $2,359.10 Principal & Interest $0.00 Property Tax (data not provided by mls) $309.17 Homeowner's InsuranceChange Payment Information

MLS Licensed Data - Copyright 2018 NCRMLS. All rights reserved. North Carolina Regional Multiple Listing Service, (NCRMLS), provides content displayed here (“provided content”) on an “as is” basis and makes no representations or warranties regarding the provided content, including, but not limited to those of non-infringement, timeliness, accuracy, or completeness. Individuals and companies using information presented are responsible for verification and validation of information they utilize and present to their customers and clients. NCRMLS will not be liable for any damage or loss resulting from use of the provided content or the products available through Portals, IDX, VOW, and/or Syndication. Recipients of this information shall not resell, redistribute, reproduce, modify, or otherwise copy any portion thereof without the expressed written consent of NCRMLS.
Privacy Policy / DMCA Notice / ADA Accessibility


This site is hosted, designed and copyright
© 1994 - 2026 by
Delta Media Group, Inc. -- Patent Pending --
414 Mclendon Hills Drive | MLS# 100549563
This single family home located at 414 Mclendon Hills Drive, West End, NC 27376 is currently listed for sale with an asking price of $1,060,000. This property was built in 1999 and has 5 bedrooms and 4 full and 1 partial baths with 4890 sq. ft. Mclendon Hills Drive is located in the McLendon Hills subdivision within the Moore County Schools school district. Search McLendon Hills real estate on chelseybabb.century21thomas.com today.