ChelseyBabb

BEDS3
BATHS2 full 1 partial
SQUARE FEET2,492
MLS#SA368248
STATUSActive
PROPERTY TYPEResidential - Single Family
SUBDIVISIONGreene Pa Rk Sub
Property Description
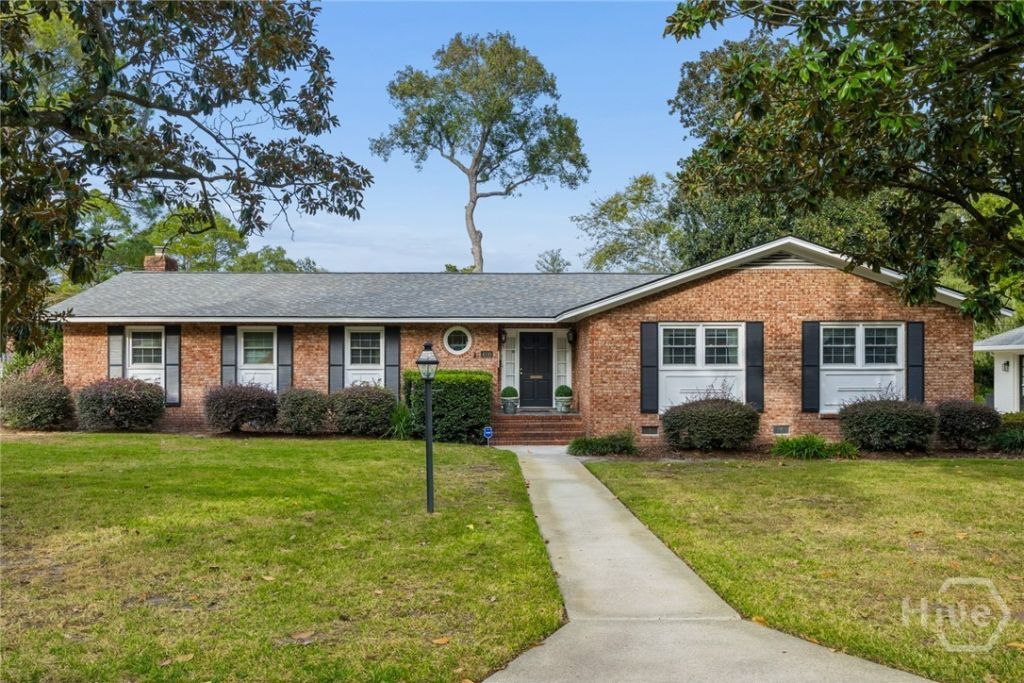
Immaculately maintained midcentury brick home located along one of Savannah's most idyllic, tree-lined streets! A welcoming foyer opens to a stunning sunken living room featuring beautiful hardwood floors and an expansive picture window overlooking the private backyard. The adjoining formal dining room is filled with natural light and offers lovely views of the outdoor patio. Original parquet flooring in select areas adds to the home's timeless midcentury character. The spacious kitchen features abundant cabinetry, a breakfast area, and premium appliances, including a Sub-Zero refrigerator, Thermador oven, and warming drawer. Just beyond, a cozy family room with a wood-burning brick fireplace and built-in bookshelves offers the perfect place to unwind. Three generously sized bedrooms are tucked away in a separate wing, including a primary suite with two closets, a private bathroom with a walk-in shower, and sliding glass doors providing direct access to the backyard. Two additional bathrooms and ample hallway storage complete the interior. Outside, a beautiful flagstone patio surrounded by mature landscaping and manicured hedges creates a peaceful setting for entertaining or relaxing. A spacious backyard, covered carport, and attached workshop with electricity and water add to the home's appeal. A brand-new roof completes this exceptionally well-cared-for Savannah home!
Property Features
Property Type: Residential - Single Family
Basement: None, Crawl Space
Cooling: Central Air, Electric
Fireplaces: 1
Heating: Central, Electric
Home Style: Ranch
Lot Size: 0.32 Acres
Roof Type: Composition, Ridge Vents
Stories: 1.0
Year Built: 1964
Amenities
Built-in Features
Breakfast Area
Ceiling Fan(s)
Entrance Foyer
Intercom
Main Level Primary
Recessed Lighting
Vanity
Programmable Thermostat
Courtyard
Feature Descriptions
Appliances: Some Electric Appliances, Dishwasher, Electric Water Heater, Oven, Range, Range Hood, Warming Drawer, Refrigerator
Community Features: Street Lights
Exterior: Brick
Fireplace: Family Room, Wood Burning
Laundry: Laundry Room, Washer Hookup, Dryer Hookup
Lot: City Lot, Garden
Other Equipment: Intercom
Parcel#: 2009417009
Parking: Garage, Off Street, Rear/Side/Off Street
Parking Notes: Garage, Off Street, Rear/Side/Off Street
Patio/Porch: Patio
Security: yes
Security: Security System
Sewer: Public Sewer
Special View Info: Panoramic
Utilities: Cable Available
Water: Public
Window: Double Pane Windows
Listed By / Shown By
Listed By
Agency Name: Engel & Volkers
Agency Phone: 912-238-0874
Shown By
Agent Name: Chelsey Babb
Agent Phone: Cell: (843) 241-5747
Agency Title: CENTURY 21 Thomas

Estimate Your Payment
Estimated Payment
$ 1,636.20 per month $1,446.62 Principal & Interest $0.00 Property Tax (data not provided by mls) $189.58 Homeowner's InsuranceChange Payment Information

MLS Licensed Data - Copyright 2018 NCRMLS. All rights reserved. North Carolina Regional Multiple Listing Service, (NCRMLS), provides content displayed here (“provided content”) on an “as is” basis and makes no representations or warranties regarding the provided content, including, but not limited to those of non-infringement, timeliness, accuracy, or completeness. Individuals and companies using information presented are responsible for verification and validation of information they utilize and present to their customers and clients. NCRMLS will not be liable for any damage or loss resulting from use of the provided content or the products available through Portals, IDX, VOW, and/or Syndication. Recipients of this information shall not resell, redistribute, reproduce, modify, or otherwise copy any portion thereof without the expressed written consent of NCRMLS.
Privacy Policy / DMCA Notice / ADA Accessibility


This site is hosted, designed and copyright
© 1994 - 2026 by
Delta Media Group, Inc. -- Patent Pending --
4110 Amsterdam Circle | MLS# SA368248
This single family home located at 4110 Amsterdam Circle , Savannah, GA 31405 is currently listed for sale with an asking price of $650,000. This property was built in 1964 and has 3 bedrooms and 2 full and 1 partial baths with 2492 sq. ft. Amsterdam Circle is located in the Greene Pa Rk Sub subdivision. Search Greene Pa Rk Sub real estate on chelseybabb.century21thomas.com today.