ChelseyBabb

BEDS3
BATHS2 full
SQUARE FEET1,555
MLS#100569339
STATUSPending with Showings
PROPERTY TYPEResidential - Single Family
SUBDIVISIONWest Bay Estates
SCHOOLNew Hanover
Property Description
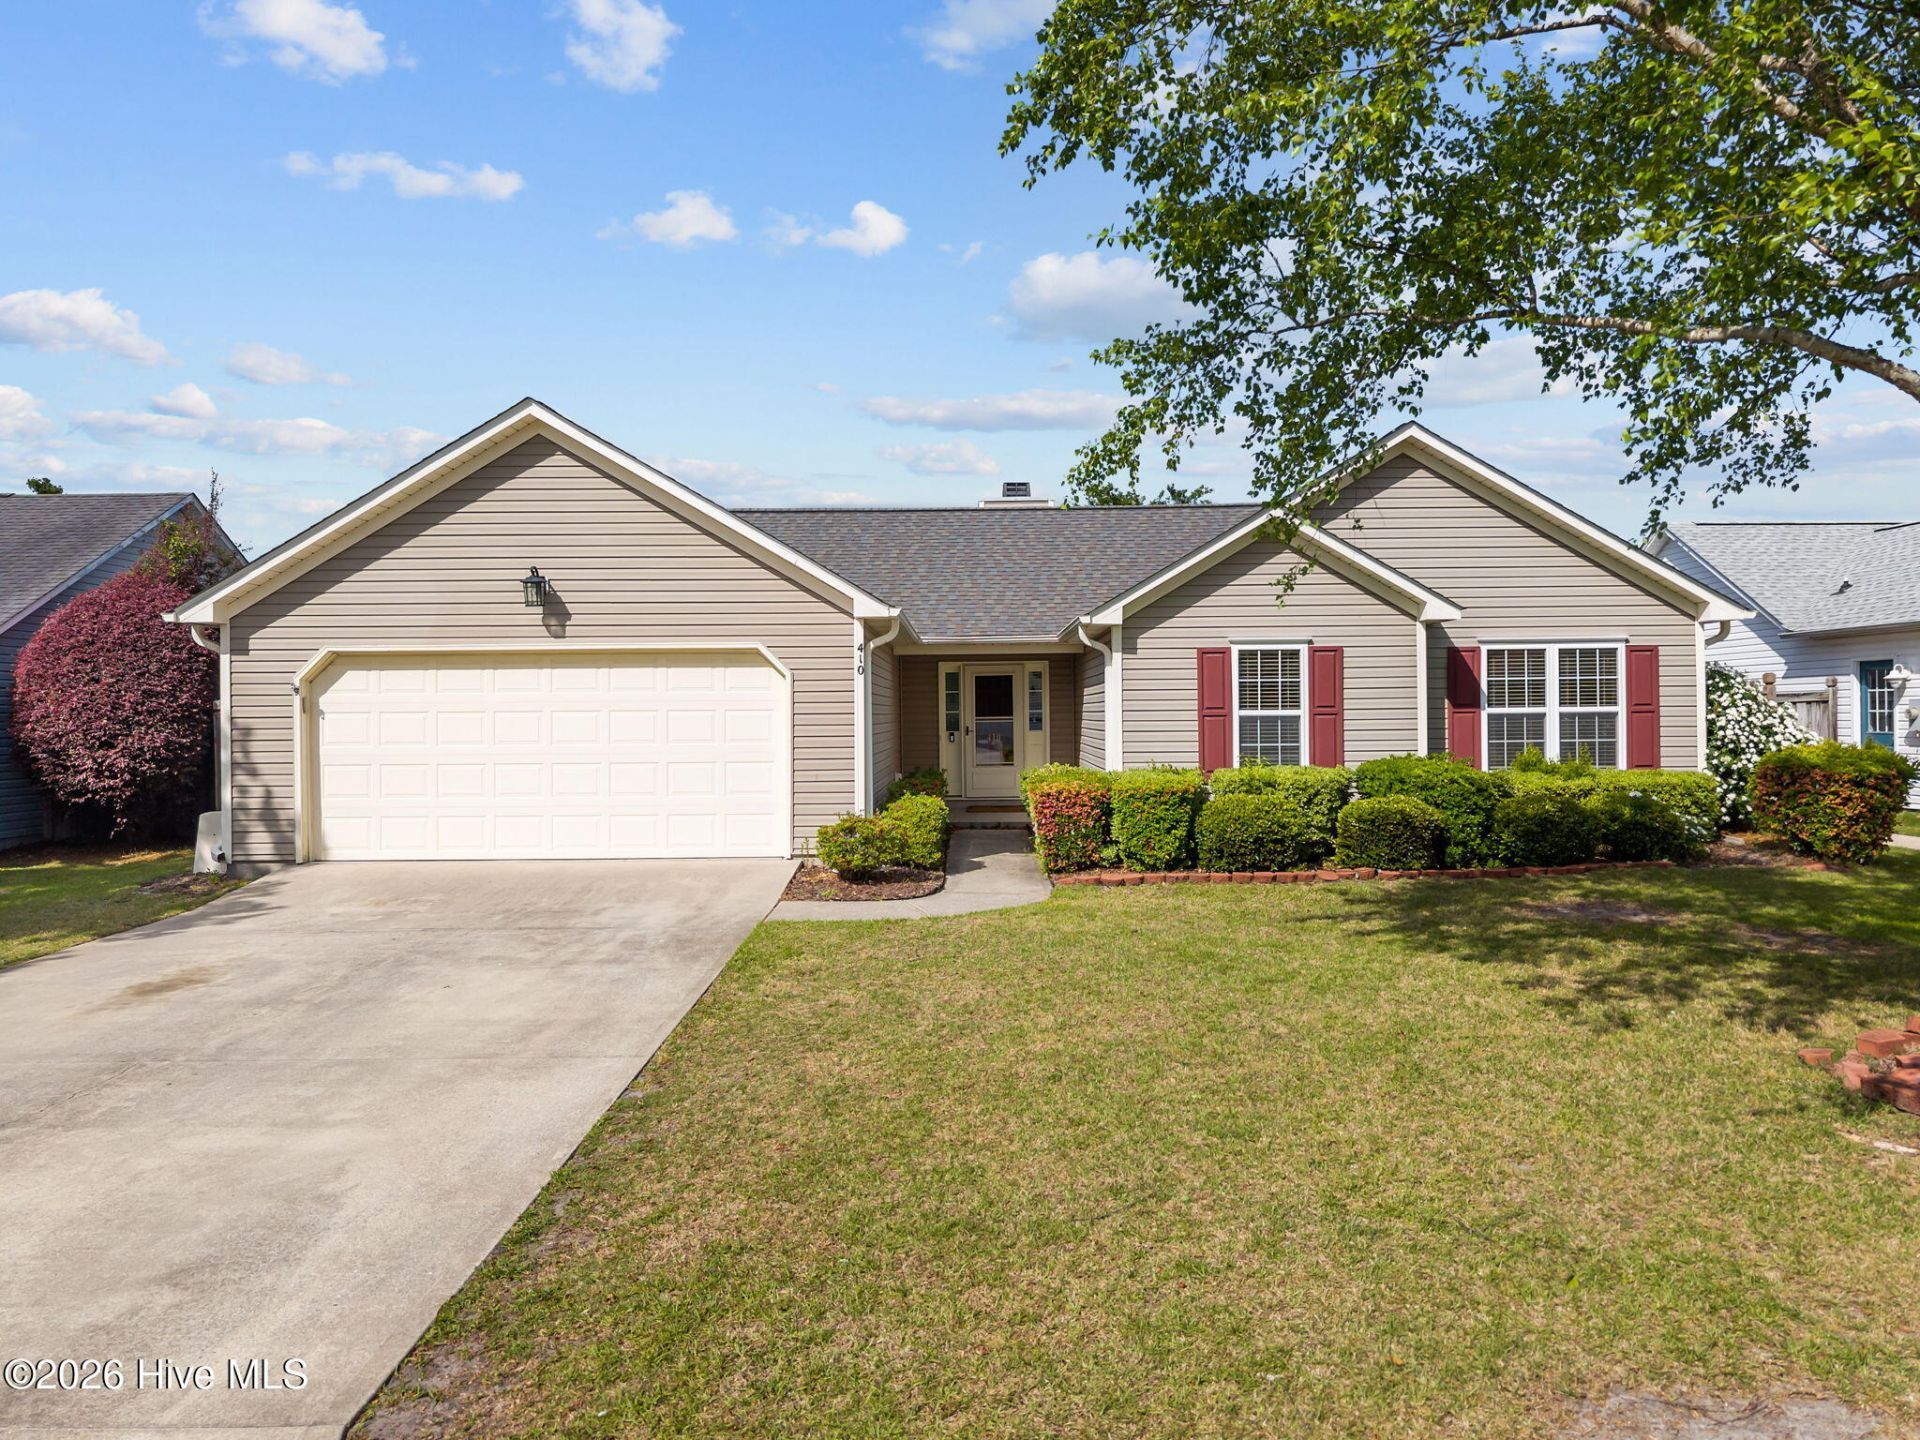
Move-in ready 3BR home tucked on a quiet Ogden cul-de-sac with rich hardwood floors, a renovated primary bath, and the major mechanicals already done.Step through the front door into a wide, light-filled main living area with vaulted ceilings, recessed lighting, and warm honey-toned hardwoods running throughout. The living room centers on a wood-burning fireplace with a classic white mantel, plus a French door leading straight out to the back patio for easy indoor-outdoor flow. The dining area opens into a sunlit breakfast nook framed by a three-window bay overlooking the backyard -- it's the brightest spot in the house.The kitchen delivers crisp white shaker cabinets, white quartz counters, a deep single-basin sink under a window, full stainless appliance package (range, microwave, dishwasher, French-door fridge), floor-to-ceiling pantry storage, and a peninsula that doubles as casual seating. Just off the kitchen, the laundry room is oversized -- full-size front-load washer and dryer fit easily with room to spare, plus a built-in drop-down ironing station, hanging rod for line-drying, and direct garage access.All three bedrooms sit on the opposite wing for a true split floor plan. Each comes with a walk-in closet and built-in shelving system -- the primary closet is especially generous, with floor-to-ceiling adjustable shelves and double hanging rods. The primary bath features a double vanity, large-format tile floor, separate soaking tub framed by a glass-block window, and a tiled walk-in shower with white subway tile, dark grout for contrast, and a hexagon-tile shower floor with built-in niche.Big-ticket items are handled: roof in 2023, HVAC and water heater in 2021. Out back, a brick patio sits ready for grilling and patio furniture, with a fully fenced yard and mature shade trees for privacy. The HOA maintains the front landscaping and back fence -- less yard work, more weekend.Location is the kicker. Ogden puts you 3 miles to Mayfaire, 6 miles to Wrightsville Beach, and right around the corner from Ogden Park -- 100+ acres with walking trails, dog park, sports fields, and the splash pad. Shopping, dining, and the Military Cutoff extension are all minutes away.Schedule your showing this week.
Property Features
Property Type: Residential - Single Family
Cooling: Central Air, Heat Pump
Garage: 2 car attached
Heating: Heat Pump, Electric
Lot Size: 0.18 Acres
Roof Type: Architectural Shingle
Stories: 1.0
Year Built: 2002
Amenities
Master Downstairs
Walk-in Closet(s)
Vaulted Ceiling(s)
Mud Room
Ceiling Fan(s)
Walk-in Shower
Blinds/Shades
Walk-In Closet(s)
Feature Descriptions
Appliances: Built-In Microwave, Refrigerator, Range, Dishwasher
Association Amenities: Maintenance Common Areas, Street Lights
Days on Site: 33
Exterior: Vinyl Siding, Wood Frame
Fencimg: Privacy, Back Yard, Wood
Flooring: Carpet, Tile, Vinyl, Wood
HOA Fee: $960/ Annually
Laundry: Laundry Room
Lot Dimensions: 65x120x65x120
Parcel#: R03600-001-166-000
Parking: Garage Faces Front, Attached, Concrete, Off Street, On Site, Paved, Garage
Parking Notes: Garage Faces Front, Attached, Concrete, Off Street, On
Patio/Porch: Patio
Sewer: Municipal Sewer
Special View Info: See Remarks
Utilities: Sewer Available, Water Available
Water: Public
Room Sizes
Bedroom 2: 12 X 10 Level - Main
Kitchen: 10 X 9 Level - Main
Living Room: 17 X 15 Level - Main
Primary Bedroom: 15 X 15 Level - Main
Bedroom 3: 10 X 10 Level - Main
Breakfast Nook: 10 X 9 Level - Main
Laundry: 8 X 7 Level - Main
Dining Room: 10 X 10 Level - Main
Local Schools
High School: Laney
Middle School: Holly Shelter
Elementary School: Eaton
School District: New Hanover
Listed By / Shown By
Listed By
Agency Name: Keller Williams Innovate-Wilmington
Agency Phone: 910-777-2200
Shown By
Agent Name: Chelsey Babb
Agent Phone: Cell: (843) 241-5747
Agency Title: CENTURY 21 Thomas

Estimate Your Payment
Estimated Payment
$ 981.47 per month $867.75 Principal & Interest $0.00 Property Tax (data not provided by mls) $113.72 Homeowner's InsuranceChange Payment Information

MLS Licensed Data - Copyright 2018 NCRMLS. All rights reserved. North Carolina Regional Multiple Listing Service, (NCRMLS), provides content displayed here (“provided content”) on an “as is” basis and makes no representations or warranties regarding the provided content, including, but not limited to those of non-infringement, timeliness, accuracy, or completeness. Individuals and companies using information presented are responsible for verification and validation of information they utilize and present to their customers and clients. NCRMLS will not be liable for any damage or loss resulting from use of the provided content or the products available through Portals, IDX, VOW, and/or Syndication. Recipients of this information shall not resell, redistribute, reproduce, modify, or otherwise copy any portion thereof without the expressed written consent of NCRMLS.
Privacy Policy / DMCA Notice / ADA Accessibility


This site is hosted, designed and copyright
© 1994 - 2026 by
Delta Media Group, Inc. -- Patent Pending --
410 Point View Court | MLS# 100569339
This single family home located at 410 Point View Court, Wilmington, NC 28411 is currently listed for sale with an asking price of $389,900. This property was built in 2002 and has 3 bedrooms and 2 full baths with 1555 sq. ft. Point View Court is located in the West Bay Estates subdivision within the New Hanover school district. Search West Bay Estates real estate on chelseybabb.century21thomas.com today.