ChelseyBabb

BEDS3
BATHS2 full 1 partial
SQUARE FEET1,756
MLS#100616643
STATUSActive
PROPERTY TYPEResidential - Single Family
SUBDIVISIONEmerald Plantation
SCHOOLCarteret County Public Schools
Property Description
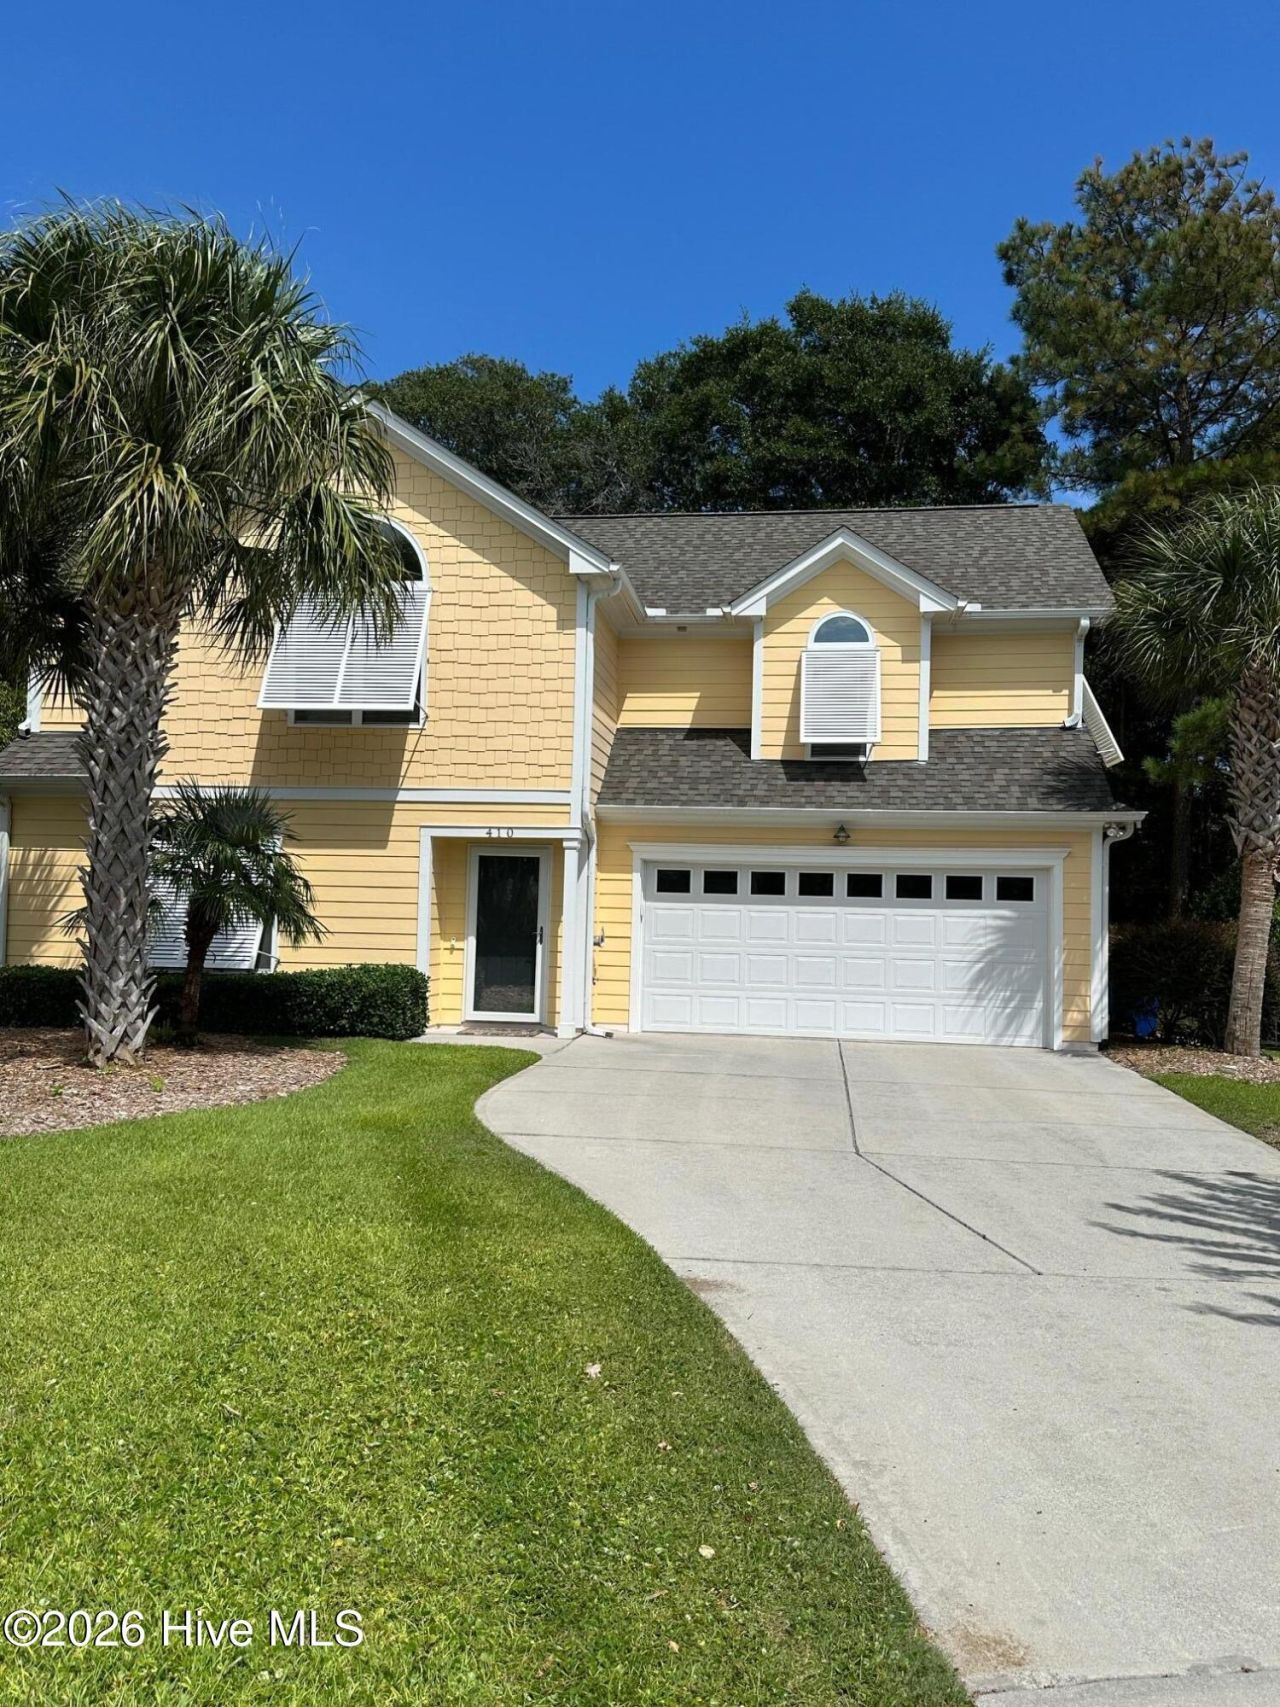
Must see! Located in the Emerald Plantation gated community behind the Food Lion shopping center, this house is a well-maintained two-story patio home with Bahama Shutters, LVP flooring on the main level, stainless steel appliances in the kitchen with natural stone countertops, carpet in the upstairs bedrooms, beautiful California Closet systems in all three bedrooms, a California Closet desk/cabinets/Murphy Bed unit in the third bedroom, second floor laundry, and a Culligan whole house water filtration system. This home features a beautifully landscaped yard, Rain Bird irrigation system, 150 foot well, and a lovely paved patio in the private backyard, perfect for enjoying your morning coffee. The 2 HVAC systems and the hot water heater were replaced December 2023 and the roof was replaced in March 2024. Emerald Plantation residents enjoy the community clubhouse, pool, pickleball/tennis courts, day dock, boat ramp and boat storage. Shops, restaurants, movie theater, and groceries are within walking distance or a quick golf cart ride from your front door. Make this your dream home where you can enjoy the pristine beaches and beautiful sunsets here on the Crystal Coast. Average Monthly Sewer $113.92Average Electric $116.91Average Water $30.17
Property Features
Property Type: Residential - Single Family
Basement: Yes
Basement: Unfinished, None
Cooling: Heat Pump
Garage: 2 car attached
Heating: Heat Pump, Electric
Lot Size: 0.13 Acres
Roof Type: Architectural Shingle
Stories: 2.0
Year Built: 2007
Amenities
Walk-in Closet(s)
Entrance Foyer
Solid Surface
Ceiling Fan(s)
Blinds/Shades
Built-in Features
Smart Thermostat
Walk-In Closet(s)
Irrigation System
Feature Descriptions
Appliances: Electric Oven, Water Softener, Washer, Self Cleaning Oven, Refrigerator, Dryer, Dishwasher, Electric Range
Association Amenities: Boat Dock, Clubhouse, Community Pool, Gated, Maintenance Common Areas, Maintenance Roads, Master Insure, Ramp, RV/Boat Storage, Security, Street Lights, Tennis Court(s)
Days on Site: 2
Exterior: Fiber Cement, Wood Frame
Fencimg: Partial, Back Yard
Flooring: LVT/LVP, Carpet
HOA Fee: $1360/ Annually
Laundry: Dryer Hookup, Washer Hookup, Laundry Room
Lot: Irregular Lot, Landscaped, Recreation Nearby, Shopping Nearby, Sprinklers in Front
Lot Dimensions: 81x181x76x201
Parcel#: 538307683853000
Parking: Garage Faces Front, Garage Door Opener, Paved, Garage
Parking Notes: Garage Faces Front, Garage Door Opener, Paved, Garage
Patio/Porch: Patio
Pets Allowed: Dogs OK, Cats OK, Yes
Security: Smoke Detector(s)
Sewer: Community Sewer, Aqua Sewer
Special View Info: None
Utilities: Cable Available, Sewer Connected, Water Available, Water Connected
Water: Public
Window: Skylight(s)
Room Sizes
Bedroom 3: 10 X 11
Kitchen: 8.1 X 11.2
Dining Room: 10.7 X 12.7
Laundry: 9 X 4.1
Bathroom 2: 5 X 9.9
Living Room: 16.8 X 16.1
Primary Bedroom: 13.4 X 16
Bathroom 1: 4.5 X 11
Bedroom 2: 13.1 X 9.1
Loft: 10 X 18.3
Local Schools
High School: Croatan
Middle School: Broad Creek
Elementary School: White Oak Elementary
School District: Carteret County Public Schools
Listed By / Shown By
Listed By
Agency Name: Sound and Surf Realty
Shown By
Agent Name: Chelsey Babb
Agent Phone: Cell: (843) 241-5747
Agency Title: CENTURY 21 Thomas

Estimate Your Payment
Estimated Payment
$ 1,658.86 per month $1,466.65 Principal & Interest $0.00 Property Tax (data not provided by mls) $192.21 Homeowner's InsuranceChange Payment Information

MLS Licensed Data - Copyright 2018 NCRMLS. All rights reserved. North Carolina Regional Multiple Listing Service, (NCRMLS), provides content displayed here (“provided content”) on an “as is” basis and makes no representations or warranties regarding the provided content, including, but not limited to those of non-infringement, timeliness, accuracy, or completeness. Individuals and companies using information presented are responsible for verification and validation of information they utilize and present to their customers and clients. NCRMLS will not be liable for any damage or loss resulting from use of the provided content or the products available through Portals, IDX, VOW, and/or Syndication. Recipients of this information shall not resell, redistribute, reproduce, modify, or otherwise copy any portion thereof without the expressed written consent of NCRMLS.
Privacy Policy / DMCA Notice / ADA Accessibility


This site is hosted, designed and copyright
© 1994 - 2026 by
Delta Media Group, Inc. -- Patent Pending --
410 Emerald Circle | MLS# 100616643
This single family home located at 410 Emerald Circle, Emerald Isle, NC 28594 is currently listed for sale with an asking price of $659,000. This property was built in 2007 and has 3 bedrooms and 2 full and 1 partial baths with 1756 sq. ft. Emerald Circle is located in the Emerald Plantation subdivision within the Carteret County Public Schools school district. Search Emerald Plantation real estate on chelseybabb.century21thomas.com today.