ChelseyBabb

BEDS3
BATHS2 full 1 partial
SQUARE FEET2,820
MLS#100606324
STATUSActive
PROPERTY TYPERental - Single Family
SUBDIVISIONMimosa Bay
SCHOOLOnslow
Property Description
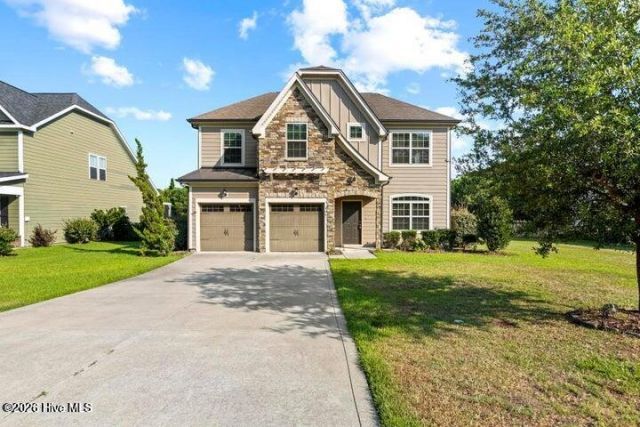
This beautiful home offers 4 bedroom, 2.5 baths with access to HOA amenities such as pool, tennis court, playgrounds, etc. The kitchen provides plenty of workspace, storage, and a pantry, with an easy connection to the living areas for entertaining and time together. Upstairs, the generously sized primary suite offers a private retreat with a tray ceiling, walk-in closet, walk-in shower, and room to unwind. Three additional bedrooms. An additional flexible room expands the possibilities even further--use it as a fitness room, playroom, media space, or whatever best suits your lifestyle. Step outside to enjoy the covered patio, fenced backyard, and calming pond view.Pets Neg, 2x max$50 per month pet rentWasher / Dryer Included
Property Features
Property Type: Rental - Single Family
Cooling: Heat Pump
Garage: 2
Heating: Heat Pump, Electric
Lot Size: 0.22 Acres
Stories: 2.0
Year Built: 2013
Amenities
Walk-in Closet(s)
Tray Ceiling(s)
Mud Room
Ceiling Fan(s)
Pantry
Blinds/Shades
Gas Log
Walk-In Closet(s)
Feature Descriptions
Appliances: Built-In Microwave, Washer, Refrigerator, Dryer, Dishwasher, Electric Range
Association Amenities: Clubhouse, Community Pool, Gated, Maintenance Common Areas, Maintenance Roads, Management, Playground, Ramp, RV/Boat Storage, Street Lights, Tennis Court(s), Other
Exterior: Brick Veneer, Vinyl Siding, Wood Frame
Fencimg: Metal/Ornamental
Fireplace: Gas Log
Flooring: Carpet, Laminate, Tile
Parcel#: 773j-10
Parking: Garage Faces Front, Garage Door Opener, Paved
Parking Notes: Garage Faces Front, Garage Door Opener, Paved
Patio/Porch: Patio, Screened
Pets Allowed: Yes
Sewer: Municipal Sewer
Special View Info: Pond
Utilities: Sewer Connected, Water Connected
Water: Public
Room Sizes
Dining Room: 10 X 11 Level - First
Primary Bedroom: 20 X 23 Level - Second
Kitchen: 10 X 14 Level - First
Bedroom 3: 10 X 12 Level - Second
Bedroom 2: 11 X 12 Level - Second
Living Room: 16 X 17 Level - First
Bedroom 4: 10 X 11 Level - Second
Laundry: 16 X 7 Level - First
Loft: 19 X 20 Level - Second
Local Schools
High School: Dixon
Middle School: Dixon
Elementary School: Dixon
School District: Onslow
Listed By / Shown By
Listed By
Agency Name: Bowen Real Estate Management
Agency Phone: 910-333-6263
Shown By
Agent Name: Chelsey Babb
Agent Phone: Cell: (843) 241-5747
Agency Title: CENTURY 21 Thomas


MLS Licensed Data - Copyright 2018 NCRMLS. All rights reserved. North Carolina Regional Multiple Listing Service, (NCRMLS), provides content displayed here (“provided content”) on an “as is” basis and makes no representations or warranties regarding the provided content, including, but not limited to those of non-infringement, timeliness, accuracy, or completeness. Individuals and companies using information presented are responsible for verification and validation of information they utilize and present to their customers and clients. NCRMLS will not be liable for any damage or loss resulting from use of the provided content or the products available through Portals, IDX, VOW, and/or Syndication. Recipients of this information shall not resell, redistribute, reproduce, modify, or otherwise copy any portion thereof without the expressed written consent of NCRMLS.
Privacy Policy / DMCA Notice / ADA Accessibility


This site is hosted, designed and copyright
© 1994 - 2026 by
Delta Media Group, Inc. -- Patent Pending --
408 Canvasback Lane | MLS# 100606324
This property located at 408 Canvasback Lane, Sneads Ferry, NC 28460 is currently listed for rent with an asking price of $2,700 / Monthly. Canvasback Lane is located within the Onslow school district. Search Sneads Ferry real estate on chelseybabb.century21thomas.com today.