ChelseyBabb

BEDS4
BATHS2 full 1 partial
SQUARE FEET2,289
MLS#100613958
STATUSPending
PROPERTY TYPEResidential - Single Family
SUBDIVISIONCreeks Edge
SCHOOLWayne County Public Schools
Property Description
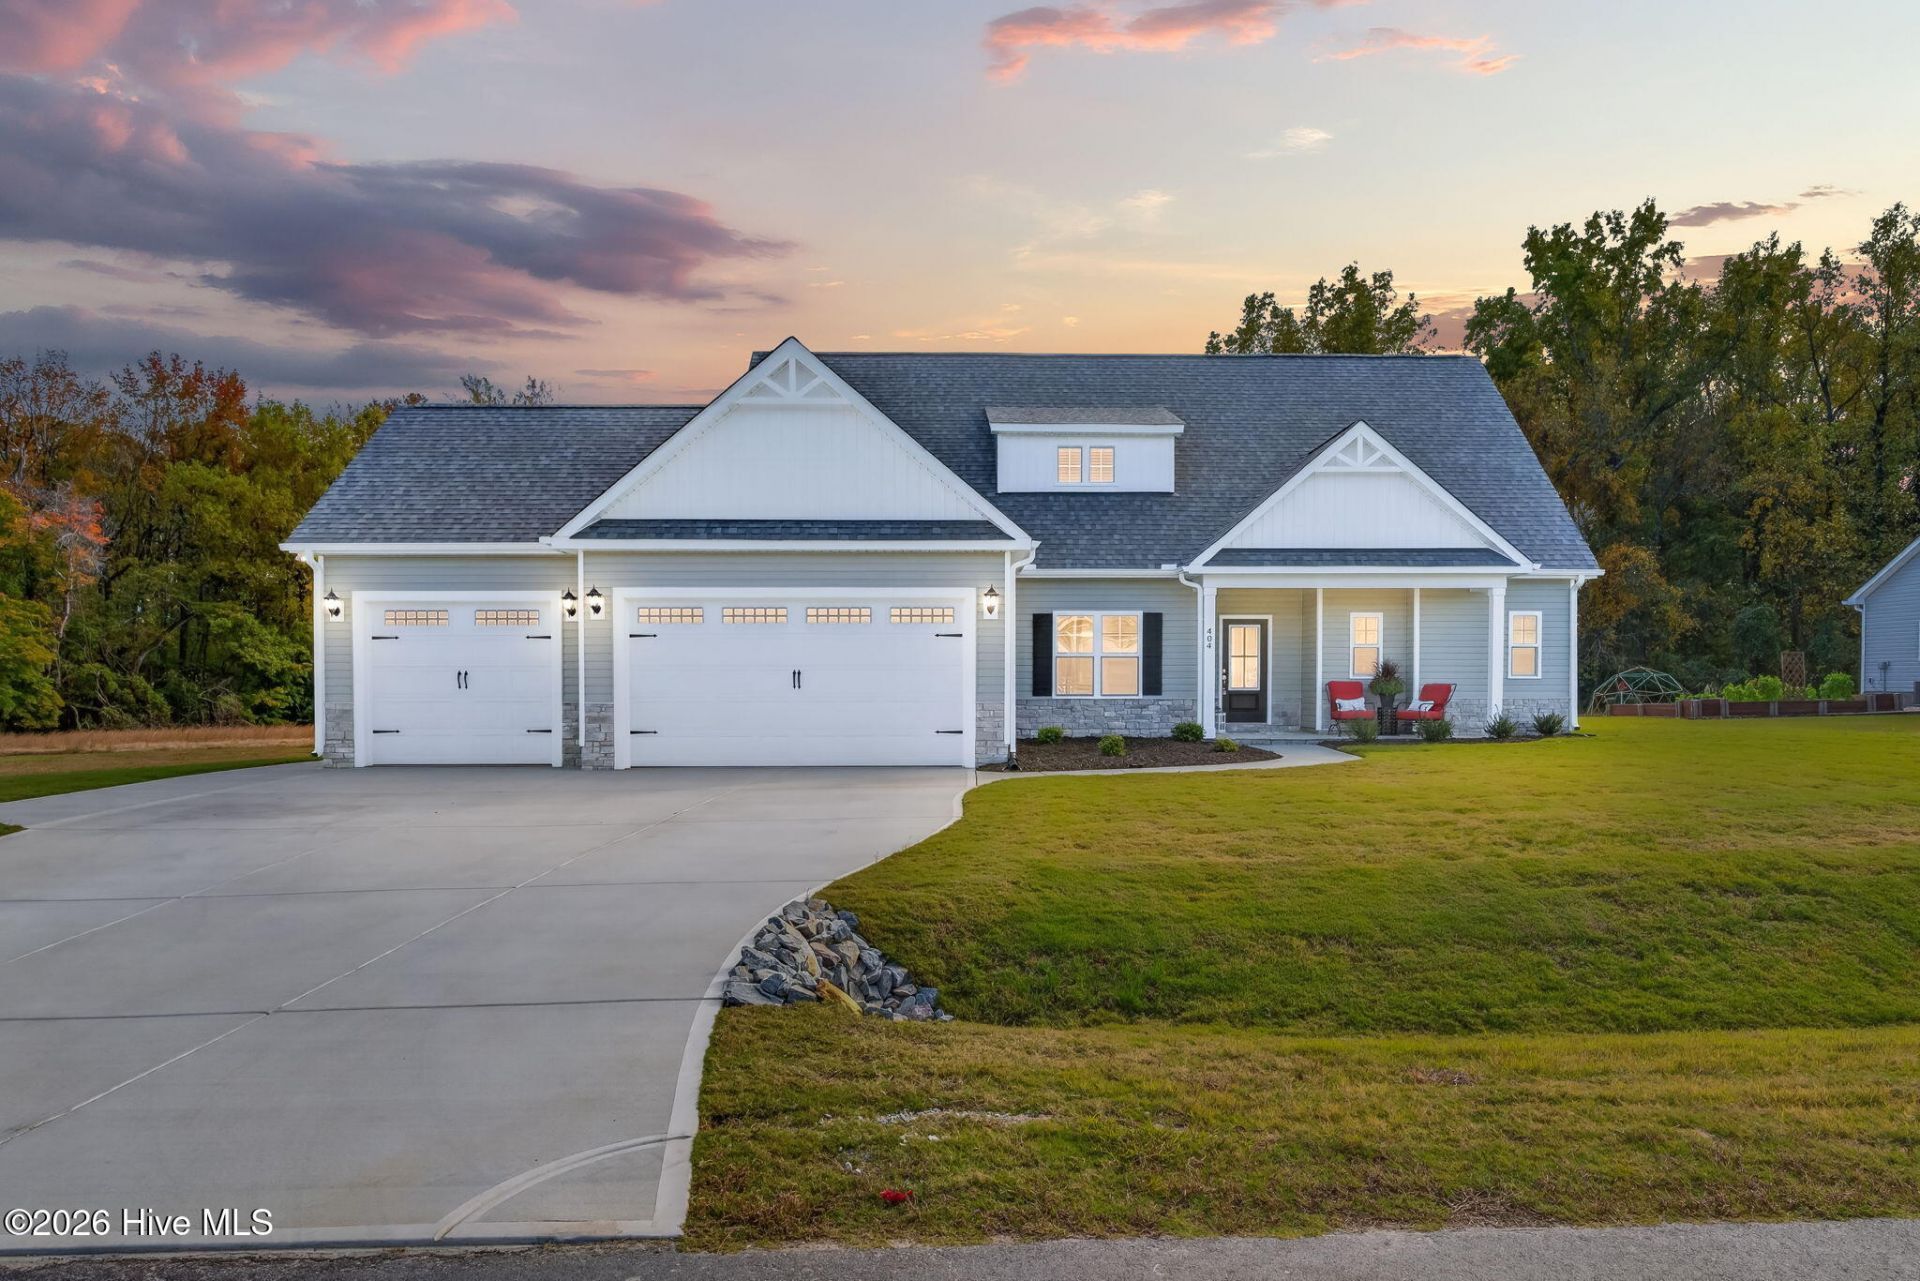
UPGRADES GALORE, A HARD-TO-FIND THREE CAR GARAGE, And AMAZING Indoor & Outdoor Living Make This Gorgeous 4BR/2.5BA w/ Approx. 2289 SQ. FT. Home A True STANDOUT! From the Moment You Arrive, You'll Be Greeted By BEAUTIFUL CURB APPEAL, A FULLY SODDED Lawn, And A WHOLE YARD IRRIGATION SYSTEM That Keeps The Landscaping Looking Its Best*The Inviting Entry Foyer Leads Into An Open Living Area Featuring A Spacious Living Room w/ Gas Log Fireplace w/ Beautiful Surround & Mantle, Complete w/ A Blower For Added Comfort, Flowing Seamlessly Into The Stunning Kitchen w/ Ample Cabinetry w/ SOFT-CLOSE Cabinet Doors & Drawers, Tile Backsplash, QUARTZ Countertops, Large Island, And A Pantry w/ WOOD SHELVING*Enjoy The Added Upgrade Of Sherwin Williams Duration Home Paint Throughout the Interior, Offering A Beautiful Finish That's EASIER TO MAINTAIN, Along With Two Inch White Faux Wood Blinds On All Operable Windows*The Separate Dining Room Showcases An Elegant COFFERED Ceiling--Perfect For Everyday Meals And Special Occasions*The FIRST FLOOR Owner's Suite Is A True Retreat w/ A Tray Ceiling AND SPA-LIKE Bath Featuring Framed Mirrors, Dual Sinks, QUARTZ Countertops, A Walk-In Shower w/ Bench Seat, Garden Tub, Water Closet, And Walk-In Closet*Thoughtful Details Continue w/ A Drop Zone Featuring A Bench And A Laundry Room w/ Cabinet Storage & Countertop Space Perfect For Folding & Storing Everyday Essentials*A Conveniently Located First Floor Half Bath Completes The Main-Level Living Spaces*Upstairs You'll Find FLEXIBLE SPACE To Fit Your Needs w/ THREE Additional Spacious Bedrooms, All Featuring Ceiling Fans, A FULL Bath, AND Large Hall Linen Closet*The OUTDOOR LIVING Is Just As IMPRESSIVE w/ A Covered Front Porch, A SCREENED-IN Back Porch w/ A Ceiling Fan, AND LARGE 12'x20' Patio w/ Propane Hookup Ready For Your Gas Grill--Perfect for Relaxing or Entertaining*ADDITIONAL Exterior Upgrades Include A Concrete Walkway Leading To An Additional 10'x10' Concrete Pad For Even More Functional Outdoor Space PLUS A GENERATOR TRANSFER SWITCH For Added Peace Of Mind*With SO MANY UPGRADES Already Done, This Home Is Ready For You To ENJOY!
Property Features
Property Type: Residential - Single Family
Cooling: Central Air
Garage: 3 car attached
Heating: Electric, Heat Pump
Lot Size: 0.34 Acres
Roof Type: Shingle
Stories: 2.0
Year Built: 2025
Amenities
Master Downstairs
Walk-in Closet(s)
Tray Ceiling(s)
High Ceilings
Entrance Foyer
Kitchen Island
Ceiling Fan(s)
Pantry
Walk-in Shower
Blinds/Shades
Eat-in Kitchen
Gas Log
Walk-In Closet(s)
Irrigation System
Feature Descriptions
Appliances: Built-In Microwave, Dishwasher, Electric Range
Association Amenities: Maintenance Common Areas
Days on Site: 16
Exterior: Vinyl Siding, Wood Frame
Fireplace: Gas Log
Flooring: Carpet, Laminate, Vinyl
HOA Fee: $350/ Annually
Laundry: Laundry Room
Lot: Landscaped
Lot Dimensions: 100'x150'x100'x150'
Parcel#: 3633562039
Parking: Garage Faces Front, Attached, Concrete, Garage
Parking Notes: Garage Faces Front, Attached, Concrete, Garage
Patio/Porch: Covered, Patio, Porch, Screened, Front Porch, Rear Porch
Security: Smoke Detector(s)
Sewer: Septic Tank
Special View Info: None
Utilities: Water Connected
Water: Public
Room Sizes
Bedroom 4: 13 X 10.6 Level - Second
Bedroom 2: 14.2 X 11.2 Level - Second
Bedroom 3: 16 X 11.6 Level - Second
Breakfast Nook: 14.2 X 7.3 Level - Main
Primary Bedroom: 13.9 X 13.6 Level - Main
Kitchen: 14.2 X 11.1 Level - Main
Living Room: 16 X 14.2 Level - Main
Dining Room: 12.9 X 12 Level - Main
Local Schools
High School: Charles Aycock
Middle School: Norwayne
Elementary School: Northeast
School District: Wayne County Public Schools
Listed By / Shown By
Listed By
Agency Name: RE/MAX Southland Realty II
Agency Phone: 919-773-0991
Shown By
Agent Name: Chelsey Babb
Agent Phone: Cell: (843) 241-5747
Agency Title: CENTURY 21 Thomas

Estimate Your Payment
Estimated Payment
$ 937.67 per month $829.02 Principal & Interest $0.00 Property Tax (data not provided by mls) $108.65 Homeowner's InsuranceChange Payment Information

MLS Licensed Data - Copyright 2018 NCRMLS. All rights reserved. North Carolina Regional Multiple Listing Service, (NCRMLS), provides content displayed here (“provided content”) on an “as is” basis and makes no representations or warranties regarding the provided content, including, but not limited to those of non-infringement, timeliness, accuracy, or completeness. Individuals and companies using information presented are responsible for verification and validation of information they utilize and present to their customers and clients. NCRMLS will not be liable for any damage or loss resulting from use of the provided content or the products available through Portals, IDX, VOW, and/or Syndication. Recipients of this information shall not resell, redistribute, reproduce, modify, or otherwise copy any portion thereof without the expressed written consent of NCRMLS.
Privacy Policy / DMCA Notice / ADA Accessibility


This site is hosted, designed and copyright
© 1994 - 2026 by
Delta Media Group, Inc. -- Patent Pending --
404 Creeks Edge Drive | MLS# 100613958
This single family home located at 404 Creeks Edge Drive, Pikeville, NC 27863 is currently listed for sale with an asking price of $372,500. This property was built in 2025 and has 4 bedrooms and 2 full and 1 partial baths with 2289 sq. ft. Creeks Edge Drive is located in the Creeks Edge subdivision within the Wayne County Public Schools school district. Search Creeks Edge real estate on chelseybabb.century21thomas.com today.