ChelseyBabb

BEDS4
BATHS2 full 1 partial
SQUARE FEET2,004
MLS#100588310
STATUSActive
PROPERTY TYPEResidential - Single Family
SUBDIVISIONSage Creek
Property Description
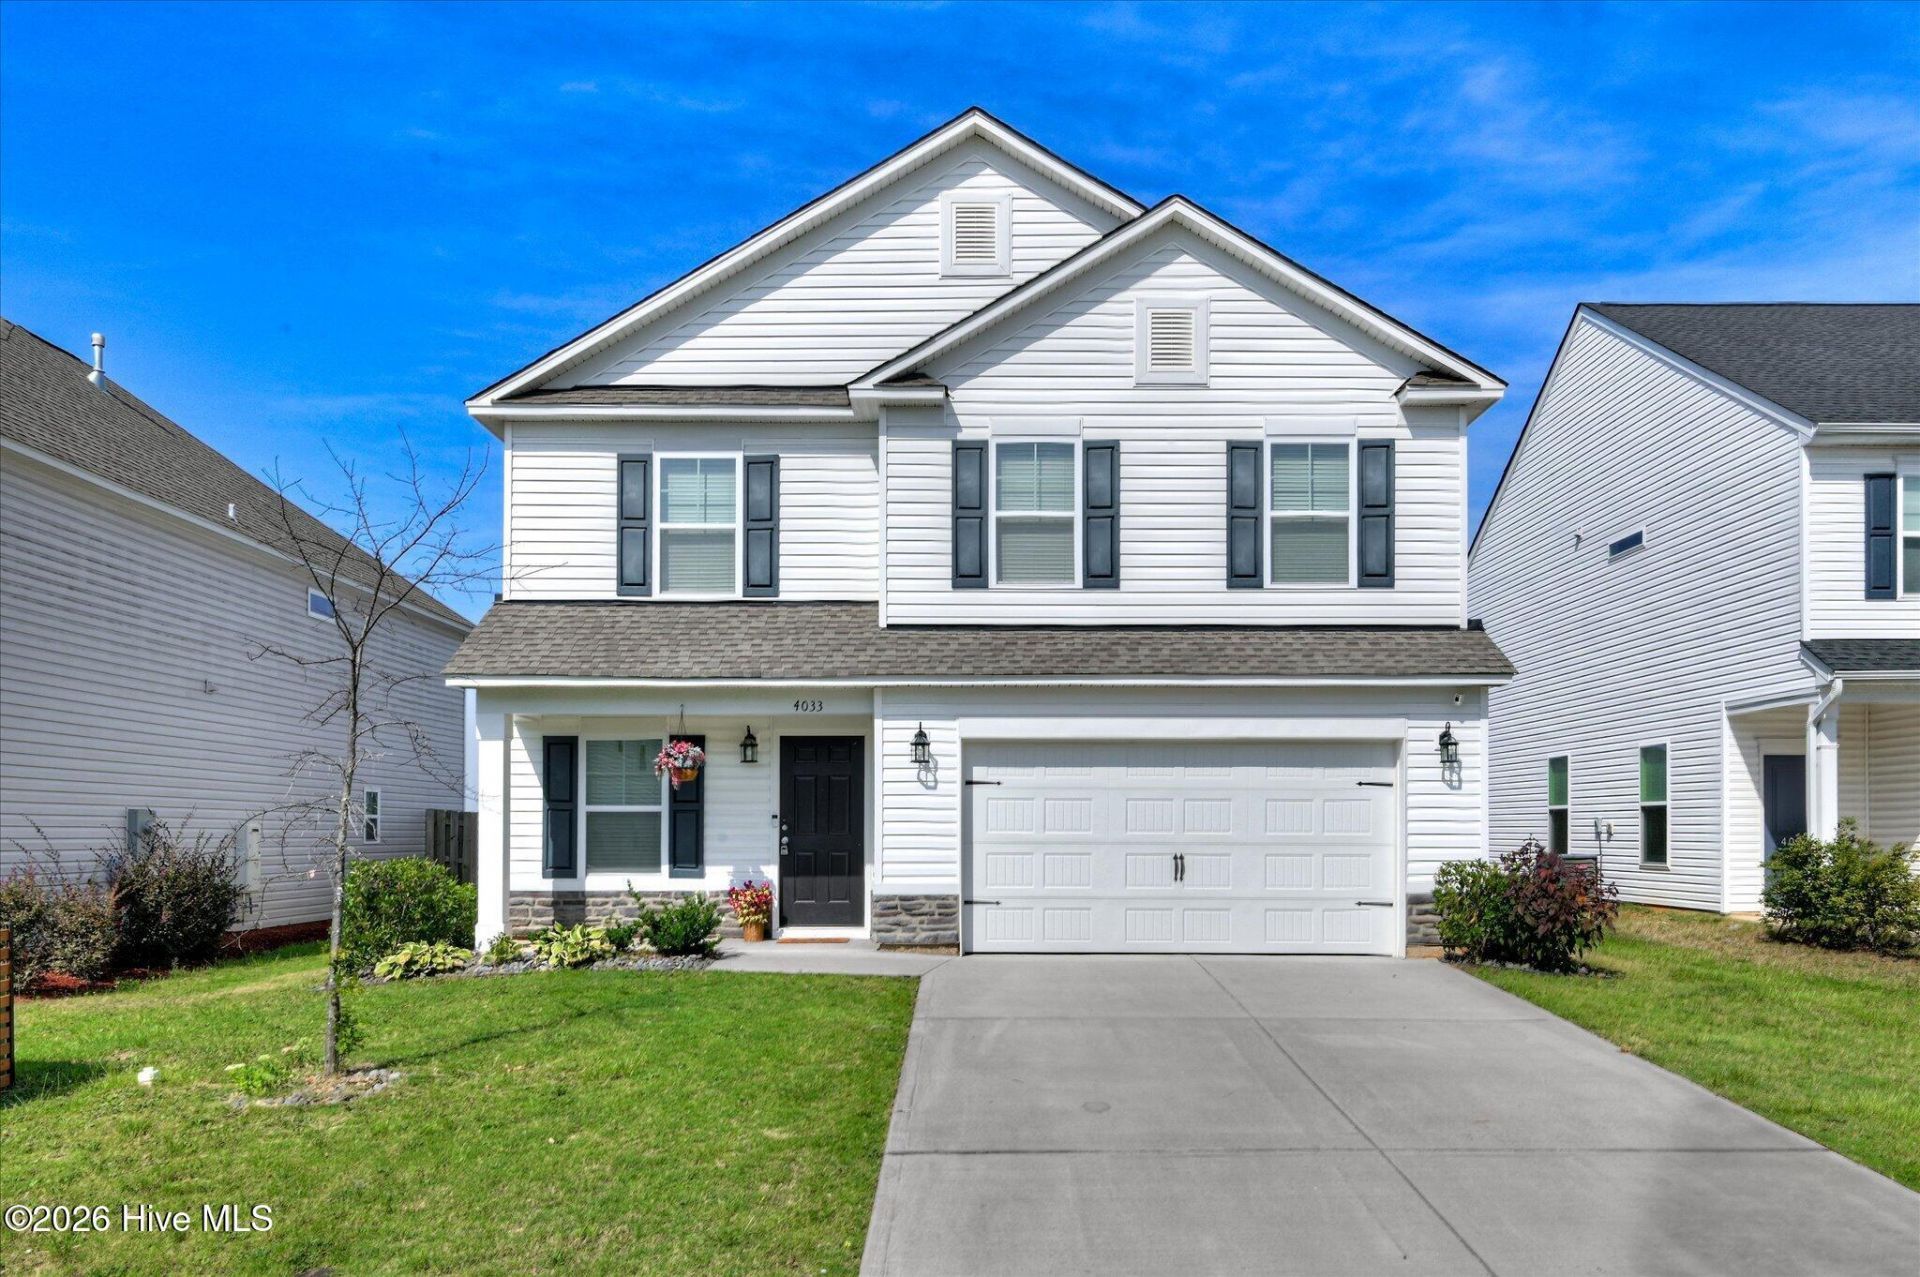
*$5,000 in SELLER CONCESSIONS toward Buyer Closing Costs or Pre-Paid Items or Interest Rate Buy Down!! Excellent opportunity to reduce out-of-pocket expenses for buyer!*PRICE IMPROVEMENT! *ZERO DOWN USDA LOAN ELIGIBLE**SOLAR PANELS PAID = LOW POWER BILL!*2-10 SUPREME HOME WARRANTY!Built in 2022, this house is super clean and MOVE-IN READY!! This 2 story home featuring 4 bed/2.5 bath w/ OWNER en SUITE and a DOWNSTAIRS OFFICE/BONUS ROOM! *HUGE FAMILY ROOM with door leading out to a PRIVATE FULLY FENCED BACKYARD! Eat-In Kitchen, Complete With GRANITE COUNTERTOPS, A LARGE CENTER ISLAND BREAKFAST BAR, , STAINLESS STEEL APPLIANCES INCLUDING REFRIGERATOR, LARGE PANTRY, RECESSED LIGHTING, DESIGNER STAGGERED CABINETRY WITH CROWN MOLDING AND HARDWARE, Plus A Bright Dining Area For Everyday Meals And Gatherings. *Kitchen Has Bluetooth Sound System With Built In Speakers Great For Streaming Music! Main Level LVP Flooring Extends Throughout The Main Living Room, Kitchen, Bonus Room, Bathrooms, Laundry Room.*MAIN LEVEL BONUS ROOM would be an ideal home office, study or playroom! *MAIN LEVEL HAS A HALF-BATH, perfect for guests! *Upstairs, the PRIVATE OWNER'S EN SUITE provides a peaceful retreat with a generous walk-in closet, ceiling fan, and spa-inspired ensuite bath featuring dual vanities, linen closet, a garden tub, and a separate walk-in shower. *3 ADDITIONAL HUGE BEDROOMS WITH WALK IN CLOSETS AND A FULL BATH *Upstairs laundry room adds everyday convenience.**FULLY FENCED PRIVACY FENCED BACKYARD, TWO-CAR GARAGE WITH AUTOMATIC OPENER, and a FULL-YARD IRRIGATION SYSTEM! Lower Utility Costs With Solar Panels, R-50 Attic Insulation, Radiant Barrier Roof Sheathing, Thermal Envelope Air Sealing, Advanced Framing Techniques, A Tankless Gas Water Heater, Low-E Tilt-Out Windows!Convenient location to l-20, I-520, Fort Gordon and minutes from Bridgestone Plant! USDA loan eligible! CALL ME TODAY FOR YOUR PRIVATE TOUR!
Property Features
Property Type: Residential - Single Family
Cooling: Central Air, Ceiling Fan(s)
Garage: 2 car attached
Heating: Active Solar, Electric, Forced Air, Heat Pump
Lot Size: 0.15 Acres
Roof Type: Composition
Stories: 2.0
Year Built: 2022
Amenities
Sound System
Walk-in Closet(s)
Entrance Foyer
Kitchen Island
Ceiling Fan(s)
Pantry
Walk-in Shower
Blinds/Shades
Built-in Features
Eat-in Kitchen
Smart Thermostat
Walk-In Closet(s)
WiFi Thermostat
Other
Irrigation System
Storm Doors
Feature Descriptions
Appliances: Vented Exhaust Fan, Electric Oven, Electric Cooktop, Built-In Microwave, Self Cleaning Oven, Refrigerator, Range, Ice Maker, Disposal, Dishwasher
Association Amenities: Maintenance Common Areas, Street Lights, Other
Days on Site: 77
Door Features: Storm Door(s)
Exterior: See Remarks, Stone, Vinyl Siding
Fencimg: Privacy, Back Yard
Flooring: Carpet, Vinyl, See Remarks, Other
HOA Fee: $450/ Annually
Laundry: Dryer Hookup, Washer Hookup, Laundry Room
Lot: See Remarks, Sprinklers in Front, Sprinklers in Rear, Other
Lot Dimensions: 45x120x45x120
Parcel#: 0480044036
Parking: Attached, Concrete, Garage Door Opener, Garage
Parking Notes: Attached, Concrete, Garage Door Opener, Garage
Patio/Porch: Patio, Porch, Front Porch
Security: yes
Security: Security System, Smoke Detector(s)
Sewer: Public Sewer
Special View Info: See Remarks
Utilities: Cable Available, High Speed Internet
Water: Public
Room Sizes
Laundry: 6 X 10 Level - Upper
Primary Bedroom: 14 X 14 Level - Upper
Bedroom 3: 12 X 11 Level - Upper
Dining Room: 14 X 9 Level - Main
Office: 12 X 10 Level - Main
Living Room: 12 X 20 Level - Main
Bedroom 4: 12 X 11 Level - Upper
Kitchen: 14 X 8 Level - Main
Bedroom 2: 12 X 11 Level - Upper
Local Schools
High School: Midland Valley
Middle School: Leavelle McCampbell
Elementary School: Byrd
Listed By / Shown By
Listed By
Agency Name: Keller Williams Realty Augusta Partners
Shown By
Agent Name: Chelsey Babb
Agent Phone: Cell: (843) 241-5747
Agency Title: CENTURY 21 Thomas

Estimate Your Payment
Estimated Payment
$ 714.89 per month $632.06 Principal & Interest $0.00 Property Tax (data not provided by mls) $82.83 Homeowner's InsuranceChange Payment Information

MLS Licensed Data - Copyright 2018 NCRMLS. All rights reserved. North Carolina Regional Multiple Listing Service, (NCRMLS), provides content displayed here (“provided content”) on an “as is” basis and makes no representations or warranties regarding the provided content, including, but not limited to those of non-infringement, timeliness, accuracy, or completeness. Individuals and companies using information presented are responsible for verification and validation of information they utilize and present to their customers and clients. NCRMLS will not be liable for any damage or loss resulting from use of the provided content or the products available through Portals, IDX, VOW, and/or Syndication. Recipients of this information shall not resell, redistribute, reproduce, modify, or otherwise copy any portion thereof without the expressed written consent of NCRMLS.
Privacy Policy / DMCA Notice / ADA Accessibility


This site is hosted, designed and copyright
© 1994 - 2026 by
Delta Media Group, Inc. -- Patent Pending --
4033 Thimbleberry Drive | MLS# 100588310
This single family home located at 4033 Thimbleberry Drive, Graniteville, SC 29829 is currently listed for sale with an asking price of $284,000. This property was built in 2022 and has 4 bedrooms and 2 full and 1 partial baths with 2004 sq. ft. Thimbleberry Drive is located in the Sage Creek subdivision. Search Sage Creek real estate on chelseybabb.century21thomas.com today.