ChelseyBabb

BEDS3
BATHS2 full
SQUARE FEET1,648
MLS#2627710
STATUSActive
PROPERTY TYPEResidential - Single Family
SUBDIVISIONThe Palms at 5th Avenue South - NMB
Property Description
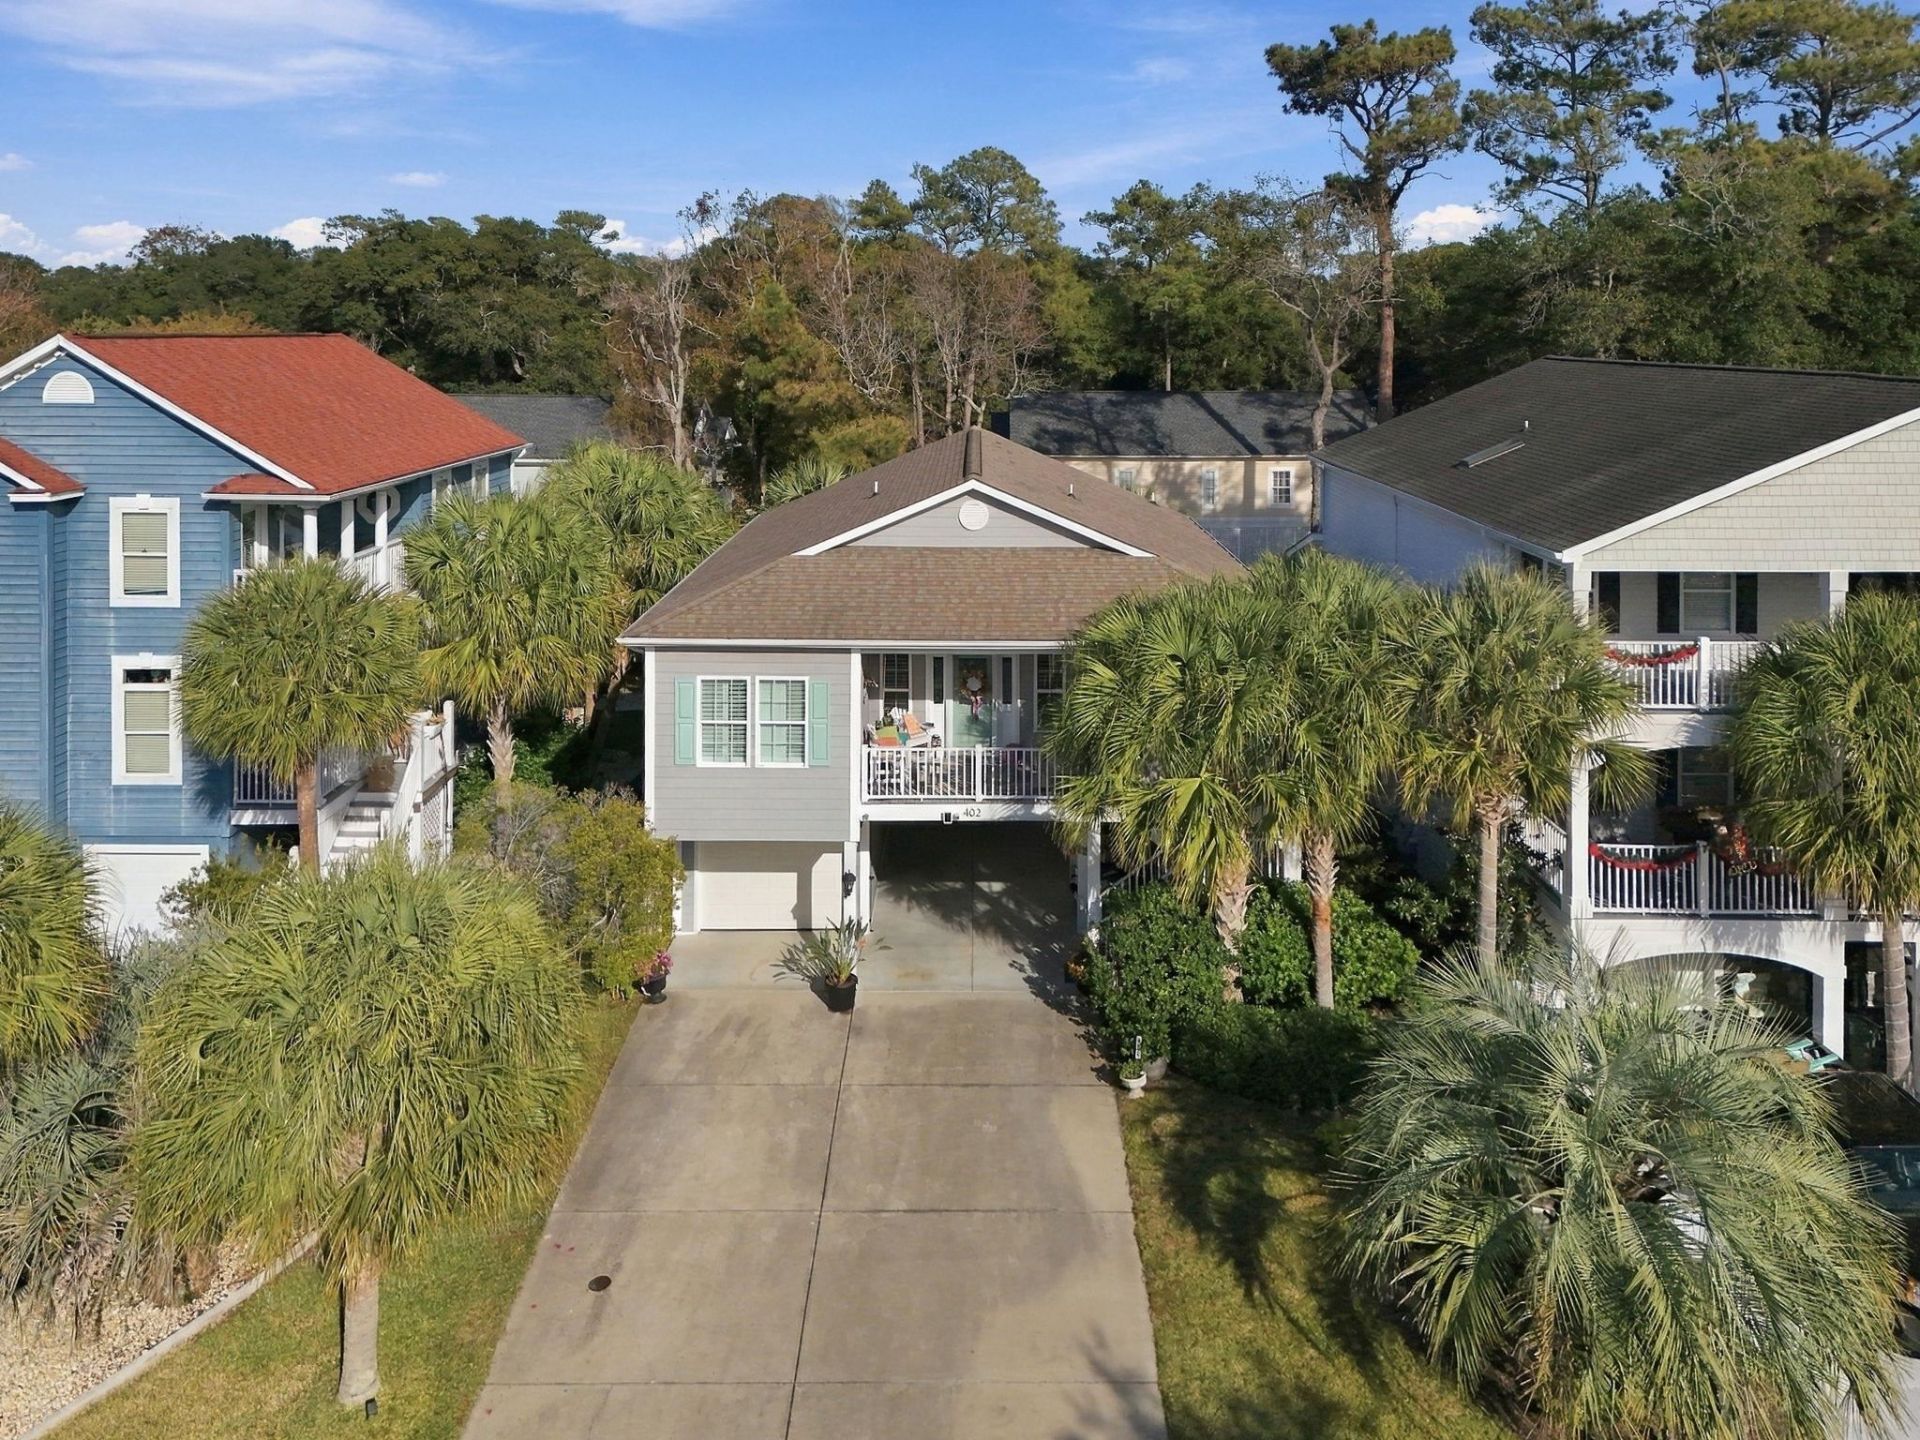
Located only a few blocks from the beach, this stunning, custom-built coastal retreat is located in the desirable Ocean Drive neighborhood in North Myrtle Beach. Perfectly blending elevated coastal architecture with exceptional craftmanship, this 3 bedroom, 2 bath residence offers high end finishes, and an impressive outdoor living space tailored for entertaining. Experience an airy, light filled ambience with 9-foot ceilings throughout the main living areas and impressive 10' ceiling in the den. Classic crown molding, chair rail, and plantations shutters add sophistication to every room. Low maintenance luxury vinyl tile flows throughout the home. The spacious primary bedroom features 2 generous walk-in closets, and a beautifully upgrades en-suite bathroom with a new porcelain shower. This home offers a back yard oasis. Step outside to a fully fenced backyard and gather around the gas fire pit built into the custom brick patio. Cook and entertain in style with a premium built in outdoor kitchen equipped with 36 Coyote stainless steel grill, double built in burner, and a built in mini fridge. This home features an extended 1 car garage, providing ample room for a vehicle, golf cart, beach gear, or workshop. Also plenty of covered parking beneath the home. Whether you are seeking a primary residence, or a coastal get away near the ocean, this custom crafted home offer unparalleled character and convience.
Property Features
Property Type: Residential - Single Family
Cooling: Central Air
Fenced: Yes
Garage: 1
Heating: Central, Electric, Forced Air
Home Style: Raised Beach
Lot Size: 0.14 Acres
Stories: 2.0
Year Built: 2014
Amenities
Ceiling Fan(s)
Dual Sinks
Elevator Shaft
Fireplace
Split Bedrooms
Separate Shower
Vanity
Walk-In Closet(s)
Window Treatments
Breakfast Bar
Stainless Steel Appliances
Solid Surface Counters
Built-in Barbecue
Barbecue
Deck
Fence
Outdoor Kitchen
Porch
Patio
Storage
Feature Descriptions
Appliances: Dishwasher, Disposal, Microwave, Range, Refrigerator, Range Hood, Dryer, Washer
Association Amenities: Owner Allowed Golf Cart, Owner Allowed Motorcycle, Pet Restrictions
Community Features: Golf Carts OK, Long Term Rental Allowed
Days on Site: 1
Door Features: Insulated Doors, Storm Door(s)
Exterior: Vinyl Siding
Flooring: Tile, Vinyl
HOA: Yes
HOA Fee: 12/ Monthly
Laundry: Washer Hookup
Lot: City Lot, Rectangular, Rectangular Lot
Lot Dimensions: 50x113x50x113
Parcel#: 35608030036
Parking: Attached, Garage, One Space, Garage Door Opener
Parking Notes: Attached, Garage, One Space, Garage Door Opener
Patio/Porch: Rear Porch, Deck, Front Porch, Patio
Pets Allowed: Owner Only, Yes
Security: yes
Security: Security System, Smoke Detector(s)
Sewer: Septic Tank
Utilities: Cable Available, Electricity Available, Phone Available, Sewer Available, Septic Available, Underground Utilities, Water Available
Water: Public
Window: Storm Window(s), Window Treatments
Room Sizes
Living Room: 12.8x27.1
Kitchen: 10.8x12.10
Dining Room: 12.8x10
Bedroom 2: 10x13.11 Level - Main
Primary Bedroom: 11.0x26.6 Level - Main
Bedroom 1: 11x14 Level - Main
Local Schools
High School: North Myrtle Beach High School
Middle School: North Myrtle Beach Middle School
Elementary School: Ocean Drive Elementary
Listed By / Shown By
Listed By
Agency Name: Century 21 Barefoot Realty
Agency Phone: 843-390-2121
Shown By
Agent Name: Chelsey Babb
Agent Phone: Cell: (843) 241-5747
Agency Title: CENTURY 21 Thomas
Estimate Your Payment
Estimated Payment
$ 1,771.88 per month $1,566.58 Principal & Interest $0.00 Property Tax (data not provided by mls) $205.30 Homeowner's InsuranceChange Payment Information

Privacy Policy / DMCA Notice / ADA Accessibility


This site is hosted, designed and copyright
© 1994 - 2026 by
Delta Media Group, Inc. -- Patent Pending --
402 S 5th Ave. | MLS# 2627710
This single family home located at 402 S 5th Ave. , North Myrtle Beach, SC 29582 is currently listed for sale with an asking price of $703,900. This property was built in 2014 and has 3 bedrooms and 2 full baths with 1648 sq. ft. S 5th Ave. is located in the The Palms at 5th Avenue South - NMB subdivision. Search The Palms At 5th Avenue South - NMB real estate on chelseybabb.century21thomas.com today.