ChelseyBabb

BEDS3
BATHS2 full
SQUARE FEET1,839
MLS#2613162
STATUSActive
PROPERTY TYPEResidential - Single Family
SUBDIVISIONSomerset
Property Description
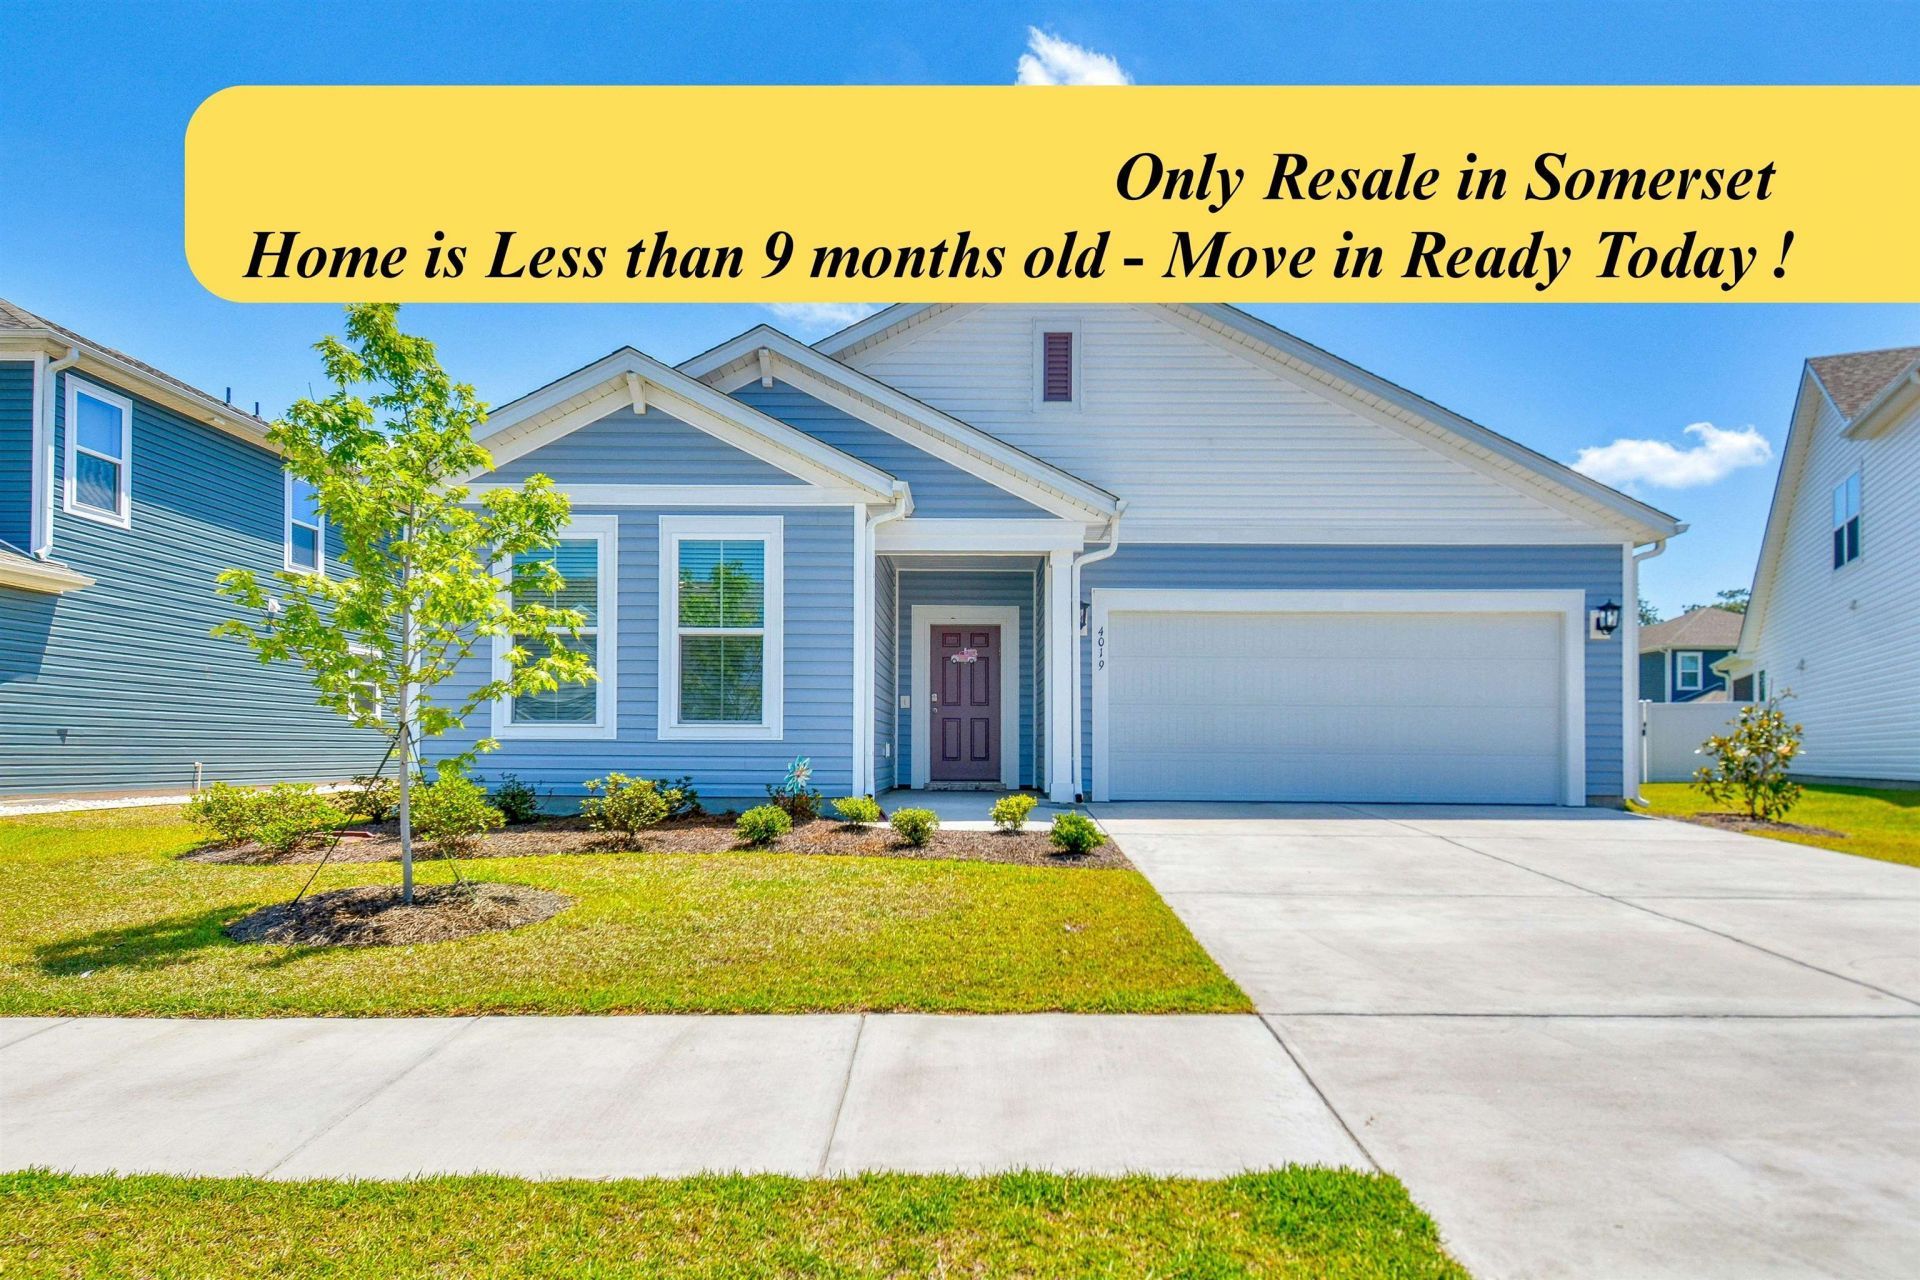
Welcome to 4019 Braid Court in the desirable Brand New Somerset community of Myrtle Beach just 10 miles to the beach! ALMOST NEW everything as this house was just completed in August 2025. Plus, it still smells like a BRAND NEW house because the seller does not have any pets. This SINGLE-STORY beautifully maintained 3 bedroom, 2 bathroom home features an Split-Floorplan and OPEN LAYOUT with VAULTED ceilings and stylish upgrades throughout. The stunning kitchen truly set this home apart with light, bright and airy colors, upgraded stainless steel appliances, upgraded lighting package, and modern finishes like granite and beautiful engineered hardwood flooring throughout. Enjoy relaxing on the covered back porch with an additional patio pad perfect for grilling and entertaining. SOMERSET Community offers a beautiful POOL, CABANA AND PLAYGROUND. Short drive to everything Myrtle Beach has to offer including: Myrtle Beach International Airport, Broadway At The Beach, Barefoot Landing, The Market Common, Myrtle Beach State Park, Coastal Grande Mall, 2-Tanger Outlets, and Coastal Carolina University (CCU),marinas, public docks, landings, restaurants, golf courses, shops, entertainment. Also, only 90 miles south to beautiful Charleston, SC
Property Features
Property Type: Residential - Single Family
Cooling: Central Air
Garage: 2 car attached
Heating: Central, Electric
Home Style: Ranch
Lot Size: 0.15 Acres
Stories: 1.0
Year Built: 2025
Amenities
Ceiling Fan(s)
Dual Sinks
Linen Closet
Bath in Primary Bedroom
Main Level Primary
Sitting Area in Primary
Split Bedrooms
Separate Shower
Vanity
Vaulted Ceiling(s)
Walk-In Closet(s)
Breakfast Bar
Bedroom on Main Level
Entrance Foyer
Stainless Steel Appliances
Solid Surface Counters
Porch
Patio
Feature Descriptions
Appliances: Dishwasher, Microwave, Range, Refrigerator
Association Amenities: Clubhouse, Owner Allowed Golf Cart, Owner Allowed Motorcycle, Pet Restrictions
Community Features: Clubhouse, Golf Carts OK, Recreation Area, Long Term Rental Allowed, Pool
Days on Site: 6
Exterior: Vinyl Siding
Flooring: Tile, Wood
HOA: Yes
HOA Fee: 111/ Monthly
Laundry: Washer Hookup
Lot: Cul-De-Sac, Outside City Limits
Parcel#: 41514010015
Parking: Attached, Garage, Two Car Garage
Parking Notes: Attached, Garage, Two Car Garage
Patio/Porch: Rear Porch, Front Porch, Patio
Pets Allowed: Owner Only, Yes
Pool: Community, Outdoor Pool
Security: Smoke Detector(s)
Swimming Pool: Yes
Utilities: Cable Available, Electricity Available, Phone Available, Sewer Available, Water Available
Water: Public
Room Sizes
Kitchen: Gorgeous
Dining Room: Off Kit/ Lv
Local Schools
High School: Carolina Forest High School
Middle School: Black Water Middle School
Elementary School: Palmetto Bays Elementary School
Listed By / Shown By
Listed By
Agency Name: Watermark Real Estate Group
Agency Phone: 843-314-4284
Shown By
Agent Name: Chelsey Babb
Agent Phone: Cell: (843) 241-5747
Agency Title: CENTURY 21 Thomas

Estimate Your Payment
Estimated Payment
$ 1,006.89 per month $890.23 Principal & Interest $0.00 Property Tax (data not provided by mls) $116.67 Homeowner's InsuranceChange Payment Information

Privacy Policy / DMCA Notice / ADA Accessibility


This site is hosted, designed and copyright
© 1994 - 2026 by
Delta Media Group, Inc. -- Patent Pending --
4019 Braid Ct. | MLS# 2613162
This single family home located at 4019 Braid Ct., Myrtle Beach, SC 29588 is currently listed for sale with an asking price of $399,999. This property was built in 2025 and has 3 bedrooms and 2 full baths with 1839 sq. ft. Braid Ct. is located in the Somerset subdivision. Search Somerset real estate on chelseybabb.century21thomas.com today.