ChelseyBabb

BEDS3
BATHS2 full
SQUARE FEET1,579
MLS#2612927
STATUSActive
PROPERTY TYPEResidential - Single Family
SUBDIVISIONCarolina Woods
Property Description
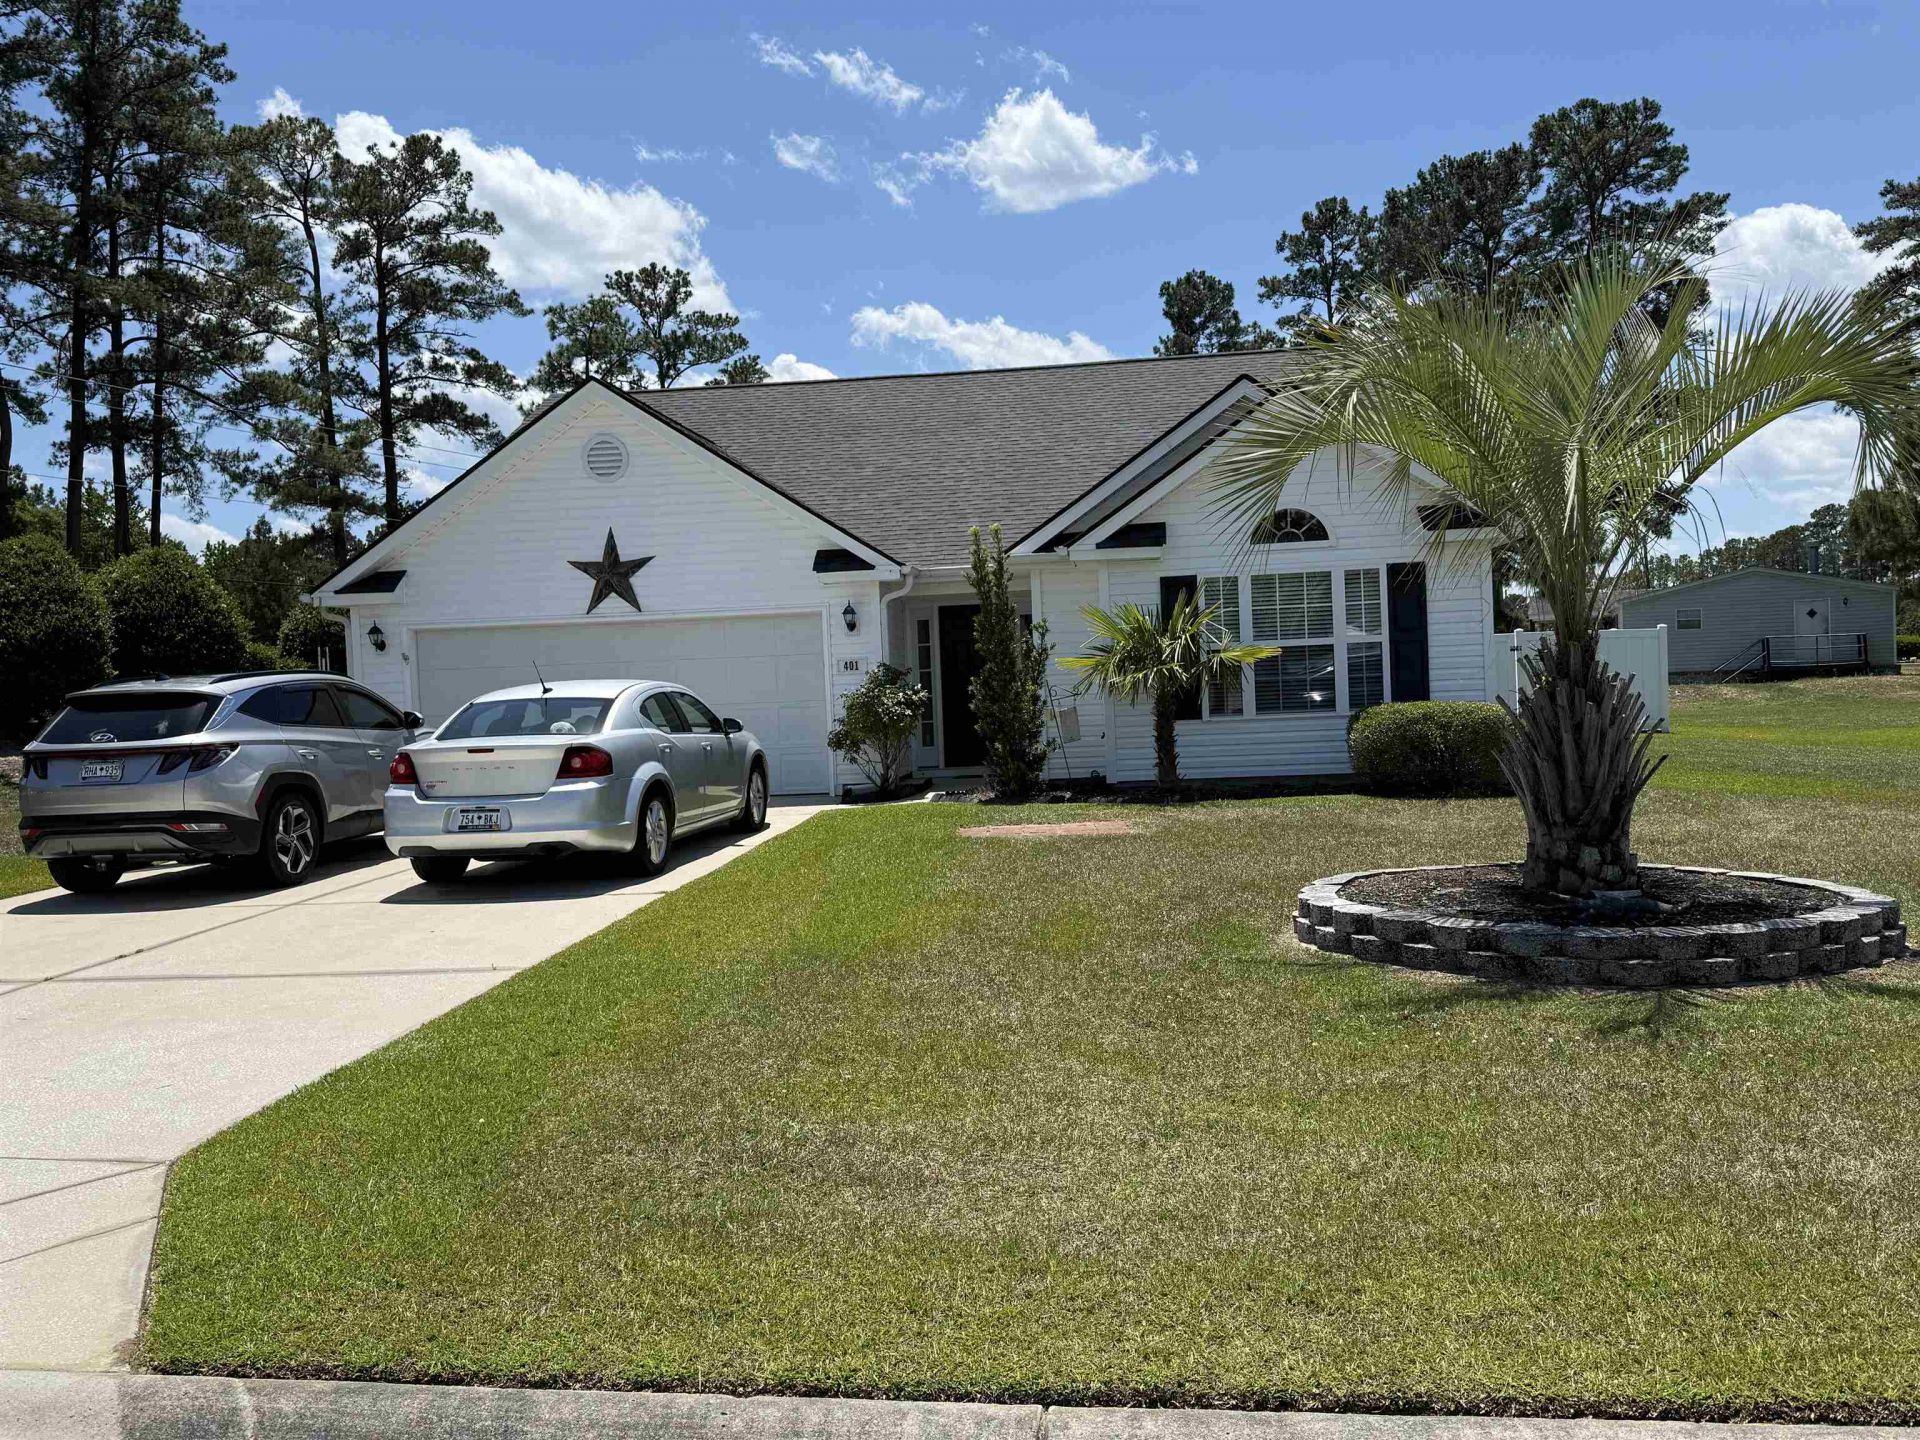
Welcome home to this beautifully maintained single-level residence, featuring an open, airy floor plan with soaring vaulted ceilings and abundant natural light throughout. This spacious home offers a large living and dining area perfect for entertaining, along with a bright kitchen featuring ample cabinet space, a breakfast nook, and bar seating overlooking the main living space. The oversized primary suite boasts tray ceilings, a generous walk-in closet, and ample space to unwind. Also has a split floor plan with the other two bedrooms on the opposite side of the house. Enjoy peaceful mornings or evening gatherings in the fenced backyard with a private patio area and mature palm trees that add to the coastal Carolina charm. Situated on a large corner-style lot with great curb appeal, this home also features a spacious driveway, attached two-car garage, and well-maintained landscaping. Conveniently located near shopping, dining, golf, beaches, and everything the Grand Strand has to offer. This home is move-in ready and offers the perfect blend of comfort, space, and coastal living.
Property Features
Property Type: Residential - Single Family
Cooling: Central Air
Fenced: Yes
Garage: 2 car attached
Home Style: Ranch
Lot Size: 0.30 Acres
Stories: 1.0
Year Built: 2009
Amenities
Attic
Tray Ceiling(s)
Ceiling Fan(s)
Linen Closet
Main Level Primary
Pull Down Attic Stairs
Permanent Attic Stairs
Split Bedrooms
Separate Shower
Vanity
Walk-In Closet(s)
Breakfast Bar
Bedroom on Main Level
Entrance Foyer
Workshop
Fence
Patio
Storage
Feature Descriptions
Appliances: Dishwasher, Microwave, Range, Refrigerator, Dryer, Washer
Days on Site: 8
Exterior: Vinyl Siding
Flooring: Carpet, Vinyl
HOA: Yes
HOA Fee: 23/ Monthly
Laundry: Washer Hookup
Lot: Corner Lot
Lot Dimensions: 13,068
Parcel#: 45611020004
Parking: Attached, Garage, Two Car Garage, Garage Door Opener
Parking Notes: Attached, Garage, Two Car Garage, Garage Door Opener
Patio/Porch: Patio
Utilities: Cable Available, Electricity Available, Phone Available, Water Available
Water: Public
Room Sizes
Great Room: 13x18
Bedroom 3: 12x10 Level - First
Bedroom 2: 11x10 Level - First
Dining Room: 11x12
Primary Bedroom: 15x16 Level - First
Local Schools
High School: Saint James High School
Middle School: Saint James Middle School
Elementary School: Saint James Elementary School
Listed By / Shown By
Listed By
Agency Name: R & R Specialists, LLC
Agency Phone: 843-650-0900
Shown By
Agent Name: Chelsey Babb
Agent Phone: Cell: (843) 241-5747
Agency Title: CENTURY 21 Thomas

Estimate Your Payment
Estimated Payment
$ 873.48 per month $772.27 Principal & Interest $0.00 Property Tax (data not provided by mls) $101.21 Homeowner's InsuranceChange Payment Information

Privacy Policy / DMCA Notice / ADA Accessibility


This site is hosted, designed and copyright
© 1994 - 2026 by
Delta Media Group, Inc. -- Patent Pending --
401 Carolina Woods Dr. | MLS# 2612927
This single family home located at 401 Carolina Woods Dr., Myrtle Beach, SC 29588 is currently listed for sale with an asking price of $347,000. This property was built in 2009 and has 3 bedrooms and 2 full baths with 1579 sq. ft. Carolina Woods Dr. is located in the Carolina Woods subdivision. Search Carolina Woods real estate on chelseybabb.century21thomas.com today.