ChelseyBabb

BEDS3
BATHS1 full 2 partial
SQUARE FEET1,550
MLS#2621186
STATUSActive
PROPERTY TYPEResidential - Single Family
SUBDIVISIONNot within a Subdivision
Property Description
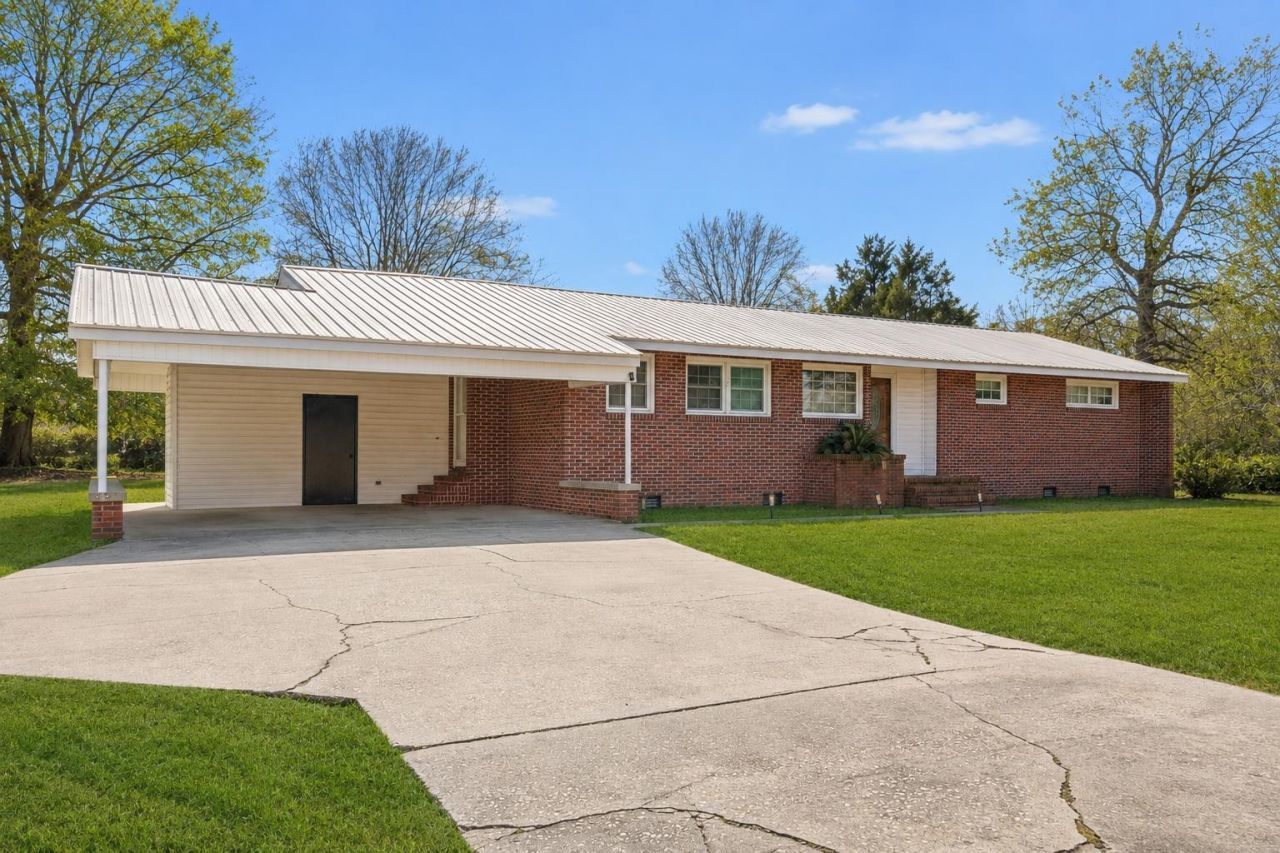
3813 W Marion Street is a classic all-brick ranch set on a spacious lot of just over an acre. This solidly built home offers 3 comfortable bedrooms, 1 full bath, and 2 half baths, featuring original hardwood floors that add warmth and timeless character throughout. The living room is highlighted by a brick accent wall, creating a cozy and inviting focal point. The home also includes a mudroom with an additional exterior door, perfect for everyday convenience, along with extra storage space located just off the carport, ideal for tools, seasonal items, or outdoor gear. Outside, the oversized lot provides ample room to garden, expand, or simply enjoy the peace and privacy of country-style living. A large detached workshop with a roll-top door and its own half bath adds incredible flexibility and functionality for hobbyists, business owners, or anyone needing serious workspace. Conveniently located less than an hour from the beach, this property offers the best of quiet small-town living with easy access to the coast. Whether you're looking for a primary residence, a property with room to work, or space to grow, this home is full of opportunity. Schedule your private showing today!
Property Features
Property Type: Residential - Single Family
Basement: Crawl Space
Cooling: Central Air
Heating: Central
Home Style: Ranch
Lot Size: 1.03 Acres
Stories: 1.0
Year Built: 1975
Amenities
Attic
Ceiling Fan(s)
Fireplace
Main Level Primary
Pull Down Attic Stairs
Permanent Attic Stairs
Tub Shower
Vanity
Window Treatments
Bedroom on Main Level
Breakfast Area
Entrance Foyer
Kitchen Island
Stainless Steel Appliances
Solid Surface Counters
Workshop
Feature Descriptions
Appliances: Cooktop, Dishwasher, Microwave, Range, Refrigerator
Association Amenities: Owner Allowed Golf Cart, Owner Allowed Motorcycle, Pet Restrictions, Tenant Allowed Golf Cart, Tenant Allowed Motorcycle
Community Features: Golf Carts OK, Long Term Rental Allowed, Short Term Rental Allowed
Days on Site: 29
Door Features: Insulated Doors
Exterior: Brick
Flooring: Luxury Vinyl, Luxury VinylPlank, Tile, Wood
HOA Fee: 0/ Monthly
Laundry: Washer Hookup
Lot: Irregular Lot
Parcel#: 046-00-00-067-000
Parking: Carport, Boat, RV Access/Parking
Parking Notes: Carport, Boat, RV Access/Parking
Patio/Porch: Front Porch
Pets Allowed: Owner Only, Yes
Security: Smoke Detector(s)
Sewer: Septic Tank
Utilities: Cable Available, Electricity Available, Phone Available, Septic Available, Water Available
Water: Public
Window: Window Treatments
Local Schools
High School: Mullins High School
Middle School: Mullins Middle School
Elementary School: North Mullins Primary School
Listed By / Shown By
Listed By
Agency Name: Realty ONE Group DocksideNorth
Agency Contact: Cell: 843-855-5059
Shown By
Agent Name: Chelsey Babb
Agent Phone: Cell: (843) 241-5747
Agency Title: CENTURY 21 Thomas

Estimate Your Payment
Estimated Payment
$ 526.10 per month $465.14 Principal & Interest $0.00 Property Tax (data not provided by mls) $60.96 Homeowner's InsuranceChange Payment Information

Privacy Policy / DMCA Notice / ADA Accessibility


This site is hosted, designed and copyright
© 1994 - 2026 by
Delta Media Group, Inc. -- Patent Pending --
3813 West Marion St. | MLS# 2621186
This single family home located at 3813 West Marion St., Mullins, SC 29574 is currently listed for sale with an asking price of $209,000. This property was built in 1975 and has 3 bedrooms and 1 full and 2 partial baths with 1550 sq. ft. West Marion St. is located in the Not within a Subdivision subdivision. Search Not Within A Subdivision real estate on chelseybabb.century21thomas.com today.