ChelseyBabb

BEDS4
BATHS3 full 1 partial
SQUARE FEET3,889
MLS#100592044
STATUSActive
PROPERTY TYPEResidential - Single Family
SUBDIVISIONSterling Trace
SCHOOLPitt County Schools
Property Description
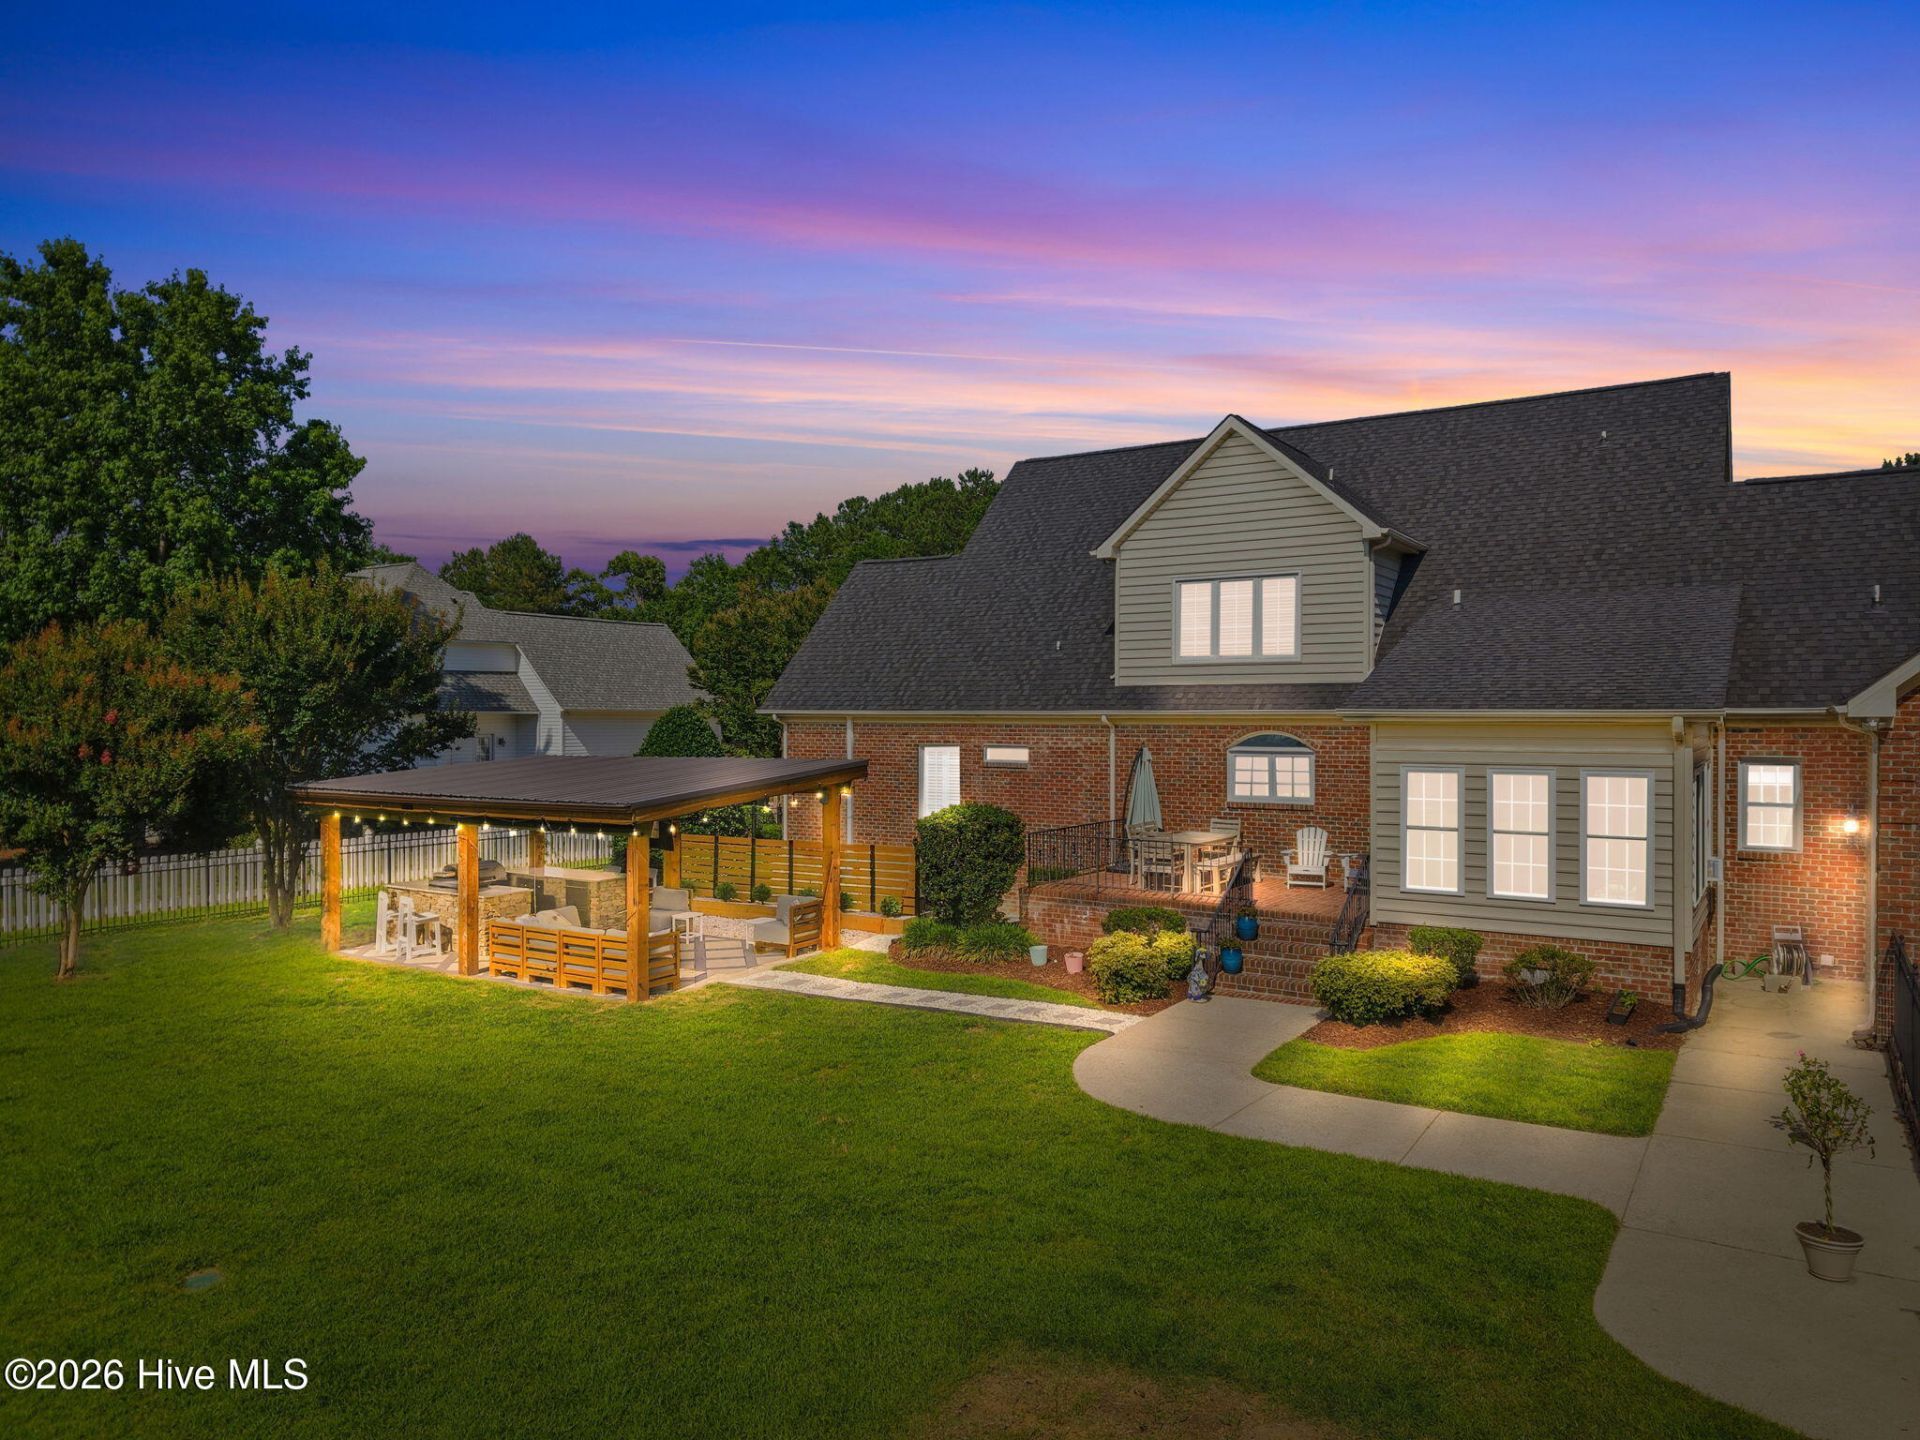
Rare Winterville Estate with Detached Workshop, Outdoor Kitchen & 1 Acre Discover a property that offers far more than a beautiful home. Situated on a private 1-acre lot in the desirable Sterling Trace community, this custom brick estate combines timeless craftsmanship, exceptional outdoor living, and the kind of garage and workshop space that's nearly impossible to find. With no city taxes and no HOA, you'll enjoy the freedom to live, work, and entertain on your terms. Inside, nearly 3,900 square feet of thoughtfully designed living space welcomes you with hardwood floors, extensive crown molding, plantation shutters, custom built-ins, and a warm natural gas fireplace. The beautifully updated kitchen serves as the heart of the home, featuring quartz countertops, a large center island, abundant cabinetry, and generous workspace designed for both everyday living and entertaining. The main-level primary suite provides a private retreat, complete with a spacious walk-in closet and a beautifully renovated spa-inspired bath highlighted by a stunning rainforest tile shower. Upstairs, you'll find an additional primary suite, updated lighting, new allergen-friendly carpeting, and an oversized bonus room with custom cabinetry and wet bar, making it ideal for guests, multi-generational living, recreation, or movie nights. Step outside and experience what truly sets this property apart. The custom outdoor kitchen is built for gathering and celebration, featuring granite countertops, built-in grill and griddle, refrigerated drawers, and ample prep space beneath a beautiful pergola. The fully fenced backyard offers room to relax, entertain, and enjoy the outdoors year-round. For hobbyists, collectors, entrepreneurs, boat owners, or car enthusiasts, the detached 34' x 40' workshop garage is a standout feature. With capacity for up to four vehicles, a full-size garage door, and an additional screened garage door that opens the space to the outdoors, it's the perfect environment for projects, storage, entertaining, or creating your dream workspace. Combined with the heated and cooled attached garage, this property offers an impressive six enclosed garage spaces. A 12' x 24' storage barn adds even more versatility, providing room for equipment, tools, hobbies, or recreational gear. Homes with this level of flexibility, outdoor living, and garage space are exceptionally rare. Whether you're seeking room for your vehicles, your hobbies, your business, or simply a lifestyle with fewer restrictions and more possibilities, this Sterling Trace estate delivers. Rare. Functional. Unforgettable. Welcome home.: Seller offering up to $18,000 toward buyers closing costs OR temporary interest rate buydown.
Property Features
Property Type: Residential - Single Family
Basement: Crawl Space
Cooling: Central Air
Fireplaces: 1
Garage: 6 car attached
Heating: Gas Pack, Heat Pump, Natural Gas
Lot Size: 1.00 Acres
Roof Type: Architectural Shingle
Stories: 2.0
Year Built: 1993
Amenities
Master Downstairs
Walk-in Closet(s)
High Ceilings
Entrance Foyer
Mud Room
Solid Surface
Bookcases
Kitchen Island
Blinds/Shades
Walk-In Closet(s)
Irrigation System
Gas Grill
Outdoor Kitchen
Outdoor Grill
Feature Descriptions
Appliances: Refrigerator, Double Oven, Dishwasher
Days on Site: 113
Exterior: Brick Veneer, Wood Frame
Fencimg: Metal/Ornamental, Back Yard
Flooring: Carpet, Wood, Ceramic Tile
Laundry: Laundry Room
Lot: Sprinklers in Front
Lot Dimensions: 98x300x145x320
Parcel#: 051981
Parking: Concrete
Parking Notes: Concrete
Patio/Porch: Patio, Porch
Security: Smoke Detector(s)
Sewer: Septic Permit On File, Septic Tank
Special View Info: None
Utilities: Natural Gas Available, Water Connected
Water: Public
Window: Thermal Windows
Local Schools
High School: South Central High School
Middle School: A. G. Cox
Elementary School: Ridgewood Elementary School
School District: Pitt County Schools
Listed By / Shown By
Listed By
Agency Name: Century 21 The Realty Group
Agency Phone: 252-355-7800
Shown By
Agent Name: Chelsey Babb
Agent Phone: Cell: (843) 241-5747
Agency Title: CENTURY 21 Thomas

Estimate Your Payment
Estimated Payment
$ 1,998.68 per month $1,767.10 Principal & Interest $0.00 Property Tax (data not provided by mls) $231.58 Homeowner's InsuranceChange Payment Information

MLS Licensed Data - Copyright 2018 NCRMLS. All rights reserved. North Carolina Regional Multiple Listing Service, (NCRMLS), provides content displayed here (“provided content”) on an “as is” basis and makes no representations or warranties regarding the provided content, including, but not limited to those of non-infringement, timeliness, accuracy, or completeness. Individuals and companies using information presented are responsible for verification and validation of information they utilize and present to their customers and clients. NCRMLS will not be liable for any damage or loss resulting from use of the provided content or the products available through Portals, IDX, VOW, and/or Syndication. Recipients of this information shall not resell, redistribute, reproduce, modify, or otherwise copy any portion thereof without the expressed written consent of NCRMLS.
Privacy Policy / DMCA Notice / ADA Accessibility


This site is hosted, designed and copyright
© 1994 - 2026 by
Delta Media Group, Inc. -- Patent Pending --
3804 Sterling Trace Drive | MLS# 100592044
This single family home located at 3804 Sterling Trace Drive, Winterville, NC 28590 is currently listed for sale with an asking price of $794,000. This property was built in 1993 and has 4 bedrooms and 3 full and 1 partial baths with 3889 sq. ft. Sterling Trace Drive is located in the Sterling Trace subdivision within the Pitt County Schools school district. Search Sterling Trace real estate on chelseybabb.century21thomas.com today.