ChelseyBabb

BEDS3
BATHS2 full 1 partial
SQUARE FEET1,502
MLS#100573775
STATUSActive
PROPERTY TYPEResidential - Townhouse
Property Description
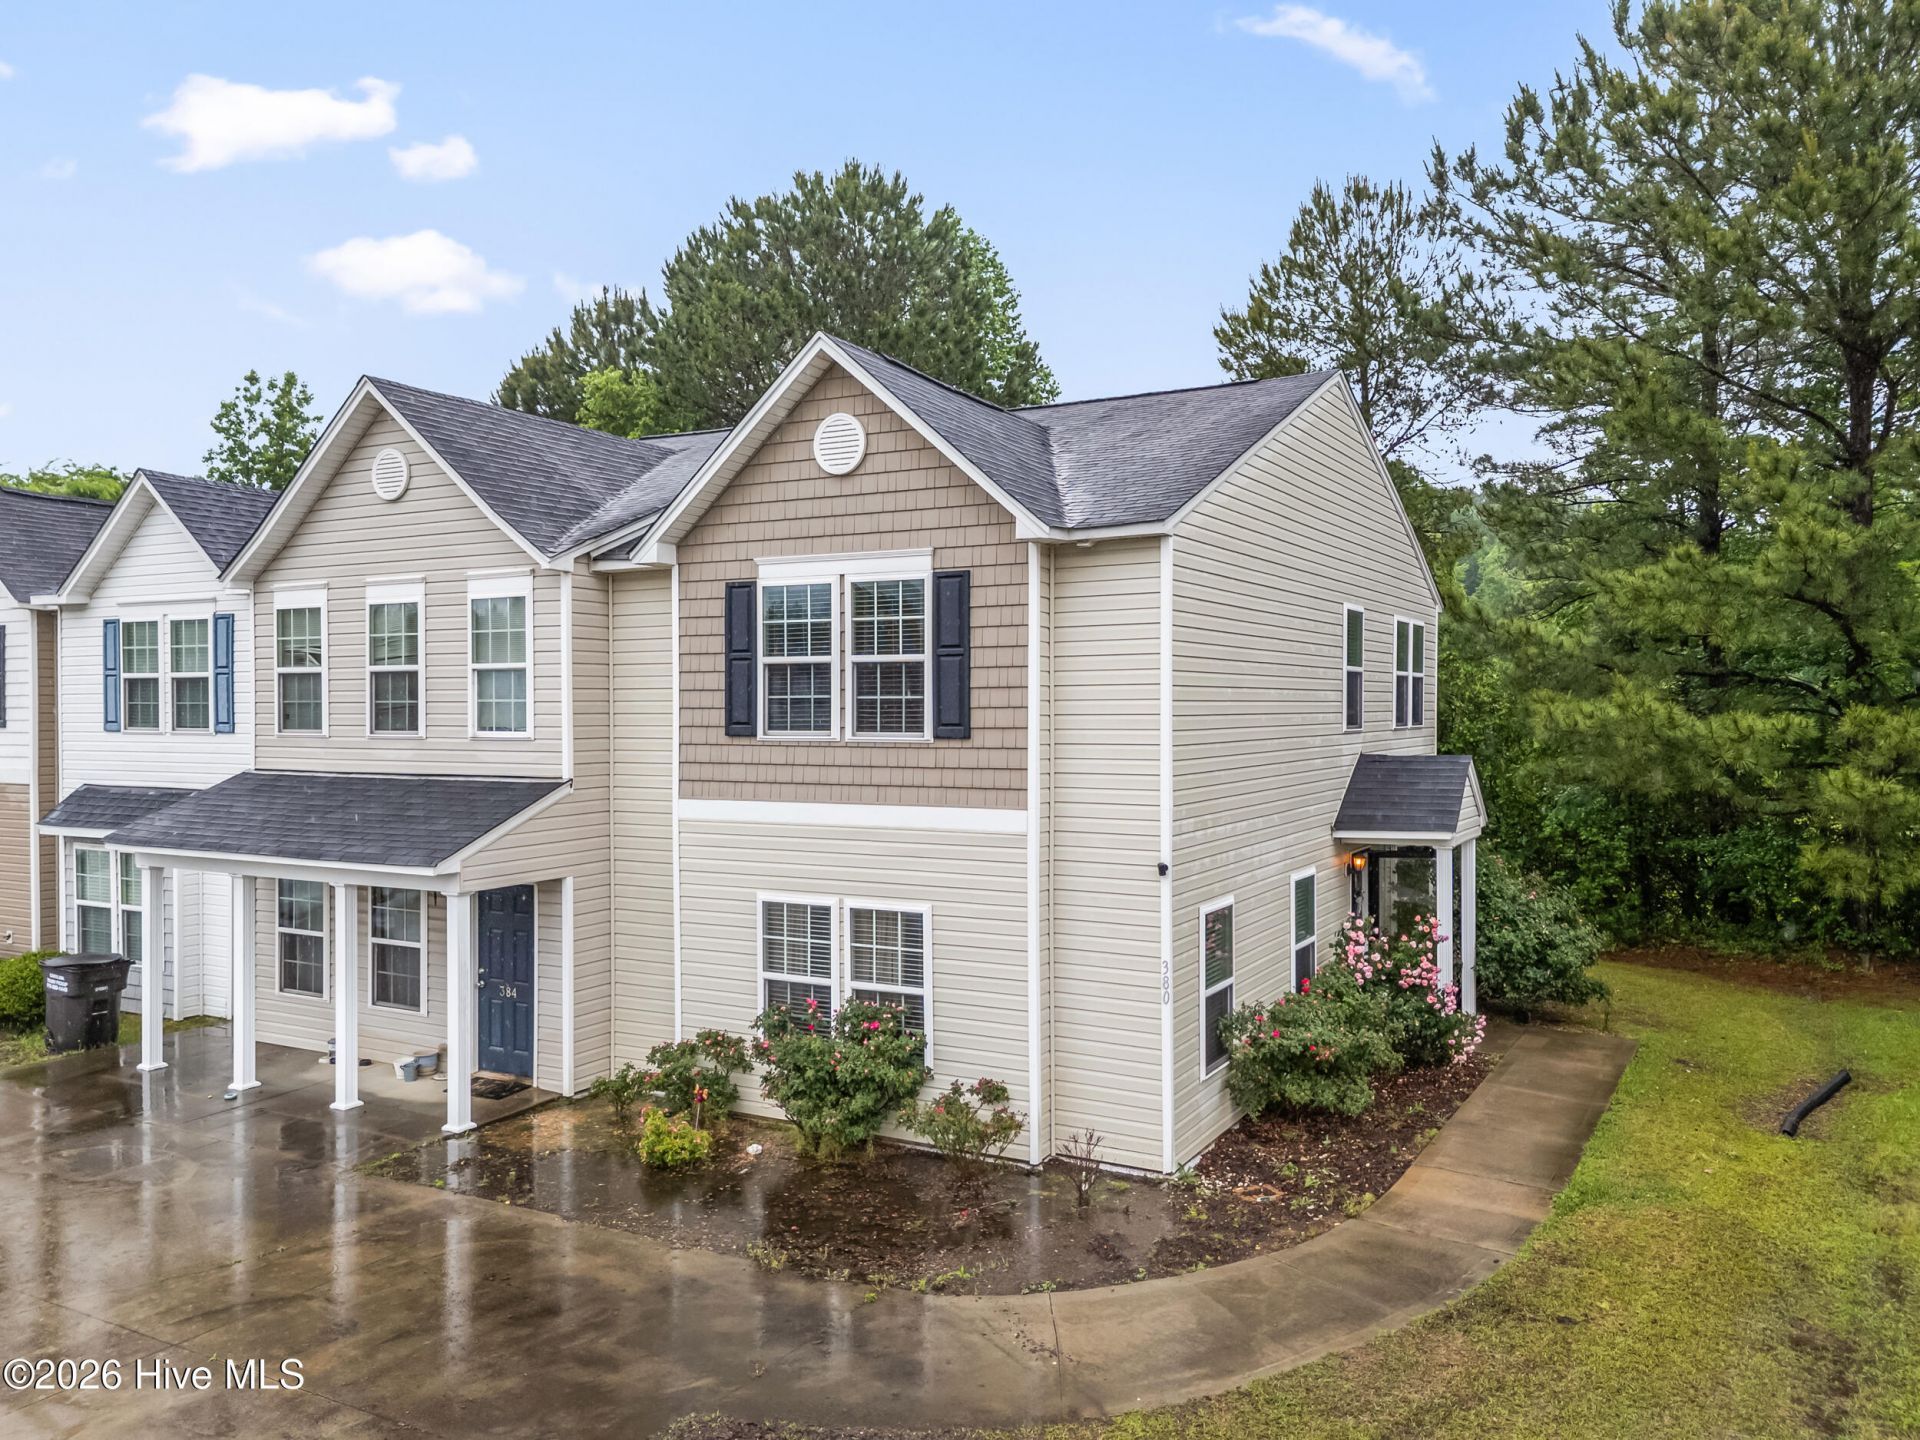
Welcome to your next chapter in the heart of Lillington--where comfort, convenience, and charm come together at 380 Anna Street.This beautifully designed two-story townhouse offers just over 1,500 square feet of inviting living space, perfectly positioned just minutes from Campbell University. Whether you're a first-time buyer, investor, or simply looking to simplify without sacrificing space, this home delivers.Step inside and you're greeted by expansive living areas ideal for relaxing evenings or entertaining. . Natural light pours through a stunning bay window--your new favorite spot for morning coffee or a quiet moment with a book. The open flow creates an easy, comfortable lifestyle that just feels right.Upstairs, you'll find three spacious bedrooms, including a private primary suite, along with 2.5 well-appointed baths designed for both function and style. The conveniently located laundry area just off the kitchen keeps daily routines effortless.Beyond your front door, you'll love the lifestyle this location offers. Enjoy quick access to local favorites in downtown Lillington--from cozy cafés and locally owned restaurants to charming boutiques and everyday conveniences. Spend weekends exploring nearby parks, the scenic Cape Fear River, or take a short drive to the growing shopping and dining scenes of Fuquay-Varina and Holly Springs.This is more than a home--it's an opportunity to enjoy small-town charm with easy access to everything you need.Come see why 380 Anna Street is the perfect place to call home.
Property Features
Property Type: Residential - Townhouse
Cooling: Central Air, Ceiling Fan(s)
Heating: Electric, Heat Pump
Lot Size: 0.10 Acres
Roof Type: Shingle
Stories: 2.0
Year Built: 2018
Amenities
Ceiling Fan(s)
End Unit
Feature Descriptions
Appliances: Dishwasher, Electric Range
Days on Site: 13
Exterior: Vinyl Siding, Wood Frame
Flooring: Carpet, Other
HOA Fee: $250/ Annually
Laundry: In Kitchen
Lot: Corner Lot, Cleared
Lot Dimensions: 28x140x36x140
Parcel#: 11068001 0090 41
Parking: Shared Driveway, Concrete, On Site
Parking Notes: Shared Driveway, Concrete, On Site
Patio/Porch: Patio
Special View Info: See Remarks
Utilities: Water Available
Water: County Water
Room Sizes
Kitchen: 124 X 116 Level - First
Living Room: 187 X 156 Level - First
Bedroom 2: 99 X 99 Level - Second
Primary Bedroom: 141 X 138 Level - Second
Bedroom 3: 119 X 103 Level - Second
Local Schools
High School: Harnett Central High School
Middle School: Harnett Central Middle School
Elementary School: Buies Creek Elementary School
Listed By / Shown By
Listed By
Agency Name: HomeTowne Realty
Agency Phone: 919-550-7355
Shown By
Agent Name: Chelsey Babb
Agent Phone: Cell: (843) 241-5747
Agency Title: CENTURY 21 Thomas

Estimate Your Payment
Estimated Payment
$ 553.79 per month $489.62 Principal & Interest $0.00 Property Tax (data not provided by mls) $64.17 Homeowner's InsuranceChange Payment Information

MLS Licensed Data - Copyright 2018 NCRMLS. All rights reserved. North Carolina Regional Multiple Listing Service, (NCRMLS), provides content displayed here (“provided content”) on an “as is” basis and makes no representations or warranties regarding the provided content, including, but not limited to those of non-infringement, timeliness, accuracy, or completeness. Individuals and companies using information presented are responsible for verification and validation of information they utilize and present to their customers and clients. NCRMLS will not be liable for any damage or loss resulting from use of the provided content or the products available through Portals, IDX, VOW, and/or Syndication. Recipients of this information shall not resell, redistribute, reproduce, modify, or otherwise copy any portion thereof without the expressed written consent of NCRMLS.
Privacy Policy / DMCA Notice / ADA Accessibility


This site is hosted, designed and copyright
© 1994 - 2026 by
Delta Media Group, Inc. -- Patent Pending --
380 Anna Street | MLS# 100573775
This townhouse located at 380 Anna Street, Lillington, NC 27546 is currently listed for sale with an asking price of $220,000. This property was built in 2018 and has 3 bedrooms and 2 full and 1 partial baths with 1502 sq. ft. Search Lillington real estate on chelseybabb.century21thomas.com today.