ChelseyBabb

BEDS4
BATHS3 full 1 partial
SQUARE FEET4,479
MLS#100586562
STATUSActive
PROPERTY TYPEResidential - Single Family
SUBDIVISIONMid South Club
SCHOOLMoore County Schools
Property Description
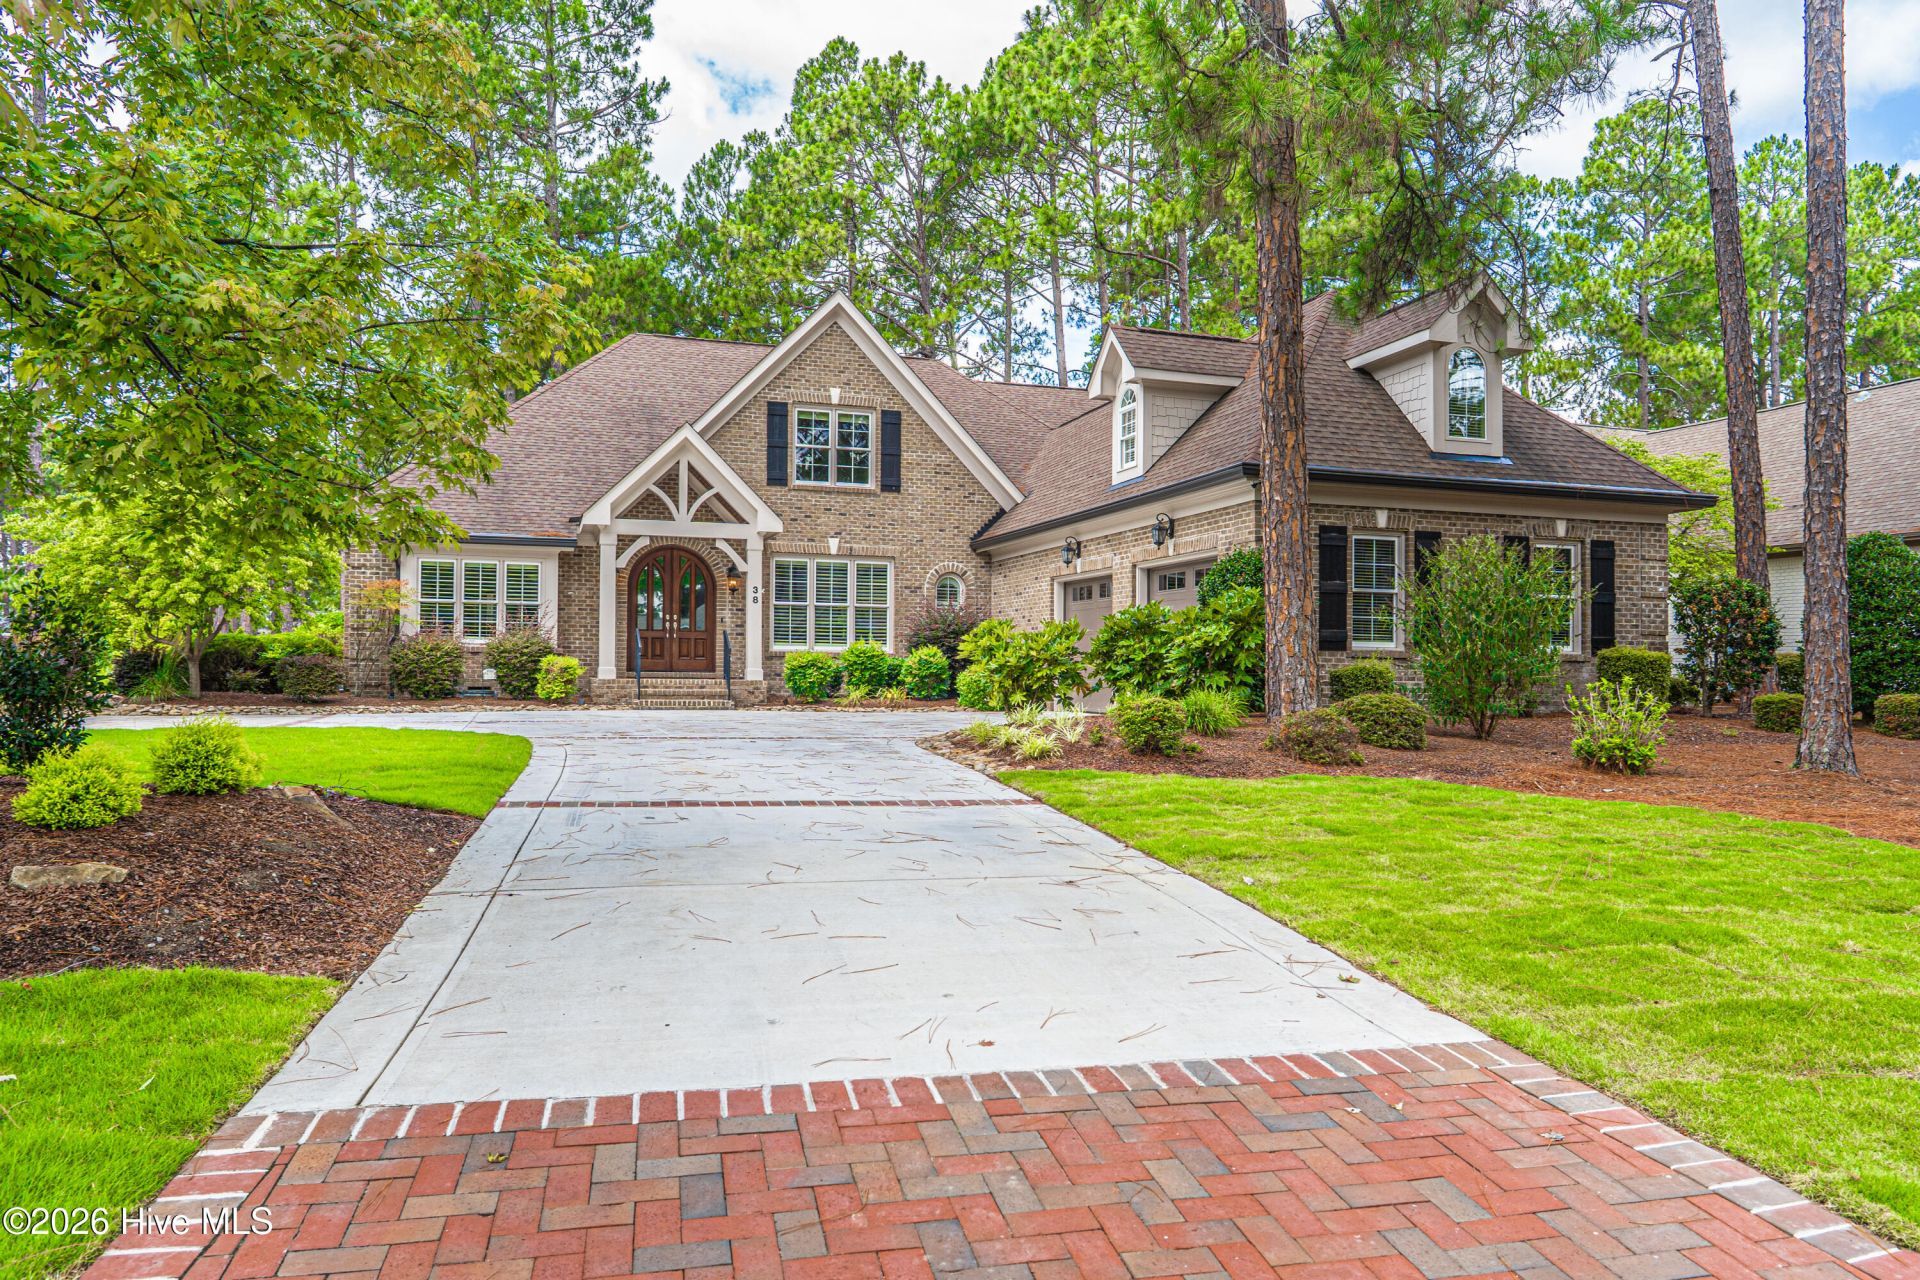
***SELLER NOW OFFERING $25,000 BUYER CONCESSION FOR MORTGAGE BUYDOWN*** Sprawling, golf-front estate home in the gated community of Mid South Club. From the welcoming Mohogany front door you will find this home has been lovingly cared for by its original owner and has so much to offer. Designed with entertaining in mind, you'll find a wonderful layout perfect for hosting. Entering into the grand foyer, there are soaring ceilings and extensive mouldings throughout this home. The main floor has an oversized owners suite with an adjoining sitting room, two custom closets and a well appointed bath complete with heated floor. Two other bedrooms on the main floor share a Jack & Jill bath. There is a formal dining room plus a breakfast nook in the kitchen. Kitchen has lots of storage, Viking gas cooktop, wall microwave and oven. Walls of windows across the back of the home to take in the views of the 14th fairway. In addition to the more formal living room space that accesses the enclosed Carolina Room, this home also has a keeping room off the kitchen complete with gas fireplace. A large patio spans the rear of the home, perfect for sunset watching and visiting with friends. There is also a half bath on the main level, plus a spacious laundry room. Upstairs you'll find a cozy living room with wet bar, beverage fridge, mini-fridge, full guest suite, tons of storage areas and a room perfect for a home office, crafting or kids play area. Whole house Generac Generator. All appliances to convey as well as gas grill. Natural Gas is available, but owner currently uses a 450 gallon buried propane tank. Well for irrigation. Schedule a private tour of this home to see all it has to offer its new owners.
Property Features
Property Type: Residential - Single Family
Cooling: Central Air, Multi Units
Fireplaces: 2
Garage: 2 car attached
Heating: Propane, Fireplace(s), Radiant Floor, Electric, Heat P
Lot Size: 0.46 Acres
Roof Type: Architectural Shingle
Stories: 2.0
Year Built: 2008
Amenities
Master Downstairs
Walk-in Closet(s)
High Ceilings
Solid Surface
Whole-Home Generator
Kitchen Island
Ceiling Fan(s)
Blinds/Shades
Walk-In Closet(s)
Feature Descriptions
Appliances: Mini Refrigerator, Gas Cooktop, Built-In Microwave, Built-In Electric Oven, Washer, Refrigerator, Dryer, Disposal, Dishwasher, Tankless Water Heater
Association Amenities: Gated, Maintenance Common Areas, Maintenance Roads, Management, Master Insure, Private Golf Carts Allowed
Days on Site: 137
Exterior: Brick Veneer, Fiber Cement, Wood Frame
Flooring: Carpet, Tile, Hardwood
HOA Fee: $2605.64/ Annually
Laundry: Laundry Room, Utility Sink
Lot: Interior Lot, On Golf Course, Landscaped, Sprinklers in Front, Sprinklers in Rear
Lot Dimensions: 114x179x1009x180
Parcel#: 10002037
Parking: Concrete
Parking Notes: Concrete
Patio/Porch: Glass Enclosed, Rear Porch
Security: yes
Security: Security System
Sewer: Municipal Sewer, Town of Southern Pines
Special View Info: Golf Course
Utilities: Natural Gas Available, Sewer Connected, Underground Utilities, Water Connected, Cable High Speed, High Speed Internet
Water: Public
Room Sizes
Bedroom 4: 14 X 18 Level - Second
Laundry: 8 X 6 Level - First
Bedroom 3: 13 X 12 Level - First
Dining Room: 12 X 14 Level - First
Living Room: 18 X 23 Level - First
Breakfast Nook: 14 X 14 Level - First
Other: 13 X 13 Level - First
Bedroom 2: 13 X 12 Level - First
Primary Bedroom: 14 X 19 Level - First
Fnshd Room over Garage: 12 X 17 Level - Second
Den: 15 X 17 Level - First
Kitchen: 15 X 12 Level - First
Family Room: 15 X 39 Level - Second
Local Schools
High School: Pinecrest High
Middle School: Crain's Creek Middle
Elementary School: Southern Pines Elementary
School District: Moore County Schools
Listed By / Shown By
Listed By
Agency Name: Heart of the Pines Realty
Agency Phone: 910-783-6104
Shown By
Agent Name: Chelsey Babb
Agent Phone: Cell: (843) 241-5747
Agency Title: CENTURY 21 Thomas

Estimate Your Payment
Estimated Payment
$ 3,018.16 per month $2,668.45 Principal & Interest $0.00 Property Tax (data not provided by mls) $349.71 Homeowner's InsuranceChange Payment Information

MLS Licensed Data - Copyright 2018 NCRMLS. All rights reserved. North Carolina Regional Multiple Listing Service, (NCRMLS), provides content displayed here (“provided content”) on an “as is” basis and makes no representations or warranties regarding the provided content, including, but not limited to those of non-infringement, timeliness, accuracy, or completeness. Individuals and companies using information presented are responsible for verification and validation of information they utilize and present to their customers and clients. NCRMLS will not be liable for any damage or loss resulting from use of the provided content or the products available through Portals, IDX, VOW, and/or Syndication. Recipients of this information shall not resell, redistribute, reproduce, modify, or otherwise copy any portion thereof without the expressed written consent of NCRMLS.
Privacy Policy / DMCA Notice / ADA Accessibility


This site is hosted, designed and copyright
© 1994 - 2026 by
Delta Media Group, Inc. -- Patent Pending --
38 E Augusta Lane | MLS# 100586562
This single family home located at 38 E Augusta Lane, Southern Pines, NC 28387 is currently listed for sale with an asking price of $1,199,000. This property was built in 2008 and has 4 bedrooms and 3 full and 1 partial baths with 4479 sq. ft. E Augusta Lane is located in the Mid South Club subdivision within the Moore County Schools school district. Search Mid South Club real estate on chelseybabb.century21thomas.com today.