ChelseyBabb

BEDS3
BATHS3 full 1 partial
SQUARE FEET2,126
MLS#100574327
STATUSActive
PROPERTY TYPEResidential - Townhouse
SUBDIVISIONRiverlights
SCHOOLNew Hanover
Property Description
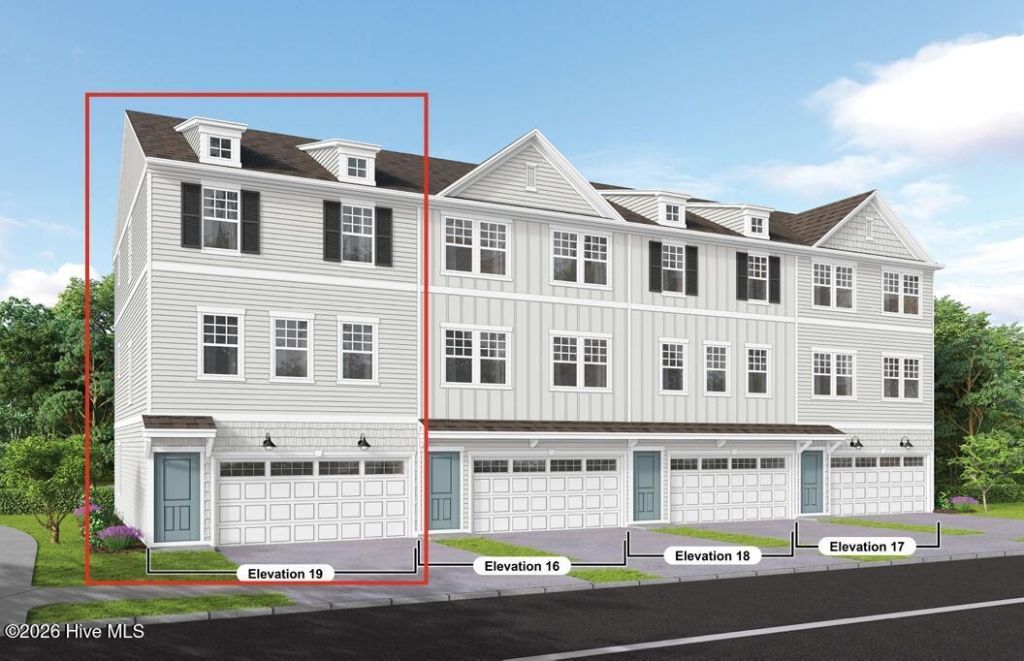
End-unit Joliet plan in Lakeside Townes at Riverlights offering 3BR/3.5BA with the community's highest-level designer finish package and elevated interior selections throughout. The gourmet kitchen features luxury KitchenAid appliances, and the home includes washer, dryer, and refrigerator for added convenience. As an end unit, the home enjoys additional windows for abundant natural light, only one shared wall, and enhanced privacy. This homesite also features an oversized yard and scenic water views overlooking the community lake, creating one of the most desirable outdoor settings within the neighborhood. Residents enjoy resort-style amenities including a pool, clubhouse, fitness center, aerobics studio, firepit gathering areas, scenic lake access, and over 7 miles of walking trails, while HOA-maintained landscaping and exterior maintenance provide a true low-maintenance lifestyle. Estimated completion is August/September 2026, just in time for summer move-in. Buyers may qualify for a $13,000 closing cost incentive when using the preferred lender. Schedule your private tour today and experience lakeside low-maintenance living at Riverlights.
Property Features
Property Type: Residential - Townhouse
Cooling: Central Air
Garage: 2 car attached
Heating: Forced Air, Natural Gas
Lot Size: 0.07 Acres
Roof Type: Architectural Shingle
Stories: 3.0
Year Built: 2026
Amenities
Walk-in Closet(s)
Tray Ceiling(s)
High Ceilings
Whirlpool
Kitchen Island
Pantry
Walk-in Shower
Blinds/Shades
Eat-in Kitchen
Smart Thermostat
Walk-In Closet(s)
Irrigation System
Cluster Mailboxes
End Unit
Feature Descriptions
Appliances: Gas Cooktop, Electric Oven, Washer, Refrigerator, Dryer, Dishwasher, Tankless Water Heater
Association Amenities: Roof Maintenance, Billiard Room, Clubhouse, Comm Garden, Community Pool, Dog Park, Fitness Center, Game Room, Maintenance Common Areas, Maintenance Grounds, Maintenance Structure, Master Insure, Park, Party Room, Pest Control, Pickleball, Playground, Termite Bond, Trail(s), Water, Shopping Nearby
Days on Site: 12
Exterior: Fiber Cement, Wood Frame
Flooring: LVT/LVP, Carpet
HOA Fee: $6228/ Annually
Laundry: Laundry Closet
Lot: Landscaped, Sprinklers in Front, Sprinklers in Rear
Lot Dimensions: 86.33x45.21x80.09x21.16
Parcel#: R07000-007-810-000
Parking: Garage Faces Front, Attached, Garage
Parking Notes: Garage Faces Front, Attached, Garage
Patio/Porch: Patio, Balcony
Sewer: Municipal Sewer, Cape Fear Public Utility Authority
Special View Info: Lake
Utilities: Natural Gas Connected, Sewer Connected, Underground Utilities, Water Connected
Water: Public
Room Sizes
Primary Bedroom: 14.38 X 12.5 Level - Third
Bedroom 2: 10.33 X 10.58 Level - Third
Dining Room: 14 X 9 Level - Second
Bedroom 3: 10.42 X 10.58 Level - Third
Media Room: 21.08 X 13.42 Level - First
Living Room: 15.5 X 14.67 Level - Second
Local Schools
High School: New Hanover
Middle School: Myrtle Grove
Elementary School: Williams
School District: New Hanover
Listed By / Shown By
Listed By
Agency Name: Pulte Home Company
Agency Phone: 919-763-6249
Shown By
Agent Name: Chelsey Babb
Agent Phone: Cell: (843) 241-5747
Agency Title: CENTURY 21 Thomas

Estimate Your Payment
Estimated Payment
$ 1,408.61 per month $1,245.39 Principal & Interest $0.00 Property Tax (data not provided by mls) $163.21 Homeowner's InsuranceChange Payment Information

MLS Licensed Data - Copyright 2018 NCRMLS. All rights reserved. North Carolina Regional Multiple Listing Service, (NCRMLS), provides content displayed here (“provided content”) on an “as is” basis and makes no representations or warranties regarding the provided content, including, but not limited to those of non-infringement, timeliness, accuracy, or completeness. Individuals and companies using information presented are responsible for verification and validation of information they utilize and present to their customers and clients. NCRMLS will not be liable for any damage or loss resulting from use of the provided content or the products available through Portals, IDX, VOW, and/or Syndication. Recipients of this information shall not resell, redistribute, reproduce, modify, or otherwise copy any portion thereof without the expressed written consent of NCRMLS.
Privacy Policy / DMCA Notice / ADA Accessibility


This site is hosted, designed and copyright
© 1994 - 2026 by
Delta Media Group, Inc. -- Patent Pending --
360 Barnacle | MLS# 100574327
This townhouse located at 360 Barnacle, Wilmington, NC 28412 is currently listed for sale with an asking price of $559,585. This property was built in 2026 and has 3 bedrooms and 3 full and 1 partial baths with 2126 sq. ft. Barnacle is located in the Riverlights subdivision within the New Hanover school district. Search Riverlights real estate on chelseybabb.century21thomas.com today.