ChelseyBabb

BEDS4
BATHS2 full 2 partial
SQUARE FEET3,117
MLS#100570688
STATUSActive
PROPERTY TYPEResidential - Single Family
SUBDIVISIONSummerhouse On Everett Bay
SCHOOLOnslow
Property Description
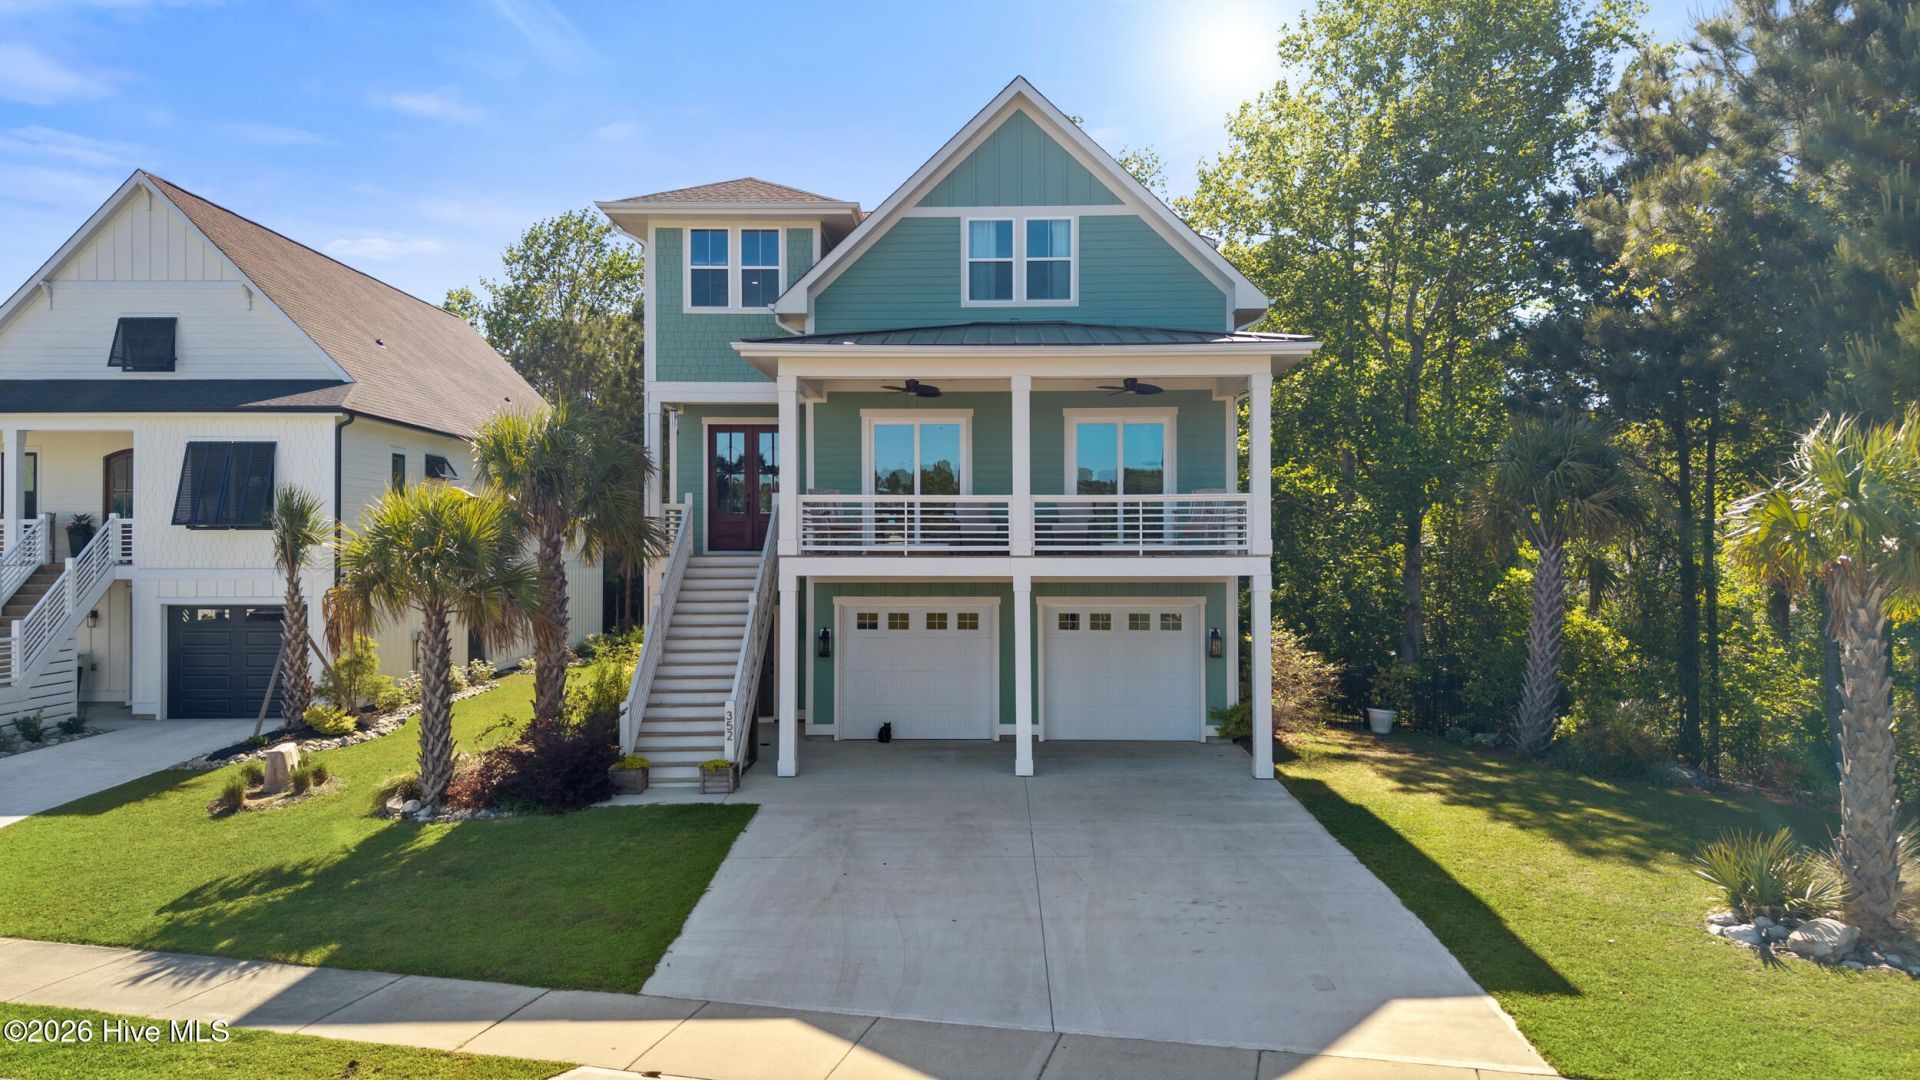
Set within Summerhouse on Everett Bay, one of Coastal North Carolina's premier gated waterfront communities, this custom residence delivers something rarely found: exceptional privacy, thoughtful design, and a lifestyle that feels as expansive as the surrounding coastal landscape. With only one neighboring property and no homes behind, the setting opens to protected greenspace and peaceful lake views, creating a sense of quiet that's hard to replicate. Whether it's morning coffee overlooking the water, afternoons spent in the garden, or evenings gathered around the fire, this home was designed to be lived in, not just admired. Inside, thoughtful design meets functional luxury. The updated kitchen features ceiling height cabinetry, a gas range with hood vent, and a walk in pantry built for real use. A whole home water treatment system adds everyday comfort, while custom finishes throughout speak to the quality and care behind the home. The main living area centers around a custom fireplace, while multiple levels provide separation and flexibility for the way you live today. The main level primary suite offers a private retreat with a spacious walk in shower. Upstairs, three additional bedrooms provide room for family or guests, while the third floor library with water views creates a quiet escape ideal for a home office, reading room, or creative space. On the ground level, a dedicated gym or flex space with French doors opens directly to the screened in porch, where a second fireplace invites year round indoor outdoor living. Step outside and the lifestyle continues. A custom patio, thoughtfully designed outdoor living areas, and a greenhouse create a true gardener's retreat, blending beauty and function in a way that's rarely found within a community setting. Residents enjoy true resort style amenities including a clubhouse with fitness center, pool, walking trails, tennis and pickleball courts, playground, and water access with a boat launch, day docks, and storage. All just a short drive to Topsail Island and conveniently located between Wilmington and Jacksonville. For those seeking a home that offers privacy, flexibility, and a more intentional way of living without sacrificing connection or convenience, this is a rare opportunity within the community.
Property Features
Property Type: Residential - Single Family
Cooling: Heat Pump
Garage: 2 car attached
Heating: Heat Pump, Electric, Forced Air
Lot Size: 0.41 Acres
Roof Type: Shingle
Stories: 2.0
Year Built: 2023
Amenities
High Ceilings
Feature Descriptions
Association Amenities: Clubhouse, Community Pool, Gated, Maintenance Common Areas, Maintenance Roads, RV/Boat Storage
Days on Site: 27
Exterior: Shake Siding, Vinyl Siding, Wood Siding, Wood Frame
HOA Fee: $1300/ Annually
Lot: Level
Lot Dimensions: 34x273x114x231
Parcel#: 762c-517
Parking: Garage Door Opener, Garage
Parking Notes: Garage Door Opener, Garage
Patio/Porch: Deck, Porch, Front Porch
Sewer: Municipal Sewer
Special View Info: Lake, See Remarks
Utilities: Sewer Available, Water Available
Water: Public
Room Sizes
Bedroom 3: 14 X 11 Level - Third
Other: 13 X 17 Level - First
Dining Room: 8 X 14 Level - Second
Living Room: 23 X 14 Level - Second
Kitchen: 15 X 14 Level - Second
Primary Bedroom: 13 X 17 Level - Second
Bedroom 2: 13 X 14 Level - Third
Other: 9 X 9 Level - Third
Bedroom 4: 13 X 12 Level - Third
Local Schools
High School: Dixon
Middle School: Dixon
Elementary School: Coastal Elementary
School District: Onslow
Listed By / Shown By
Listed By
Agency Name: Landmark Sotheby's International Realty
Agency Phone: 910-679-8047
Shown By
Agent Name: Chelsey Babb
Agent Phone: Cell: (843) 241-5747
Agency Title: CENTURY 21 Thomas

Estimate Your Payment
Estimated Payment
$ 2,076.72 per month $1,836.09 Principal & Interest $0.00 Property Tax (data not provided by mls) $240.63 Homeowner's InsuranceChange Payment Information

MLS Licensed Data - Copyright 2018 NCRMLS. All rights reserved. North Carolina Regional Multiple Listing Service, (NCRMLS), provides content displayed here (“provided content”) on an “as is” basis and makes no representations or warranties regarding the provided content, including, but not limited to those of non-infringement, timeliness, accuracy, or completeness. Individuals and companies using information presented are responsible for verification and validation of information they utilize and present to their customers and clients. NCRMLS will not be liable for any damage or loss resulting from use of the provided content or the products available through Portals, IDX, VOW, and/or Syndication. Recipients of this information shall not resell, redistribute, reproduce, modify, or otherwise copy any portion thereof without the expressed written consent of NCRMLS.
Privacy Policy / DMCA Notice / ADA Accessibility


This site is hosted, designed and copyright
© 1994 - 2026 by
Delta Media Group, Inc. -- Patent Pending --
352 Summerhouse Drive | MLS# 100570688
This single family home located at 352 Summerhouse Drive, Holly Ridge, NC 28445 is currently listed for sale with an asking price of $825,000. This property was built in 2023 and has 4 bedrooms and 2 full and 2 partial baths with 3117 sq. ft. Summerhouse Drive is located in the Summerhouse On Everett Bay subdivision within the Onslow school district. Search Summerhouse On Everett Bay real estate on chelseybabb.century21thomas.com today.