ChelseyBabb

BEDS4
BATHS3 full
SQUARE FEET2,425
MLS#2613607
STATUSActive
PROPERTY TYPEResidential - Single Family
SUBDIVISIONWood Stork Landing
Property Description
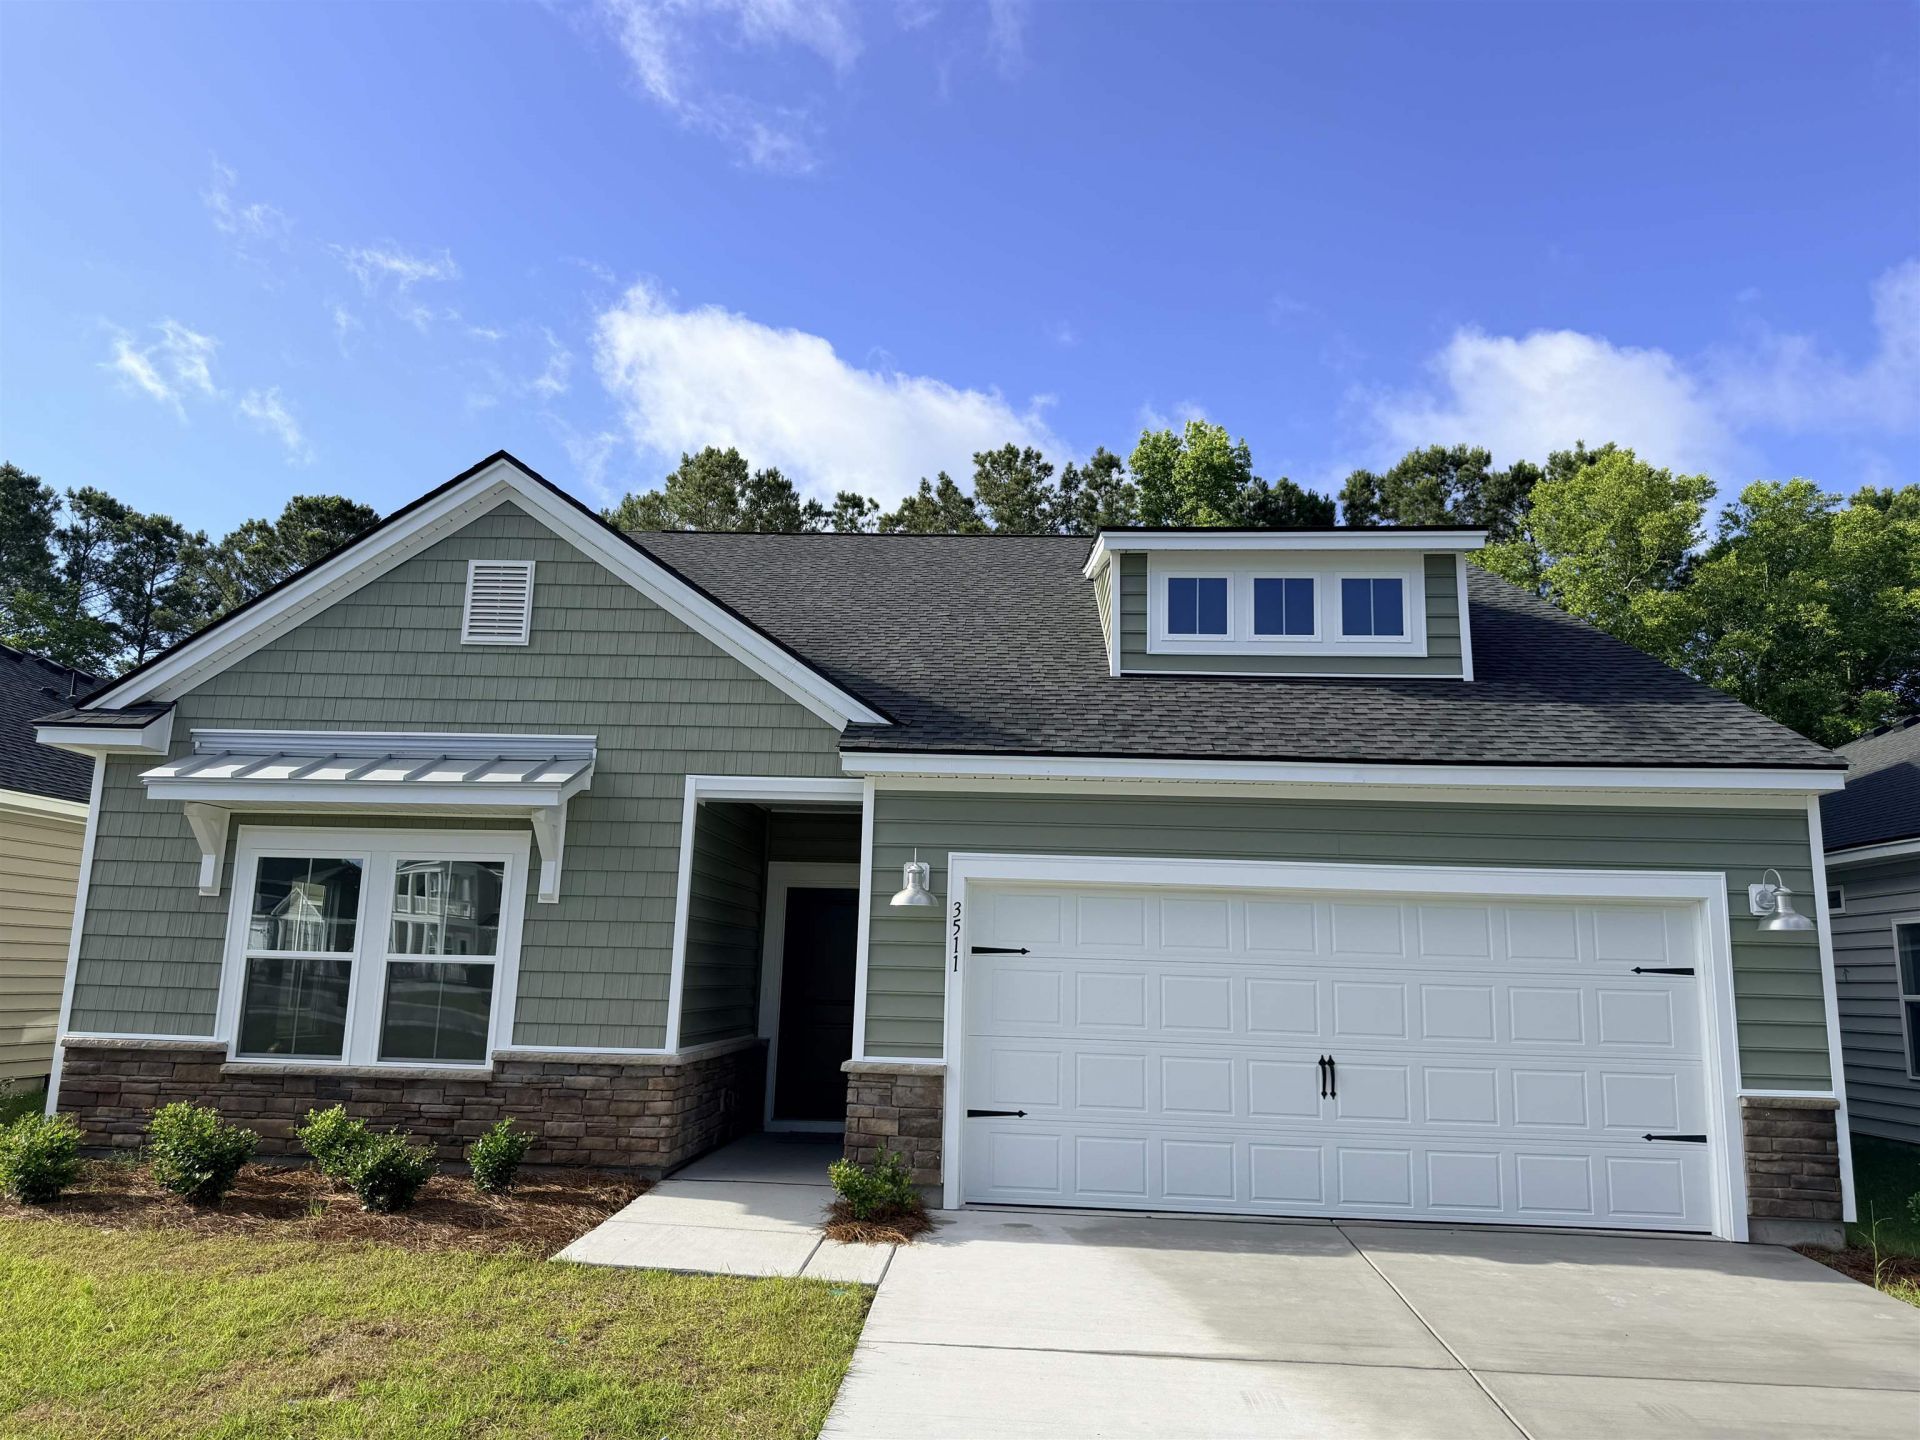
The Litchfield is one of Lennars most popular floorplans and its not hard to see why! This home features a formal dining room and an open-concept family room, kitchen and breakfast room with access to the patio for outdoor entertaining. There is a total of three bedrooms, including the owners suite. An optional second floor adds a fourth bedroom and bonus room. Images shown are artists rendering and may contain options that are not standard on all models or not included in the purchase price. Prices, dimensions and features may vary and are subject to change. Photos are for illustrative purposes only.
Property Features
Property Type: Residential - Single Family
Garage: 2 car attached
Home Style: Ranch
Lot Size: 0.14 Acres
Stories: 1.0
Year Built: 2026
Feature Descriptions
HOA: Yes
HOA Fee: 103/ Monthly
Parcel#: 107507698025
Parking: Attached, Garage, Two Car Garage
Parking Notes: Attached, Garage, Two Car Garage
Local Schools
High School: West Brunswick High School
Middle School: Shallotte Middle School
Elementary School: Union Primary School
Listed By / Shown By
Listed By
Agency Name: Lennar Carolinas LLC
Agency Phone: 843-839-3822
Shown By
Agent Name: Chelsey Babb
Agent Phone: Cell: (843) 241-5747
Agency Title: CENTURY 21 Thomas

Estimate Your Payment
Estimated Payment
$ 965.48 per month $853.62 Principal & Interest $0.00 Property Tax (data not provided by mls) $111.87 Homeowner's InsuranceChange Payment Information

Privacy Policy / DMCA Notice / ADA Accessibility


This site is hosted, designed and copyright
© 1994 - 2026 by
Delta Media Group, Inc. -- Patent Pending --
3511 Sandhill Crane Dr SW | MLS# 2613607
This single family home located at 3511 Sandhill Crane Dr SW , Ocean Isle Beach, NC 28469 is currently listed for sale with an asking price of $383,550. This property was built in 2026 and has 4 bedrooms and 3 full baths with 2425 sq. ft. Sandhill Crane Dr SW is located in the Wood Stork Landing subdivision. Search Wood Stork Landing real estate on chelseybabb.century21thomas.com today.