ChelseyBabb

BEDS3
BATHS3 full 1 partial
SQUARE FEET3,734
MLS#100606092
STATUSActive
PROPERTY TYPEResidential - Single Family
SUBDIVISIONSeascape
SCHOOLBrunswick County Schools
Property Description
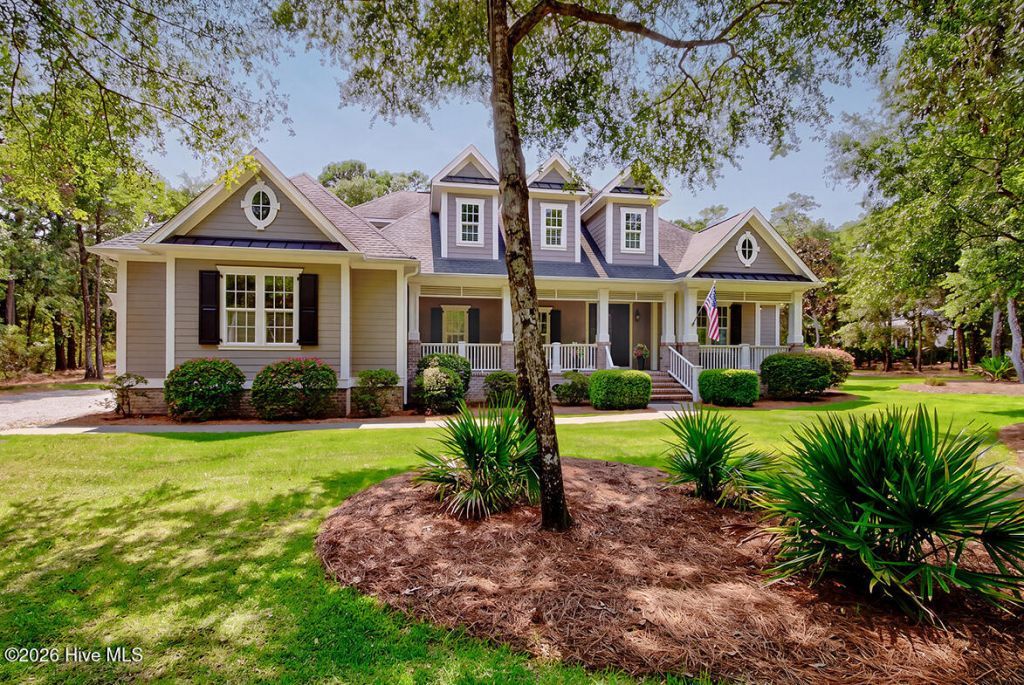
Nestled on a quiet half-acre lot within the gated waterfront community of Seascape at Holden Plantation, 3508 Concordia Ave SW offers a refined blend of Low Country architecture, exceptional craftsmanship, and thoughtfully designed living spaces. Built by Whitney Blair, a two-time Southern Living Builder of the Year, this residence reflects the highest standards of quality and detail.The first floor is anchored by an elegant primary suite and a well-appointed office, creating convenient main-level living. This main level showcases remarkable millwork, hardwood floors, and plantation shutters, along with coffered ceilings in the dining and living rooms. Custom built-ins enrich the living room, primary bedroom, office, and mudroom, while the kitchen, all bathrooms, and laundry room feature upgraded cabinetry and Carrera marble surfaces. Sonos ceiling speakers enhance the first-floor living areas, and a gas fireplace adds warmth and ambiance. An inviting All-Season Carolina Room extends the main level, offering year-round enjoyment.The second floor continues the home's elevated finishes with hardwood flooring and plantation shutters, creating a seamless transition from the main level. This floor includes two spacious bedrooms connected by a Jack-and-Jill bath, a generous bonus room with a closet, and a finished room over the garage. These second-floor spaces bring the home's total conditioned living area to 4,268 sq ft (3,734 heated plus 534 sq ft of mini-split conditioned space).Additional conveniences include a functional walk-in attic and an oversized two-car garage outfitted with a non-slip floor coating, overhead storage, built-in wall cabinets, a utility sink, PVC slat-wall paneling, and a NewAge workbench and cabinet system.Residents of Seascape enjoy a premium coastal lifestyle with access to a private 75-slip Intracoastal Waterway marina, two boat ramps, a beach house with private parking on Holden Beach, a beautifully appointed Grand Manor clubhouse, indoor and outdoor pools and spas, a fitness center, and scenic walking trails.A coveted 30' boat slip in the marina is available for purchase separately, offering the opportunity to fully embrace waterfront living.3508 Concordia Ave SW represents a rare opportunity to own a custom home of exceptional quality in one of Brunswick County's most desirable waterfront communities.
Property Features
Property Type: Residential - Single Family
Cooling: Other, Central Air, Zoned, Heat Pump
Garage: 2.5 car attached
Heating: Propane, Heat Pump, Fireplace(s), Electric, Forced Air
Lot Size: 0.52 Acres
Roof Type: Architectural Shingle
Stories: 2.0
Year Built: 2014
Amenities
Master Downstairs
Walk-in Closet(s)
Vaulted Ceiling(s)
Tray Ceiling(s)
High Ceilings
Entrance Foyer
Mud Room
Bookcases
Kitchen Island
Ceiling Fan(s)
Pantry
Walk-in Shower
Blinds/Shades
Eat-in Kitchen
Gas Log
Walk-In Closet(s)
Irrigation System
Feature Descriptions
Appliances: Vented Exhaust Fan, Mini Refrigerator, Gas Cooktop, Built-In Microwave, Built-In Gas Oven, Washer, Self Cleaning Oven, Refrigerator, Humidifier, Dryer, Disposal, Dishwasher, Sump Pump
Association Amenities: Boat Dock, Clubhouse, Comm Garden, Fitness Center, Gated, Indoor Pool, Maintenance Common Areas, Maintenance Grounds, Maintenance Roads, Management, Marina, Master Insure, Meeting Room, Party Room, Picnic Area, Ramp, RV/Boat Storage, Sauna, Security, Spa/Hot Tub, Street Lights, Trail(s), Trash
Exterior: Block, Brick Veneer, Fiber Cement, Wood Frame
Fireplace: Gas Log
Flooring: Tile, Wood
HOA Fee: $2295/ Annually
Laundry: Laundry Room
Lot: Level
Lot Dimensions: 179'x180'x52'x216'
Parcel#: 232ed027
Parking: Concrete, On Site, Paved, Garage
Parking Notes: Concrete, On Site, Paved, Garage
Patio/Porch: Covered, Porch
Security: yes
Security: Security Lights, Security System
Sewer: Septic Tank
Special View Info: None
Utilities: Water Available
Water: Public
Room Sizes
Dining Room: 12.9 X 19.1 Level - First
Laundry: 10.4 X 6.4 Level - First
Primary Bedroom: 18.4 X 16.4 Level - First
Office: 14.4 X 12.4 Level - First
Bathroom 3: 8.4 X 5.8 Level - Second
Bedroom 3: 13.4 X 1110 Level - Second
Bathroom 4: 17.8 X 6 Level - Second
Family Room: 18.3 X 19.1 Level - First
Kitchen: 13.4 X 15.4 Level - First
Fnshd Room over Garage: 19.4 X 12.7 Level - Second
Bathroom 2: 8.4 X 5.8 Level - First
Bedroom 2: 13.4 X 11.1 Level - Second
Sunroom: 31.5 X 10 Level - First
Bathroom 1: 14.6 X 19.4 Level - First
Bonus Room: 12.3 X 14.7 Level - Second
Breakfast Nook: 12 X 13.4 Level - First
Local Schools
High School: West Brunswick
Middle School: Cedar Grove
Elementary School: Virginia Williamson
School District: Brunswick County Schools
Listed By / Shown By
Listed By
Agency Name: Beau Vie Realty & Retreats LLC
Agency Phone: 910-294-2284
Shown By
Agent Name: Chelsey Babb
Agent Phone: Cell: (843) 241-5747
Agency Title: CENTURY 21 Thomas

Estimate Your Payment
Estimated Payment
$ 3,008.09 per month $2,659.55 Principal & Interest $0.00 Property Tax (data not provided by mls) $348.54 Homeowner's InsuranceChange Payment Information

MLS Licensed Data - Copyright 2018 NCRMLS. All rights reserved. North Carolina Regional Multiple Listing Service, (NCRMLS), provides content displayed here (“provided content”) on an “as is” basis and makes no representations or warranties regarding the provided content, including, but not limited to those of non-infringement, timeliness, accuracy, or completeness. Individuals and companies using information presented are responsible for verification and validation of information they utilize and present to their customers and clients. NCRMLS will not be liable for any damage or loss resulting from use of the provided content or the products available through Portals, IDX, VOW, and/or Syndication. Recipients of this information shall not resell, redistribute, reproduce, modify, or otherwise copy any portion thereof without the expressed written consent of NCRMLS.
Privacy Policy / DMCA Notice / ADA Accessibility


This site is hosted, designed and copyright
© 1994 - 2026 by
Delta Media Group, Inc. -- Patent Pending --
3508 Concordia Avenue Sw | MLS# 100606092
This single family home located at 3508 Concordia Avenue Sw, Supply, NC 28462 is currently listed for sale with an asking price of $1,195,000. This property was built in 2014 and has 3 bedrooms and 3 full and 1 partial baths with 3734 sq. ft. Concordia Avenue Sw is located in the Seascape subdivision within the Brunswick County Schools school district. Search Seascape real estate on chelseybabb.century21thomas.com today.