ChelseyBabb

BEDS3
BATHS2 full 1 partial
SQUARE FEET2,231
MLS#100605546
STATUSActive
PROPERTY TYPEResidential - Single Family
SUBDIVISIONOxford Place
SCHOOLNew Hanover
Property Description
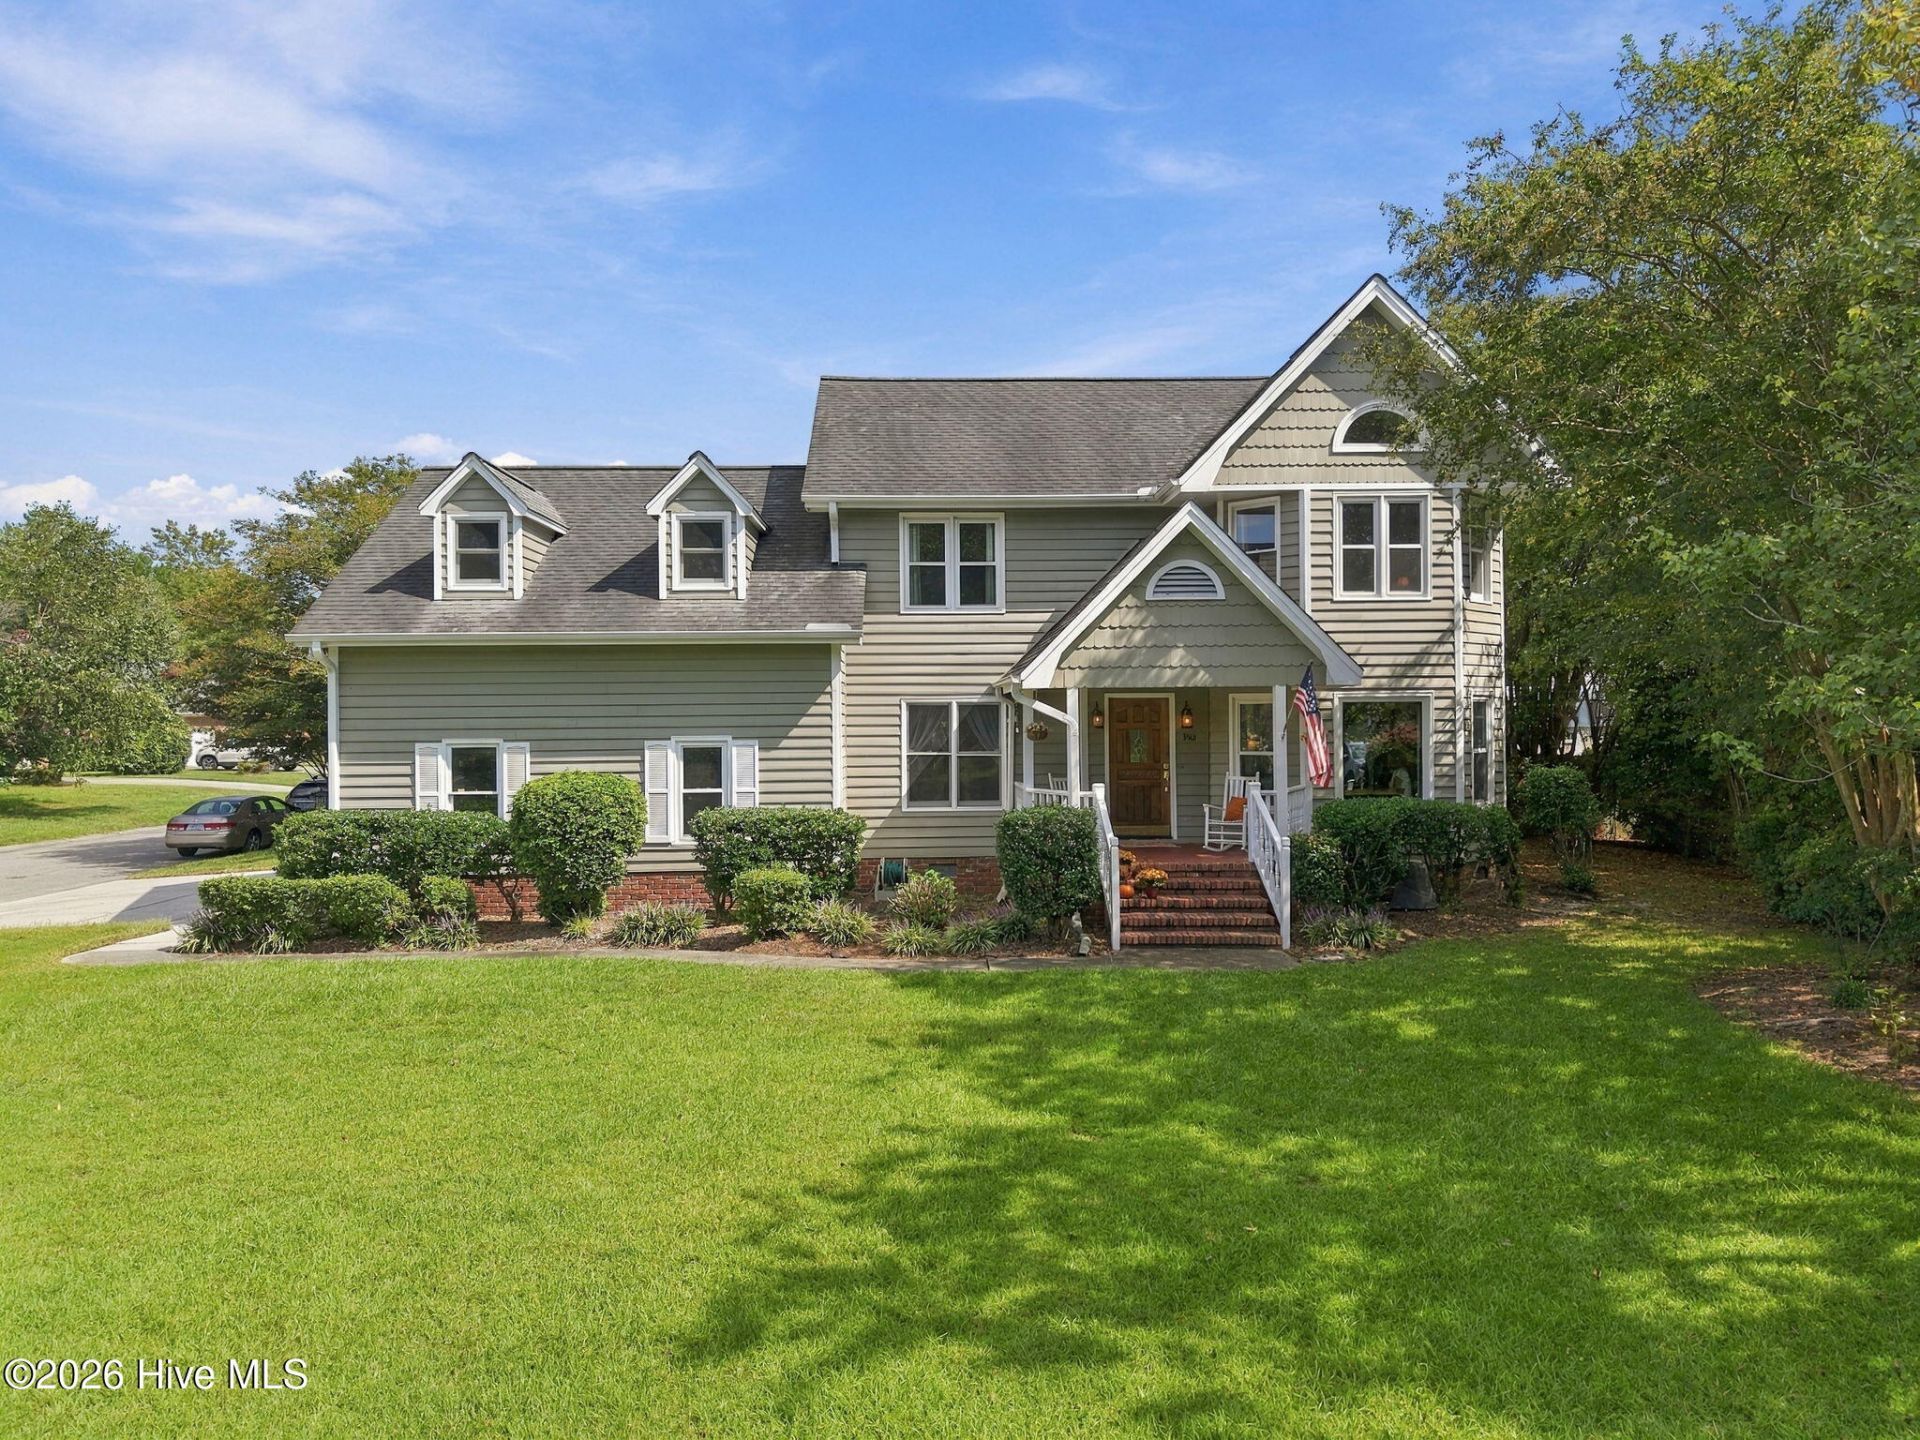
Set on a desirable corner lot with a side-load garage, this home offers a welcoming combination of character, space, natural light, and thoughtfully updated features. Step inside to a main level highlighted by shiplap ceilings, recessed lighting, LVP flooring, and a striking fireplace that creates a warm focal point for the living space. The adjoining dining room adds classic detail with wainscoting and stunning light fixtures takes center stage above the dining room table, adding warmth and elegance to the dining space, while the easy flow between the main living areas makes the home equally comfortable for everyday living and entertaining. Just beyond the living space, a covered porch extends the home outdoors to a fenced backyard framed by mature crepe myrtles, providing plenty of shade and an inviting setting for relaxing, dining, or entertaining. The primary suite brings one of the home's standout features: an impressive oversized, fully tiled walk-in shower. Floor-to-ceiling subway tile, frameless glass, contrasting tile accents, a rainfall showerhead, handheld fixture, and built-in niche come together to create a spacious, spa-inspired retreat. The updated primary bath also features a dual-sink vanity and an opaque window that welcomes natural light while maintaining privacy. Pocket doors at both primary closets add another thoughtful touch. Two additional bedrooms are conveniently located near the home's second full bath. And then there's the FROG. At approximately 22' x 20', this exceptionally spacious bonus room offers more than 400 square feet and an incredible amount of flexibility. Create a home office, fitness room, media room, guest retreat, hobby space, second living area - or a combination of uses with room to spare (check out the virtual images for inspiration). From the corner-lot setting and side-load garage to the mature landscaping, covered outdoor living, spacious interior, meaningful updates, and incredibly versatile bonus room, this home offers plenty to appreciate today along with the opportunity to make it distinctly your own.
Property Features
Property Type: Residential - Single Family
Basement: Exterior Entry, Crawl Space
Cooling: Central Air, Ceiling Fan(s), Heat Pump, Multi Units
Garage: 2 car attached
Heating: Heat Pump, Fireplace(s), Electric
Lot Size: 0.29 Acres
Roof Type: Shingle
Stories: 2.0
Year Built: 1994
Amenities
Ceiling Fan(s)
Walk-in Shower
Blinds/Shades
Irrigation System
Feature Descriptions
Appliances: Built-In Microwave, Refrigerator, Dishwasher, Electric Range
Days on Site: 2
Exterior: Wood Siding, Wood Frame
Fencimg: Privacy, Full, Back Yard, Wood
Flooring: LVT/LVP, Carpet, Hardwood
Laundry: Dryer Hookup, Washer Hookup, Laundry Closet
Lot: Corner Lot, Landscaped, Sprinklers in Front, Sprinklers in Rear
Lot Dimensions: 90'x145'x90'x140'
Parcel#: R06611-015-014-000
Parking: Garage Faces Side, Attached, Off Street, Paved, Garage, Parking Pad
Parking Notes: Garage Faces Side, Attached, Off Street, Paved, Garage
Patio/Porch: Covered, Patio, Front Porch, Rear Porch
Sewer: Municipal Sewer, Cape Fear Public Utility Authority
Special View Info: None
Utilities: Sewer Available, Sewer Connected, Water Available, Water Connected
Water: Public
Window: Skylight(s), Storm Window(s)
Room Sizes
Dining Room: 12.1 X 14.3 Level - First
Kitchen: 10 X 15 Level - First
Primary Bedroom: 15.5 X 14.1 Level - Second
Bathroom 2: 10.7 X 7.1 Level - Second
Bedroom 2: 12.1 X 11 Level - Second
Bathroom 1: 6.5 X 5.1 Level - First
Living Room: 14 X 28 Level - First
Bathroom 3: 7.7 X 5.11 Level - Second
Bedroom 1: 10 X 13.11 Level - Second
Fnshd Room over Garage: 21.5 X 19.9 Level - Second
Local Schools
High School: Hoggard
Middle School: Roland Grise
Elementary School: Holly Tree
School District: New Hanover
Listed By / Shown By
Listed By
Agency Name: The Saltwater Agency LLC
Agency Phone: 910-617-7909
Shown By
Agent Name: Chelsey Babb
Agent Phone: Cell: (843) 241-5747
Agency Title: CENTURY 21 Thomas

Estimate Your Payment
Estimated Payment
$ 1,296.38 per month $1,146.17 Principal & Interest $0.00 Property Tax (data not provided by mls) $150.21 Homeowner's InsuranceChange Payment Information

MLS Licensed Data - Copyright 2018 NCRMLS. All rights reserved. North Carolina Regional Multiple Listing Service, (NCRMLS), provides content displayed here (“provided content”) on an “as is” basis and makes no representations or warranties regarding the provided content, including, but not limited to those of non-infringement, timeliness, accuracy, or completeness. Individuals and companies using information presented are responsible for verification and validation of information they utilize and present to their customers and clients. NCRMLS will not be liable for any damage or loss resulting from use of the provided content or the products available through Portals, IDX, VOW, and/or Syndication. Recipients of this information shall not resell, redistribute, reproduce, modify, or otherwise copy any portion thereof without the expressed written consent of NCRMLS.
Privacy Policy / DMCA Notice / ADA Accessibility


This site is hosted, designed and copyright
© 1994 - 2026 by
Delta Media Group, Inc. -- Patent Pending --
3501 Kyle Court | MLS# 100605546
This single family home located at 3501 Kyle Court, Wilmington, NC 28409 is currently listed for sale with an asking price of $515,000. This property was built in 1994 and has 3 bedrooms and 2 full and 1 partial baths with 2231 sq. ft. Kyle Court is located in the Oxford Place subdivision within the New Hanover school district. Search Oxford Place real estate on chelseybabb.century21thomas.com today.