ChelseyBabb

BEDS3
BATHS3 full
SQUARE FEET2,400
MLS#100591104
STATUSPending
PROPERTY TYPEResidential - Single Family
SUBDIVISIONSolserra
SCHOOLBrunswick County Schools
Property Description
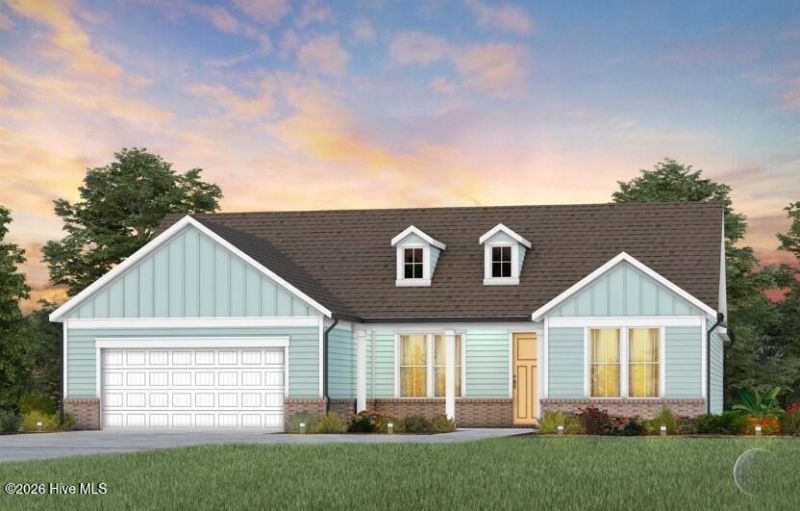
Welcome to the Stellar -- a refined blend of comfort, style, and effortless single-level living in the sought-after Solserra community. This thoughtfully designed 2400 sq. ft. residence offers 3 bedrooms, 3 baths, and a 2-car garage plus a golf cart garage, striking the perfect balance between open-concept living and private, relaxing retreats. An expansive gourmet kitchen anchors the home with a large island (over 10 ft), abundant cabinetry, and seamless flow into the gathering room and dining area, creating an ideal space for entertaining or everyday living. Look into your screened lanai to extend your living space outdoors--perfect for coastal evenings and casual get-togethers. A spacious Owner's Suite offers a peaceful escape, complete with a large walk-in closet, tray ceiling and well-appointed bath. A private flex room provides versatility--perfect for a home office, den, or hobby space. Nestled within Solserra, Shallotte's newest community along the scenic Shallotte River, residents enjoy a tranquil coastal setting just minutes from Highway 17, downtown conveniences, and Brunswick County's beautiful beaches. Pictures are of a model home and may depict options not chosen in the actual home. Proposed amenities to include pool, pickleball courts. Rendering in documents. HOA will adjust when this amenity is built in next phase
Property Features
Property Type: Residential - Single Family
Cooling: Heat Pump
Garage: 2.5 car attached
Heating: Heat Pump, Electric
Lot Size: 0.33 Acres
Roof Type: Architectural Shingle
Stories: 1.0
Year Built: 2026
Amenities
Master Downstairs
Walk-in Closet(s)
Tray Ceiling(s)
High Ceilings
Entrance Foyer
Mud Room
Solid Surface
Kitchen Island
Pantry
Walk-in Shower
Blinds/Shades
Eat-in Kitchen
Walk-In Closet(s)
Irrigation System
Cluster Mailboxes
Feature Descriptions
Appliances: Vented Exhaust Fan, Electric Cooktop, Built-In Microwave, Built-In Electric Oven, Washer, Refrigerator, Dryer, Disposal, Dishwasher, Cooktop
Association Amenities: Waterfront Community, Clubhouse, Community Pool, Maintenance Common Areas, Maintenance Grounds, Maintenance Structure, Pickleball, Sidewalks, Street Lights, Private Golf Carts Allowed
Exterior: Fiber Cement, Wood Frame
Flooring: LVT/LVP, Tile
HOA Fee: $700/ Annually
Laundry: Dryer Hookup, Washer Hookup, Laundry Room
Lot: Landscaped, Sprinklers in Front, Sprinklers in Rear
Lot Dimensions: 64 x 153 x 112 x 171
Parcel#: 198jb130
Parking: Garage Faces Front, Attached, Concrete, Garage Door Opener, Paved, Golf Cart Garage
Parking Notes: Garage Faces Front, Attached, Concrete, Garage Door O
Patio/Porch: Covered, Patio, Screened, Front Porch, Rear Porch
Sewer: County Sewer
Special View Info: Marsh
Utilities: Underground Utilities
Water: County Water
Room Sizes
Bedroom 3: 9.9 X 11.42 Level - First
Bedroom 2: 12.42 X 12.33 Level - First
Living Room: 17.08 X 24.33 Level - First
Primary Bedroom: 17.17 X 15.25 Level - First
Other: 11 X 12.67 Level - First
Breakfast Nook: 12.42 X 15.67 Level - First
Local Schools
High School: West Brunswick
Middle School: Shallotte Middle
Elementary School: Supply
School District: Brunswick County Schools
Listed By / Shown By
Listed By
Agency Name: Pulte Home Company
Agency Phone: 919-763-6249
Shown By
Agent Name: Chelsey Babb
Agent Phone: Cell: (843) 241-5747
Agency Title: CENTURY 21 Thomas

Estimate Your Payment
Estimated Payment
$ 1,732.08 per month $1,531.39 Principal & Interest $0.00 Property Tax (data not provided by mls) $200.69 Homeowner's InsuranceChange Payment Information

MLS Licensed Data - Copyright 2018 NCRMLS. All rights reserved. North Carolina Regional Multiple Listing Service, (NCRMLS), provides content displayed here (“provided content”) on an “as is” basis and makes no representations or warranties regarding the provided content, including, but not limited to those of non-infringement, timeliness, accuracy, or completeness. Individuals and companies using information presented are responsible for verification and validation of information they utilize and present to their customers and clients. NCRMLS will not be liable for any damage or loss resulting from use of the provided content or the products available through Portals, IDX, VOW, and/or Syndication. Recipients of this information shall not resell, redistribute, reproduce, modify, or otherwise copy any portion thereof without the expressed written consent of NCRMLS.
Privacy Policy / DMCA Notice / ADA Accessibility


This site is hosted, designed and copyright
© 1994 - 2026 by
Delta Media Group, Inc. -- Patent Pending --
3412 Rendevous Bay Drive | MLS# 100591104
This single family home located at 3412 Rendevous Bay Drive, Shallotte, NC 28470 is currently listed for sale with an asking price of $688,090. This property was built in 2026 and has 3 bedrooms and 3 full baths with 2400 sq. ft. Rendevous Bay Drive is located in the Solserra subdivision within the Brunswick County Schools school district. Search Solserra real estate on chelseybabb.century21thomas.com today.