ChelseyBabb

BEDS2
BATHS2 full
SQUARE FEET1,032
MLS#100570954
STATUSActive
PROPERTY TYPEResidential - Single Family
SUBDIVISIONCrestwood
SCHOOLNew Hanover
Property Description
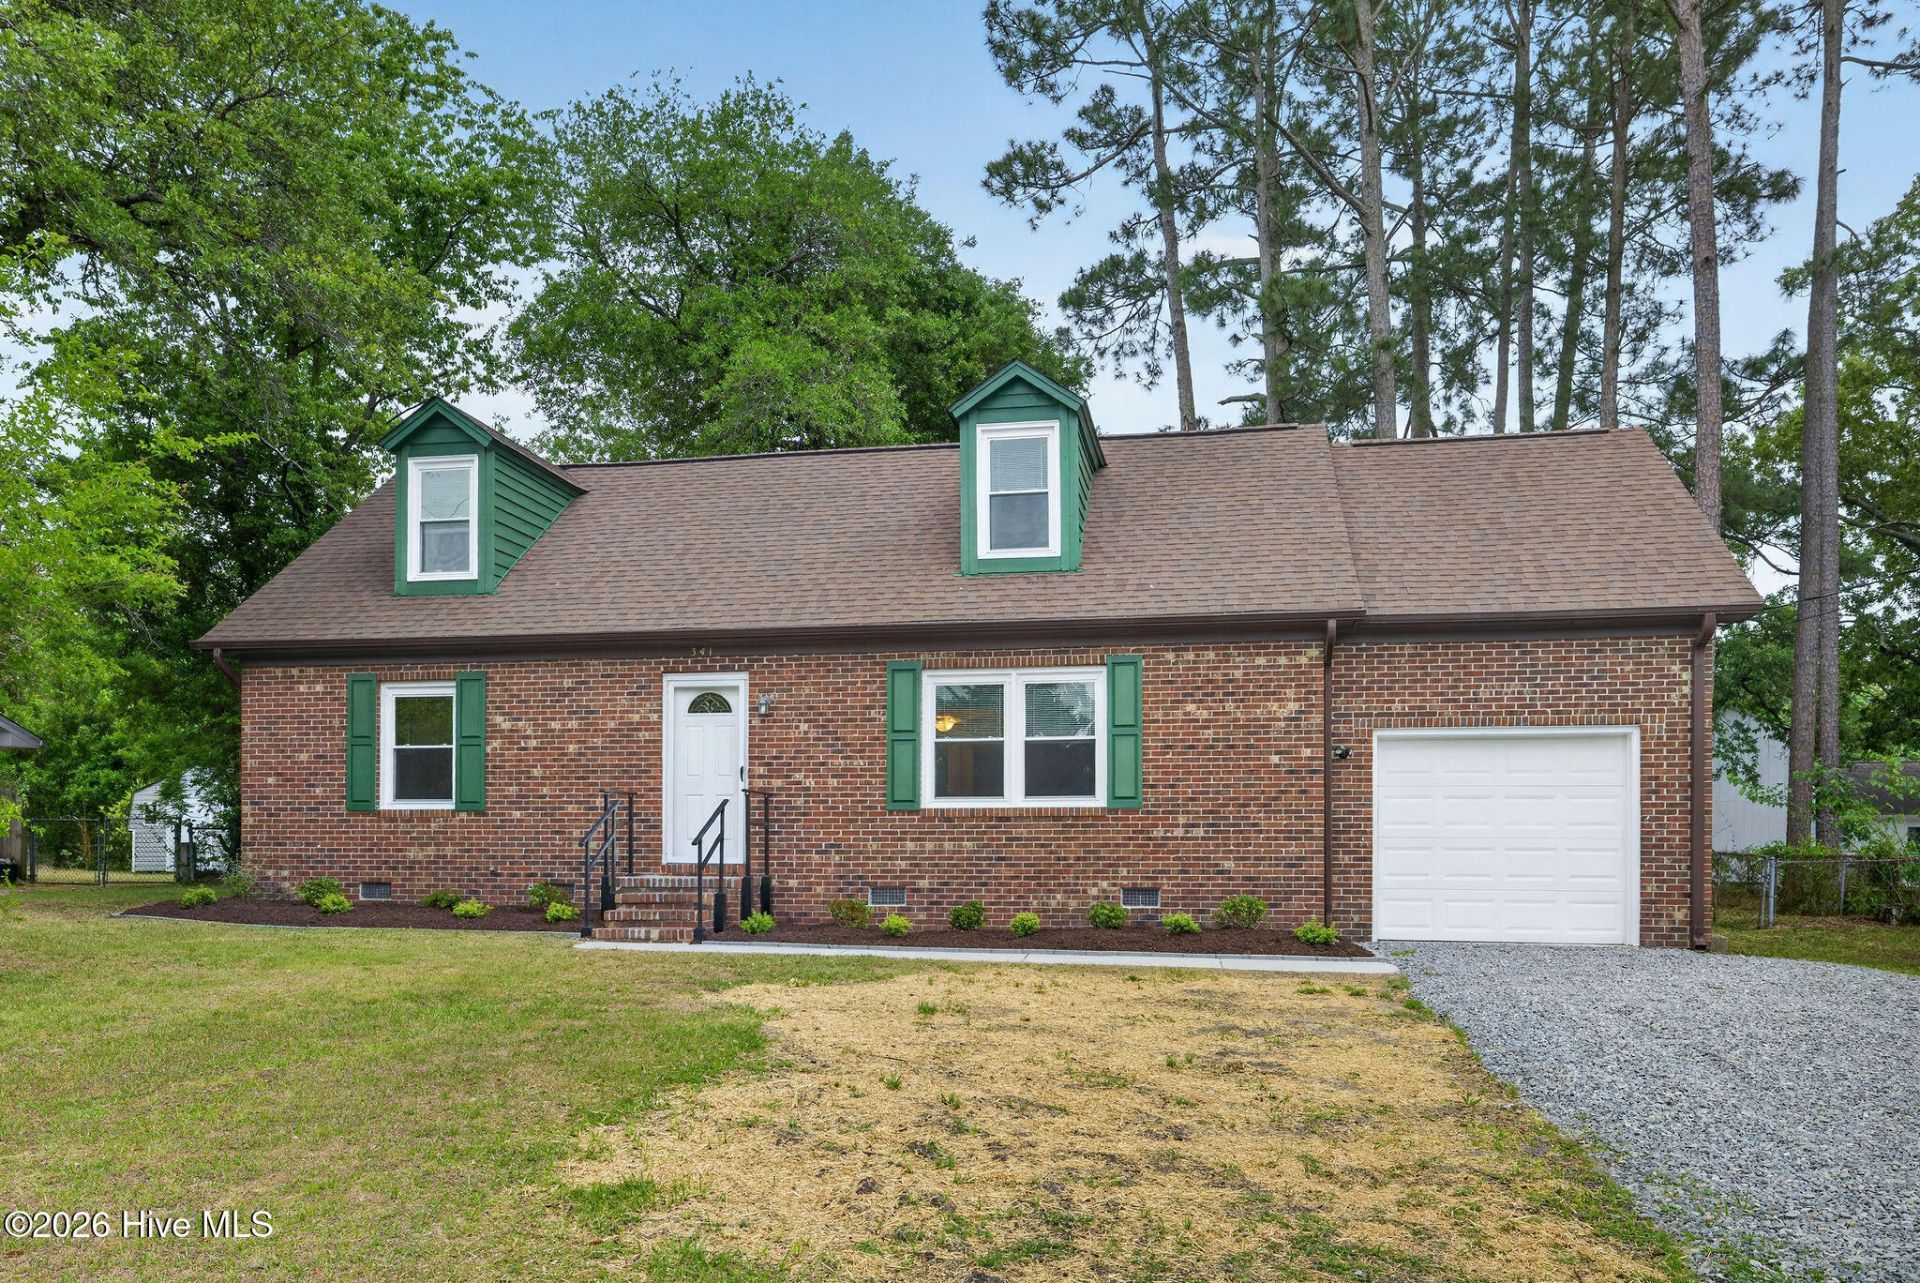
This recently updated home sits on a quarter acre lot in the charming and convenient Crestwood neighborhood. On the main level there is 1058sqft, 2 bedrooms, and 1 full bathroom. The 2nd story has 548sqft of heated and cooled living space with 2 rooms and a full bathroom for a total of 1606sqft. As you approach the home you may notice the fresh exterior paint on the wood siding, dormers, and windows. Upon entry you are greeted by brand new LVP flooring throughout along with custom made wooden stair treads to the second floor. The kitchen has expansive counter and cabinet space, not to mention a large reach-in pantry. The 2nd floor is a unique space that offers a range of functions. It could be used as one large suite, a shared suite, or any combination of game room, office, gym, theater, etc. that you can think of. When coupled with the attached garage this home offers ample space for hobbies, entertainment, or simply storage. The lot offers a fenced in backyard shaded by a beautiful mature oak tree. Crestwood does not have an HOA, and it is located just 10 minutes from downtown, 10 minutes to Wrightsville Beach, and 5 minutes to UNCW. This home is move-in ready with all of the key features you have been looking for. Book your showing while you can!
Property Features
Property Type: Residential - Single Family
Cooling: Central Air
Garage: 1 car attached
Heating: Electric, Heat Pump
Lot Size: 0.24 Acres
Roof Type: Architectural Shingle
Stories: 2.0
Year Built: 1977
Amenities
Master Downstairs
Ceiling Fan(s)
Pantry
Walk-in Shower
Feature Descriptions
Appliances: Electric Cooktop, Built-In Microwave, Refrigerator, Dishwasher
Days on Site: 26
Exterior: Brick, Wood Siding, Wood Frame
Fencimg: Chain Link, Back Yard
Flooring: LVT/LVP, Tile
Laundry: In Garage
Lot Dimensions: 120x89x120x89
Parcel#: R04317-014-001-000
Parking: Gravel, Garage
Parking Notes: Gravel, Garage
Sewer: Municipal Sewer
Special View Info: See Remarks
Utilities: Sewer Connected, Water Connected
Water: Public
Room Sizes
Bedroom 2: 12 X 11 Level - First
Bonus Room: 12 X 11 Level - Second
Living Room: 19 X 12 Level - First
Bonus Room: 16 X 12 Level - Second
Kitchen: 12 X 11
Bedroom 1: 13 X 12 Level - First
Dining Room: 12 X 8
Local Schools
High School: New Hanover
Middle School: Trask
Elementary School: Blair
School District: New Hanover
Listed By / Shown By
Listed By
Agency Name: Salt and Stone Property Group
Agency Phone: 910-231-7377
Shown By
Agent Name: Chelsey Babb
Agent Phone: Cell: (843) 241-5747
Agency Title: CENTURY 21 Thomas

Estimate Your Payment
Estimated Payment
$ 901.17 per month $796.75 Principal & Interest $0.00 Property Tax (data not provided by mls) $104.42 Homeowner's InsuranceChange Payment Information

MLS Licensed Data - Copyright 2018 NCRMLS. All rights reserved. North Carolina Regional Multiple Listing Service, (NCRMLS), provides content displayed here (“provided content”) on an “as is” basis and makes no representations or warranties regarding the provided content, including, but not limited to those of non-infringement, timeliness, accuracy, or completeness. Individuals and companies using information presented are responsible for verification and validation of information they utilize and present to their customers and clients. NCRMLS will not be liable for any damage or loss resulting from use of the provided content or the products available through Portals, IDX, VOW, and/or Syndication. Recipients of this information shall not resell, redistribute, reproduce, modify, or otherwise copy any portion thereof without the expressed written consent of NCRMLS.
Privacy Policy / DMCA Notice / ADA Accessibility


This site is hosted, designed and copyright
© 1994 - 2026 by
Delta Media Group, Inc. -- Patent Pending --
341 Milford Road | MLS# 100570954
This single family home located at 341 Milford Road, Wilmington, NC 28405 is currently listed for sale with an asking price of $358,000. This property was built in 1977 and has 2 bedrooms and 2 full baths with 1032 sq. ft. Milford Road is located in the Crestwood subdivision within the New Hanover school district. Search Crestwood real estate on chelseybabb.century21thomas.com today.