ChelseyBabb

BEDS5
BATHS3 full
SQUARE FEET2,643
MLS#2623375
STATUSActive
PROPERTY TYPEResidential - Single Family
SUBDIVISIONWaterbridge
Property Description
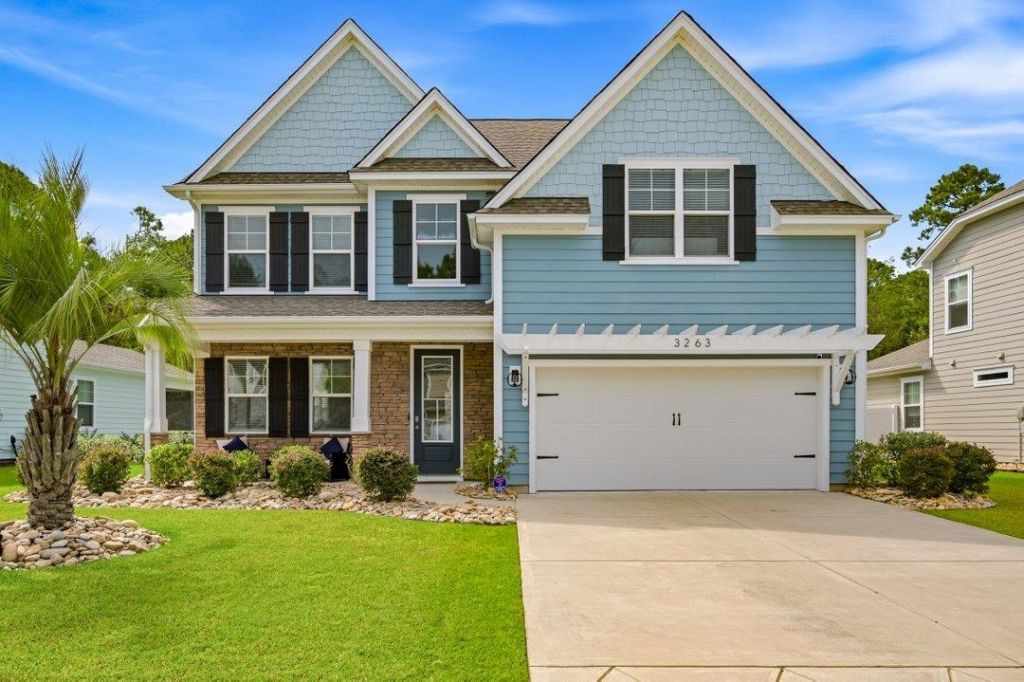
Are you looking for a five bedroom home less than five years old but yet looks and feels brand new? If so, this one is for you. From the moment you step into this pristine kept home you will capture that special feeling you get when this one is it! This home features a formal dining room which opens up to a spacious kitchen with tons of cabinet space and a oversized 10 ft. work island. There is one bedroom on the first level along with a full bath for your guests to enjoy. As you explore the second level, you will notice the catwalk that overlooks the two-story foyer. The master bedroom is super spacious and the master bathroom is gorgeous! Master bathroom features a tiled shower and a double vanity. Second level also includes a laundry room along with two other bedrooms that share a full bath that is wonderful for family or guests to enjoy. The 19 x 19 bonus room above the garage is great for in-laws or teenagers that want some privacy. This home sits on .41 acres with a private wooded area along the rear of the home. Sit and enjoy the screened in patio and the sound of birds chirping while enjoying your coffee. Waterbridge has the largest amenity center in Horry County! They also offer boat and RV storage. Carolina Forest has become one of the most desirable areas in Horry County. Less than one mile to the Publix grocery store, public library, recreation center, gyms and great restaurants. Square footages are approximate, buyer to verify.
Property Features
Property Type: Residential - Single Family
Cooling: Central Air
Garage: 2 car attached
Heating: Central, Electric
Home Style: Traditional
Lot Size: 0.41 Acres
Stories: 2.0
Year Built: 2022
Amenities
Ceiling Fan(s)
Dual Sinks
Main Level Primary
Separate Shower
Vanity
Walk-In Closet(s)
Bedroom on Main Level
Kitchen Island
Stainless Steel Appliances
Solid Surface Counters
Sprinkler/Irrigation
Feature Descriptions
Appliances: Dishwasher, Disposal, Microwave, Range
Association Amenities: Boat Ramp, Clubhouse, Owner Allowed Golf Cart, Tennis Court(s)
Community Features: Boat Facilities, Clubhouse, Golf Carts OK, Recreation Area, Tennis Court(s), Long Term Rental Allowed, Pool
Days on Site: 3
Door Features: Insulated Doors
Exterior: Brick Veneer, Wood Frame
Flooring: Carpet, Laminate, Tile
HOA: Yes
HOA Fee: 150/ Monthly
Laundry: Washer Hookup
Lot: Irregular Lot, Outside City Limits
Parcel#: 39703040006
Parking: Attached, Garage, Two Car Garage, Garage Door Opener
Parking Notes: Attached, Garage, Two Car Garage, Garage Door Opener
Patio/Porch: Front Porch, Porch, Screened
Pool: Community, Outdoor Pool
Security: yes
Security: Security System
Swimming Pool: Yes
Utilities: Cable Available, Electricity Available, Sewer Available, Water Available
Water: Public
Window: Storm Window(s)
Local Schools
High School: Carolina Forest High School
Middle School: Ten Oaks Middle
Elementary School: Ocean Bay Elementary School
Listed By / Shown By
Listed By
Agency Name: RE/MAX Southern Shores
Agency Contact: Cell: 843-997-4772
Shown By
Agent Name: Chelsey Babb
Agent Phone: Cell: (843) 241-5747
Agency Title: CENTURY 21 Thomas

Estimate Your Payment
Estimated Payment
$ 1,447.41 per month $1,279.70 Principal & Interest $0.00 Property Tax (data not provided by mls) $167.71 Homeowner's InsuranceChange Payment Information

Privacy Policy / DMCA Notice / ADA Accessibility


This site is hosted, designed and copyright
© 1994 - 2026 by
Delta Media Group, Inc. -- Patent Pending --
3263 Moss Bridge Ln. | MLS# 2623375
This single family home located at 3263 Moss Bridge Ln. , Myrtle Beach, SC 29579 is currently listed for sale with an asking price of $575,000. This property was built in 2022 and has 5 bedrooms and 3 full baths with 2643 sq. ft. Moss Bridge Ln. is located in the Waterbridge subdivision. Search Waterbridge real estate on chelseybabb.century21thomas.com today.