ChelseyBabb

BEDS3
BATHS2 full 1 partial
SQUARE FEET1,922
MLS#100599694
STATUSActive
PROPERTY TYPEResidential - Single Family
SUBDIVISIONCarolina Trace
SCHOOLLee County Schools
Property Description
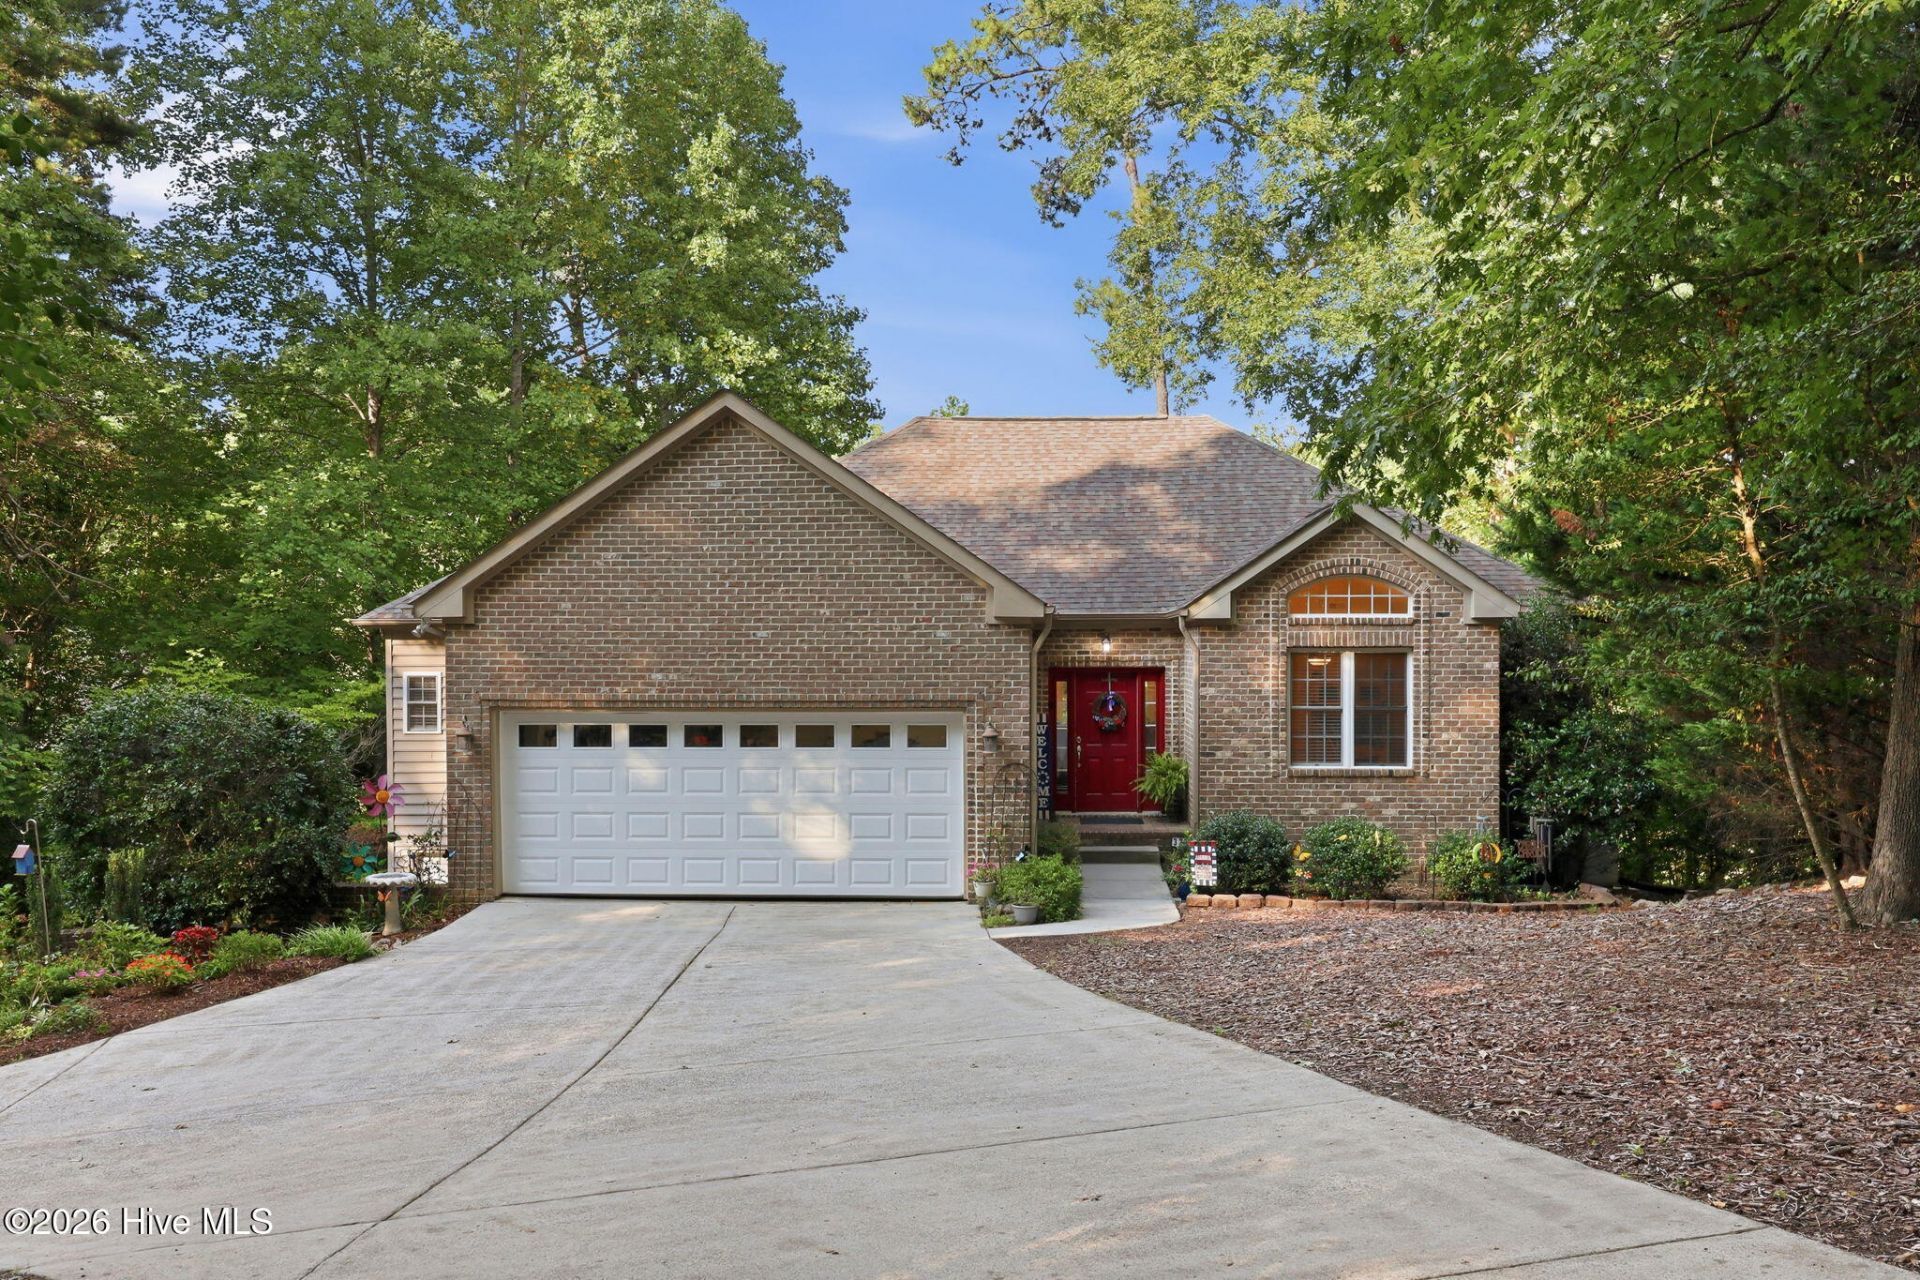
Beautifully situated along the 9th hole in the gated Carolina Trace community, this 3-bedroom, 2.5-bath home offers 2917 square feet of finished living space and incredible golf course views from nearly every angle.. With nearly 1,888 additional square feet of unfinished space, there is tremendous potential to bring your vision and dreams to life. Massive windows and vaulted ceilings fill the home with natural light, while hardwood floors add warmth throughout the main living areas. The kitchen features Corian countertops, a spacious walk-in pantry, a center island and a glass-top range. The main-floor primary suite provides comfortable, convenient living. The lower level includes two additional bedrooms, a second living area, abundant storage and a dedicated golf cart room. Step outside to enjoy the hot tub and expansive wraparound deck overlooking the 9th hole--the perfect setting for relaxing or entertaining while taking in the beautiful golf course views. The community offers a neighborhood pool and lake for all your outdoor activities.
Property Features
Property Type: Residential - Single Family
Cooling: Central Air
Garage: 2 car attached
Heating: Electric, Heat Pump
Lot Size: 0.27 Acres
Roof Type: Composition
Stories: 2.0
Year Built: 2006
Amenities
Ceiling Fan(s)
Basement
Feature Descriptions
Appliances: Electric Oven, Dishwasher, Cooktop
Association Amenities: Gated
Days on Site: 28
Exterior: Brick Veneer, Vinyl Siding, Wood Frame
Flooring: Carpet, Tile, Wood
HOA Fee: $700/ Annually
Lot Dimensions: 15X33X28X45X37X15X79X74X26X32
Parcel#: 966140397800
Parking: Garage Faces Front, Golf Cart Parking, Attached, Paved, Garage
Parking Notes: Garage Faces Front, Golf Cart Parking, Attached, Pave
Patio/Porch: Deck, Wrap Around, Balcony
Security: Smoke Detector(s)
Sewer: Community Sewer
Special View Info: Golf Course, Golf Fairway, Golf Green, Golf Tee
Utilities: Sewer Connected, Water Connected
Water: Community Water
Room Sizes
Living Room: 15 X 30 Level - Main
Dining Room: 11 X 16 Level - Main
Bedroom 1: 12 X 11 Level - Ground
Bedroom 2: 12 X 11 Level - Ground
Primary Bedroom: 15 X 15 Level - Main
Kitchen: 15 X 25 Level - Main
Breakfast Room: 15 X 9 Level - Main
Local Schools
High School: Lee County High
Middle School: East Lee Middle
Elementary School: J. Glenn Edwards Elem
School District: Lee County Schools
Listed By / Shown By
Listed By
Agency Name: Berkshire Hathaway HS Pinehurst Realty Group/PH
Agency Phone: 910-295-5504
Shown By
Agent Name: Chelsey Babb
Agent Phone: Cell: (843) 241-5747
Agency Title: CENTURY 21 Thomas

Estimate Your Payment
Estimated Payment
$ 1,157.93 per month $1,023.76 Principal & Interest $0.00 Property Tax (data not provided by mls) $134.17 Homeowner's InsuranceChange Payment Information

MLS Licensed Data - Copyright 2018 NCRMLS. All rights reserved. North Carolina Regional Multiple Listing Service, (NCRMLS), provides content displayed here (“provided content”) on an “as is” basis and makes no representations or warranties regarding the provided content, including, but not limited to those of non-infringement, timeliness, accuracy, or completeness. Individuals and companies using information presented are responsible for verification and validation of information they utilize and present to their customers and clients. NCRMLS will not be liable for any damage or loss resulting from use of the provided content or the products available through Portals, IDX, VOW, and/or Syndication. Recipients of this information shall not resell, redistribute, reproduce, modify, or otherwise copy any portion thereof without the expressed written consent of NCRMLS.
Privacy Policy / DMCA Notice / ADA Accessibility


This site is hosted, designed and copyright
© 1994 - 2026 by
Delta Media Group, Inc. -- Patent Pending --
3233 Leicester Circle | MLS# 100599694
This single family home located at 3233 Leicester Circle, Sanford, NC 27332 is currently listed for sale with an asking price of $460,000. This property was built in 2006 and has 3 bedrooms and 2 full and 1 partial baths with 1922 sq. ft. Leicester Circle is located in the Carolina Trace subdivision within the Lee County Schools school district. Search Carolina Trace real estate on chelseybabb.century21thomas.com today.