ChelseyBabb

BEDS3
BATHS2 full
SQUARE FEET1,958
MLS#100604233
STATUSPending
PROPERTY TYPEResidential - Single Family
SUBDIVISIONYacht Club
SCHOOLBeaufort
Property Description
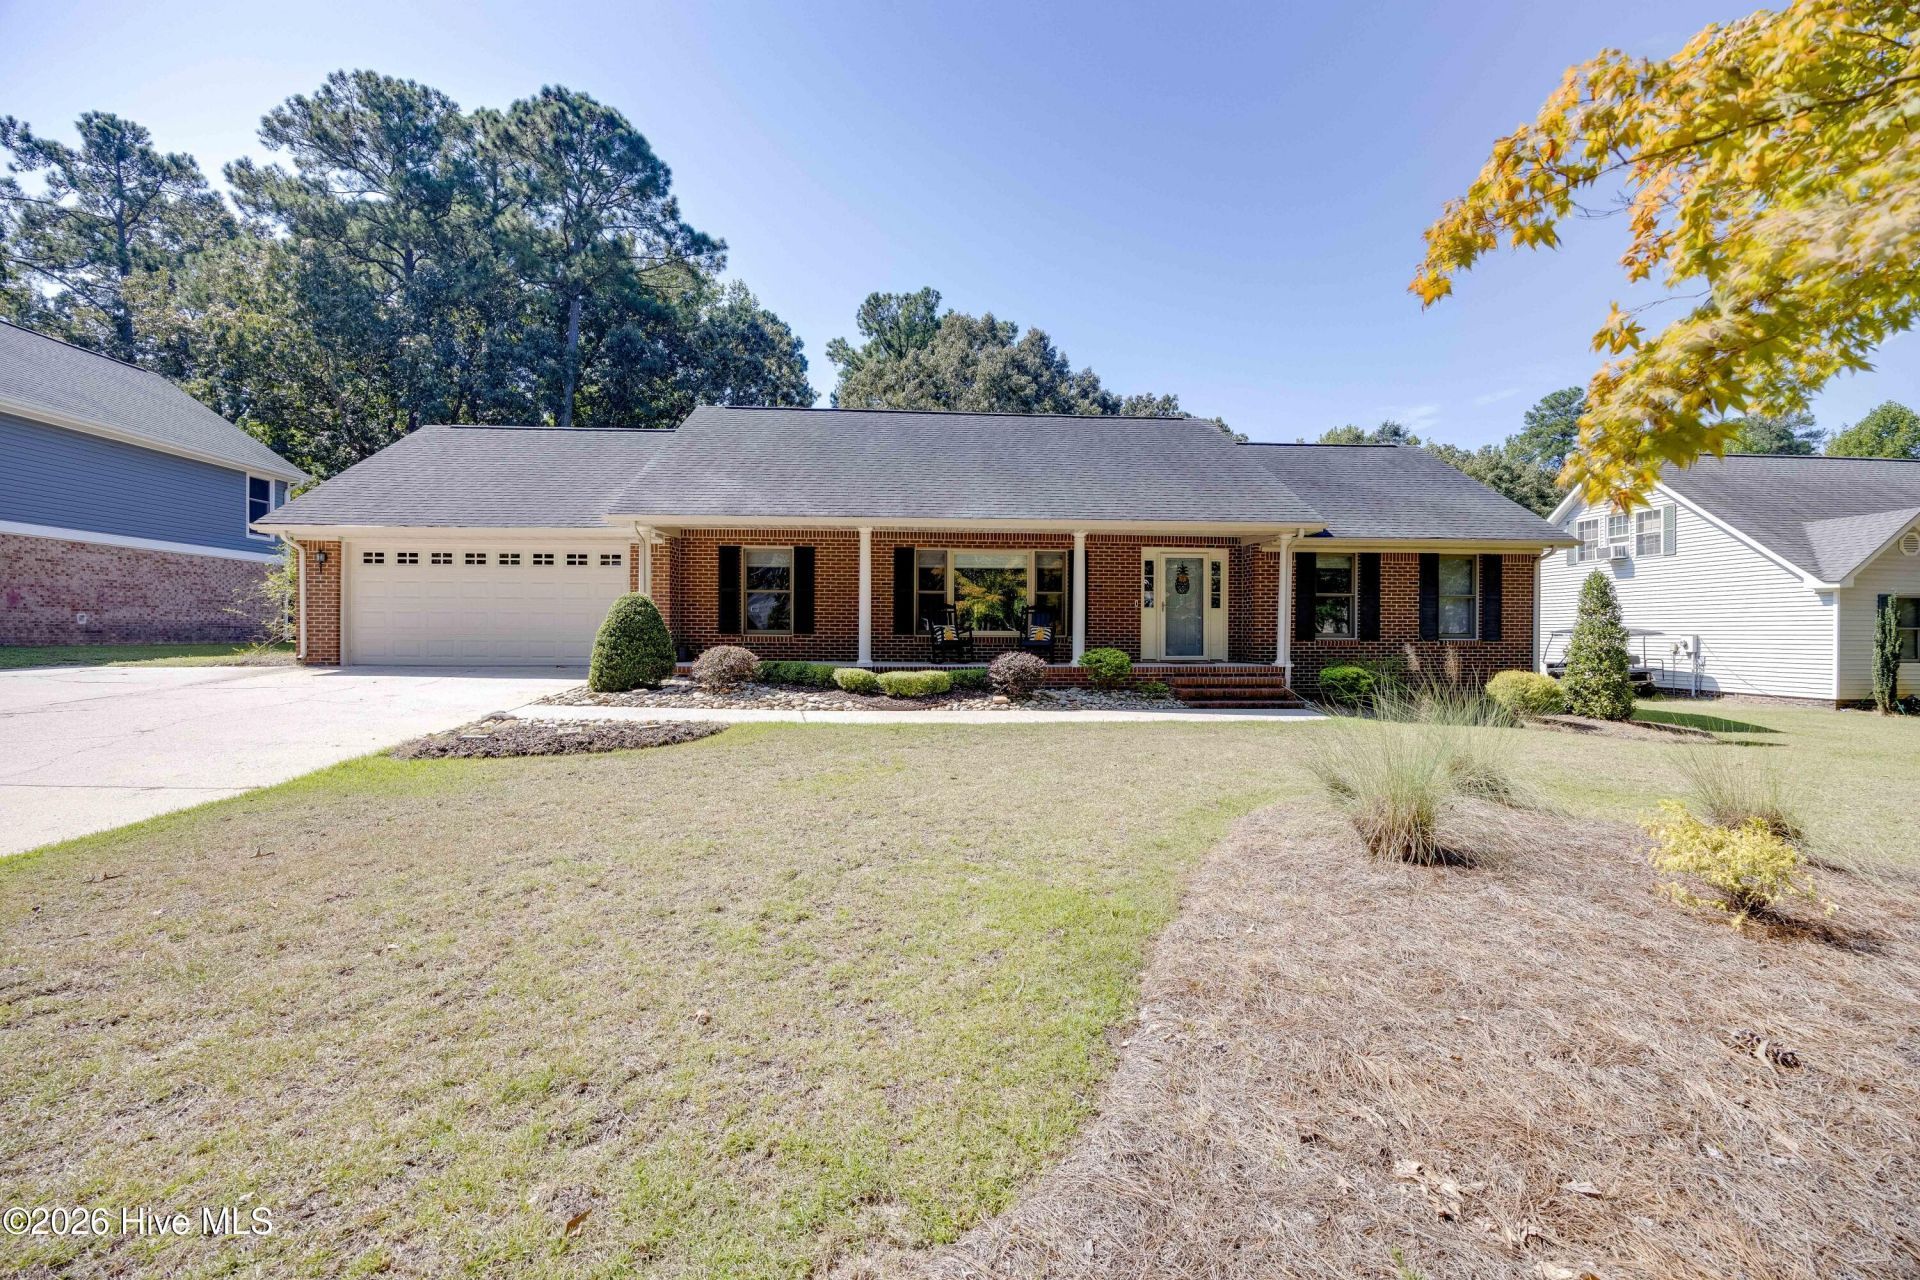
Immaculate Brick Home in Yacht Club Cove -- Beautifully Maintained Inside and Out! If you've been looking for a home that is truly move-in ready, beautifully maintained, and in a location that makes enjoying the best of the area easy, this one deserves a look. Located in established Yacht Club Cove, this immaculate one-story brick home is just steps away from several marinas, an 18-hole golf course, and a variety of recreational and waterfront amenities. Inside, the home is warm, comfortable, and exceptionally well cared for. The great room is the heart of the home, with a vaulted ceiling, gleaming engineered hardwood floors, and a fireplace with gas logs. It is an inviting space for both everyday living and entertaining.The eat-in kitchen features granite countertops and plenty of room for casual meals. Just off the kitchen, the breakfast area offers a beautiful bay window overlooking the backyard and its professionally landscaped setting. Granite countertops are also featured in both baths. The primary suite is spacious and inviting, with a large walk-in closet and a private bath featuring a large, tiled, walk-in shower and large dual-sink vanity with granite countertop. One of the home's especially appealing features is the finished enclosed porch. With its tile flooring and abundance of natural light, this unheated sunroom provides wonderful additional living space and can be accessed from both the great room and the primary bedroom. It's an ideal spot to relax, enjoy the view of the backyard, or simply have a little extra room to spread out. And then there's the backyard. The property is fully fenced and beautifully and professionally landscaped, creating a private setting that you'll want to enjoy. A recently added patio provides an ideal place for grilling and outdoor entertaining, with a gas hookup already in place for the grill. The garden shed provides convenient additional storage for lawn and garden equipment.The home also offers features that provide both convenience and peace of mind, including a Generac whole-house generator and a tankless water heater. The bedrooms are carpeted, while the main living areas feature beautiful engineered hardwood flooring. The home has also had notably low utility costs for a home of this size.This is one of those homes where the pride of ownership is immediately apparent. It is immaculate, comfortable, thoughtfully maintained, and ready for its next owners. Combine that with the wonderful Yacht Club Cove location and proximity to marinas and golf, and you have a home that offers an easy, enjoyable lifestyle in a beautiful setting.
Property Features
Property Type: Residential - Single Family
Cooling: Central Air, Ceiling Fan(s)
Fenced: Yes
Garage: 2 car attached
Heating: Propane, Gas Pack, Forced Air
Lot Size: 0.46 Acres
Roof Type: Architectural Shingle
Stories: 1.0
Year Built: 1994
Amenities
Master Downstairs
Walk-in Closet(s)
Vaulted Ceiling(s)
High Ceilings
Ceiling Fan(s)
Walk-in Shower
Blinds/Shades
Eat-in Kitchen
Gas Log
Walk-In Closet(s)
Storm Doors
See Remarks
Feature Descriptions
Accessibility: Grip-Accessible Features
Appliances: Electric Oven, Electric Cooktop, Built-In Microwave, Washer, Refrigerator, Dryer, Dishwasher, Generator
Days on Site: 8
Door Features: Storm Door(s)
Exterior: Brick Veneer, Vinyl Siding, Wood Frame
Fencimg: Full, Back Yard, Wood, Fenced
Fireplace: Gas Log
Flooring: Carpet, Wood, Ceramic Tile
Laundry: Dryer Hookup, Washer Hookup, Laundry Room
Lot: See Remarks, Landscaped, Rectangular Lot
Lot Dimensions: 98x201x98x201
Other Equipment: Generator
Parcel#: 16028
Parking: Garage Faces Front, Concrete, Garage Door Opener, Paved, Garage
Parking Notes: Garage Faces Front, Concrete, Garage Door Opener, Pav
Patio/Porch: Covered, Enclosed, Patio, Porch, Front Porch, Rear Porch
Sewer: Septic Tank
Special View Info: See Remarks
Utilities: Sewer Connected, Water Connected
Water: County Water
Room Sizes
Breakfast Room: 127 X 95 Level - First
Bedroom 3: 169 X 114 Level - First
Living Room: 25 X 149 Level - First
Bedroom 2: 133 X 117 Level - First
Sunroom: 1710 X 1311 Level - First
Kitchen: 12 X 117 Level - First
Bedroom 1: 169 X 1210 Level - First
Dining Room: 13 X 115 Level - First
Laundry: 73 X 411 Level - First
Local Schools
High School: Washington High School
Middle School: P.S. Jones Middle School
Elementary School: Washington
School District: Beaufort
Listed By / Shown By
Listed By
Agency Name: Coldwell Banker Sea Coast Advantage - Washington
Agency Phone: 252-975-8010
Shown By
Agent Name: Chelsey Babb
Agent Phone: Cell: (843) 241-5747
Agency Title: CENTURY 21 Thomas

Estimate Your Payment
Estimated Payment
$ 896.14 per month $792.30 Principal & Interest $0.00 Property Tax (data not provided by mls) $103.83 Homeowner's InsuranceChange Payment Information

MLS Licensed Data - Copyright 2018 NCRMLS. All rights reserved. North Carolina Regional Multiple Listing Service, (NCRMLS), provides content displayed here (“provided content”) on an “as is” basis and makes no representations or warranties regarding the provided content, including, but not limited to those of non-infringement, timeliness, accuracy, or completeness. Individuals and companies using information presented are responsible for verification and validation of information they utilize and present to their customers and clients. NCRMLS will not be liable for any damage or loss resulting from use of the provided content or the products available through Portals, IDX, VOW, and/or Syndication. Recipients of this information shall not resell, redistribute, reproduce, modify, or otherwise copy any portion thereof without the expressed written consent of NCRMLS.
Privacy Policy / DMCA Notice / ADA Accessibility


This site is hosted, designed and copyright
© 1994 - 2026 by
Delta Media Group, Inc. -- Patent Pending --
320 S Wedgewood Drive | MLS# 100604233
This single family home located at 320 S Wedgewood Drive, Washington, NC 27889 is currently listed for sale with an asking price of $356,000. This property was built in 1994 and has 3 bedrooms and 2 full baths with 1958 sq. ft. S Wedgewood Drive is located in the Yacht Club subdivision within the Beaufort school district. Search Yacht Club real estate on chelseybabb.century21thomas.com today.