ChelseyBabb

BEDS3
BATHS2 full
SQUARE FEET1,460
MLS#100615489
STATUSActive
PROPERTY TYPEResidential - Single Family
Property Description
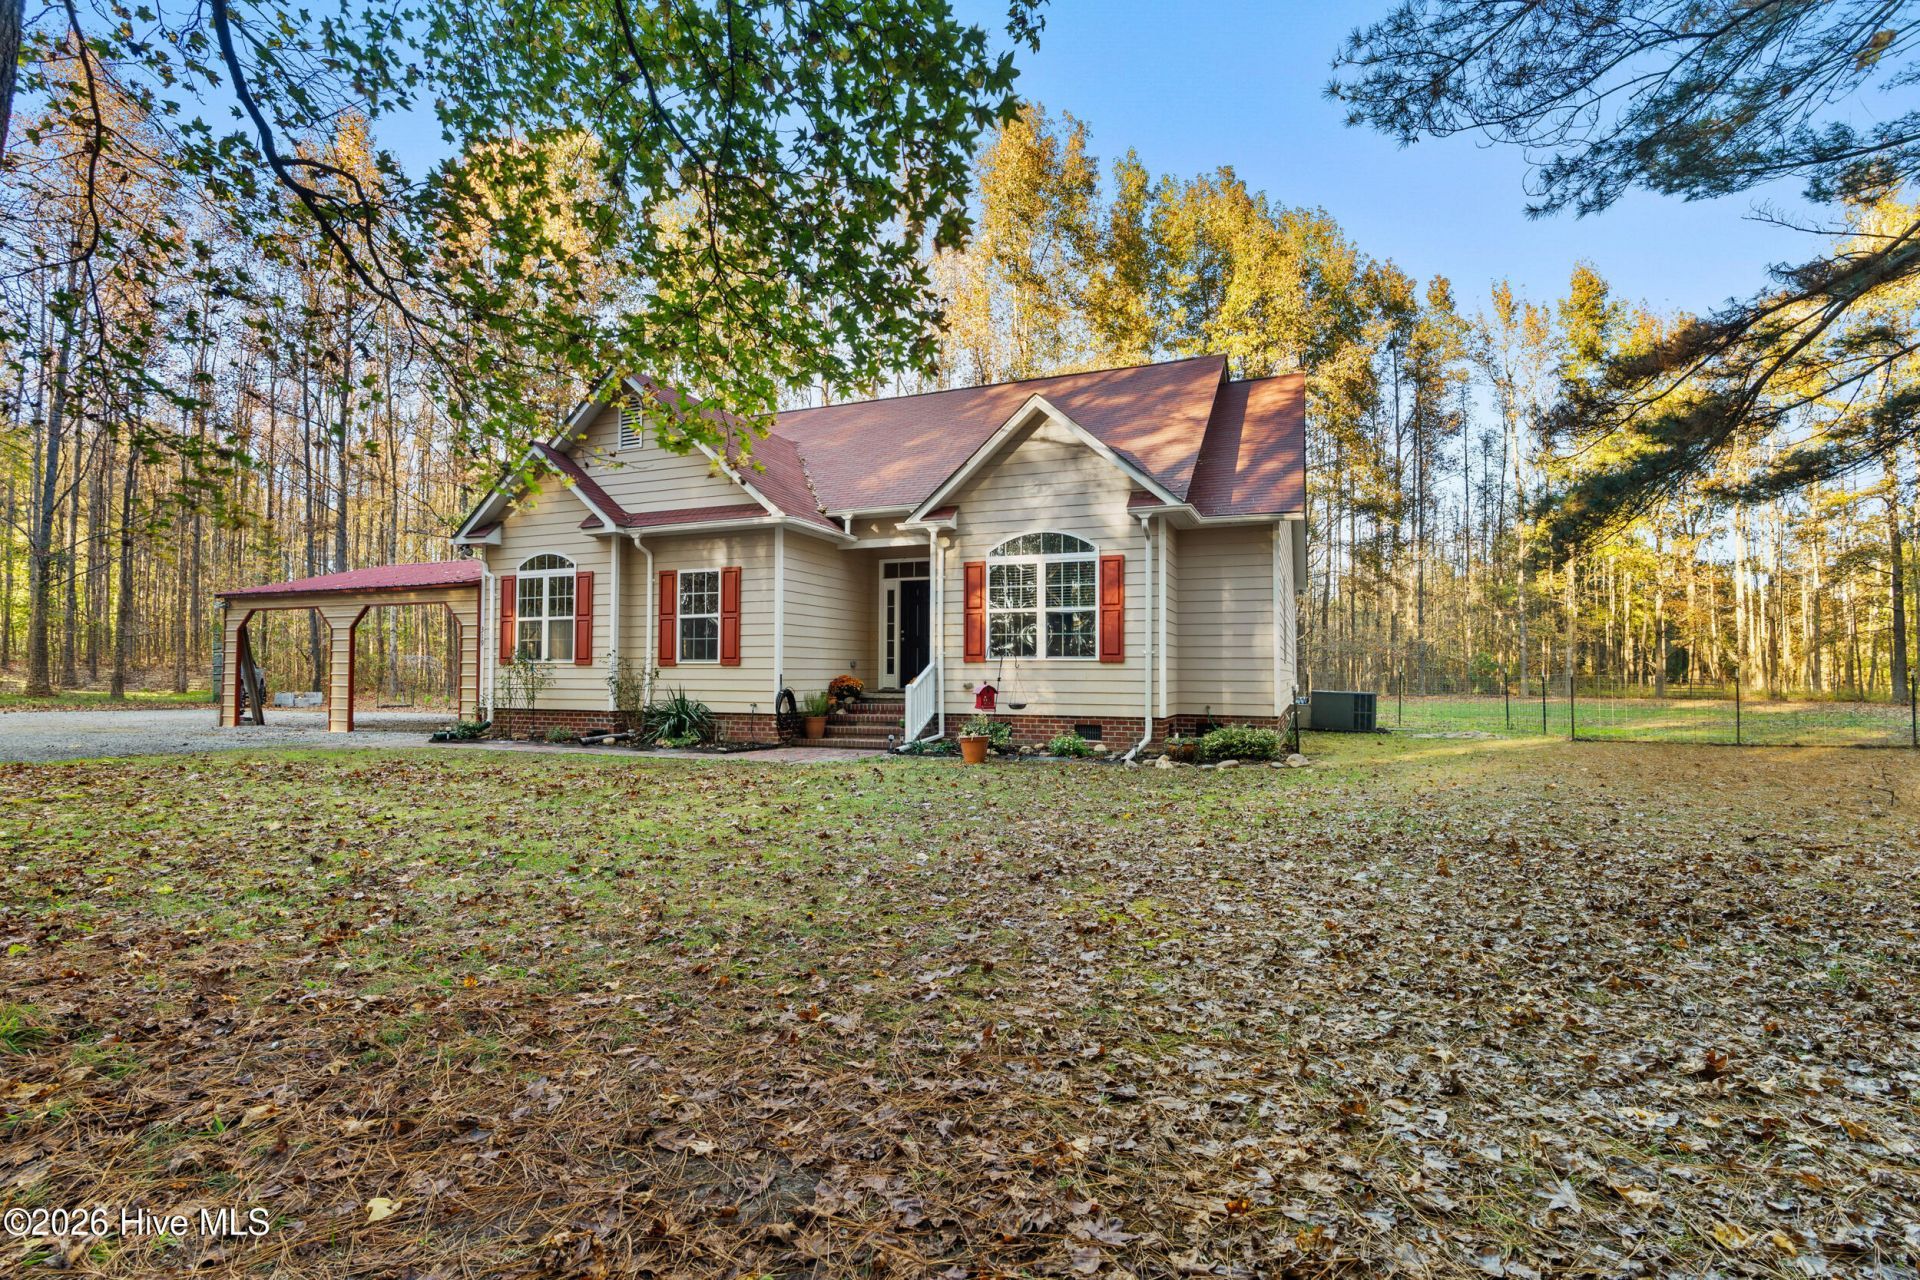
4.84 ACRES. PRIVACY. STORAGE. ROOM TO ROAM. If you've been searching for a property where you can spread out, park your RV, store your toys, and still have plenty of privacy?STOP SCROLLING! This 3-bedroom, 2-bath home sits on a beautiful 4.84-acre wooded retreat with features that are hard to find all in one place.Inside, you'll find fresh paint throughout, an open-concept kitchen/dining/living area, a gas fireplace, and a newly remodeled primary bathroom. The kitchen features stainless steel appliances, including refrigerator, range, dishwasher, and built-in microwave. Washer and dryer convey!Then step outside?and the possibilities really open up. Oversized 2-car carport + 2-car garage Plenty of room for an RV, boat, trailers & outdoor toys 18x25 detached powered shed/workshop Two separate driveways Two additional storage sheds Large fenced backyard area 4.84 acres of privacy and spaceWhether you want a private homestead, a place for your hobbies, room for your toys, or simply more breathing room from the neighbors, this property gives you options.Properties offering this much land, privacy, parking, and storage don't come along every day. Schedule a tour to experience everything this property offers!!!
Property Features
Property Type: Residential - Single Family
Cooling: Central Air, Heat Pump
Garage: 2 car attached
Heating: Propane, Heat Pump, Fireplace(s)
Lot Size: 4.84 Acres
Roof Type: Architectural Shingle
Stories: 1.0
Year Built: 2009
Amenities
Master Downstairs
Walk-in Closet(s)
Vaulted Ceiling(s)
Ceiling Fan(s)
Pantry
Walk-in Shower
Blinds/Shades
Gas Log
Walk-In Closet(s)
Feature Descriptions
Accessibility: Accessible Full Bath, Accessible Bedroom
Appliances: Gas Oven, Built-In Microwave, Refrigerator, Dishwasher
Days on Site: 9
Exterior: Composition, Concrete, Wood Frame
Fencimg: Chain Link, Partial
Fireplace: Gas Log
Flooring: Vinyl
Laundry: Laundry Room
Lot: Wooded
Lot Dimensions: 346x608x 312x690
Parcel#: 10-00676
Parking: Gravel, Garage Door Opener, Lighted, Unpaved, Attached Carport
Parking Notes: Gravel, Garage Door Opener, Lighted, Unpaved, Attached
Patio/Porch: Deck, Porch
Pets Allowed: Yes
Security: Security Lights, Smoke Detector(s)
Sewer: Septic Tank
Special View Info: None
Utilities: Water Available
Water: County Water
Window: Storm Window(s)
Local Schools
High School: Gates County Senior High
Middle School: Central Middle School
Elementary School: Buckland Elementary
Listed By / Shown By
Listed By
Agency Name: eXp Realty
Shown By
Agent Name: Chelsey Babb
Agent Phone: Cell: (843) 241-5747
Agency Title: CENTURY 21 Thomas

Estimate Your Payment
Estimated Payment
$ 1,069.82 per month $945.87 Principal & Interest $0.00 Property Tax (data not provided by mls) $123.96 Homeowner's InsuranceChange Payment Information

MLS Licensed Data - Copyright 2018 NCRMLS. All rights reserved. North Carolina Regional Multiple Listing Service, (NCRMLS), provides content displayed here (“provided content”) on an “as is” basis and makes no representations or warranties regarding the provided content, including, but not limited to those of non-infringement, timeliness, accuracy, or completeness. Individuals and companies using information presented are responsible for verification and validation of information they utilize and present to their customers and clients. NCRMLS will not be liable for any damage or loss resulting from use of the provided content or the products available through Portals, IDX, VOW, and/or Syndication. Recipients of this information shall not resell, redistribute, reproduce, modify, or otherwise copy any portion thereof without the expressed written consent of NCRMLS.
Privacy Policy / DMCA Notice / ADA Accessibility


This site is hosted, designed and copyright
© 1994 - 2026 by
Delta Media Group, Inc. -- Patent Pending --
319 Tuggie Eure Road | MLS# 100615489
This single family home located at 319 Tuggie Eure Road, Eure, NC 27935 is currently listed for sale with an asking price of $425,000. This property was built in 2009 and has 3 bedrooms and 2 full baths with 1460 sq. ft. Search Eure real estate on chelseybabb.century21thomas.com today.