ChelseyBabb

BEDS3
BATHS2 full 1 partial
SQUARE FEET3,064
MLS#100602618
STATUSActive
PROPERTY TYPEResidential - Single Family
SUBDIVISIONPinewild CC
SCHOOLMoore County Schools
Property Description
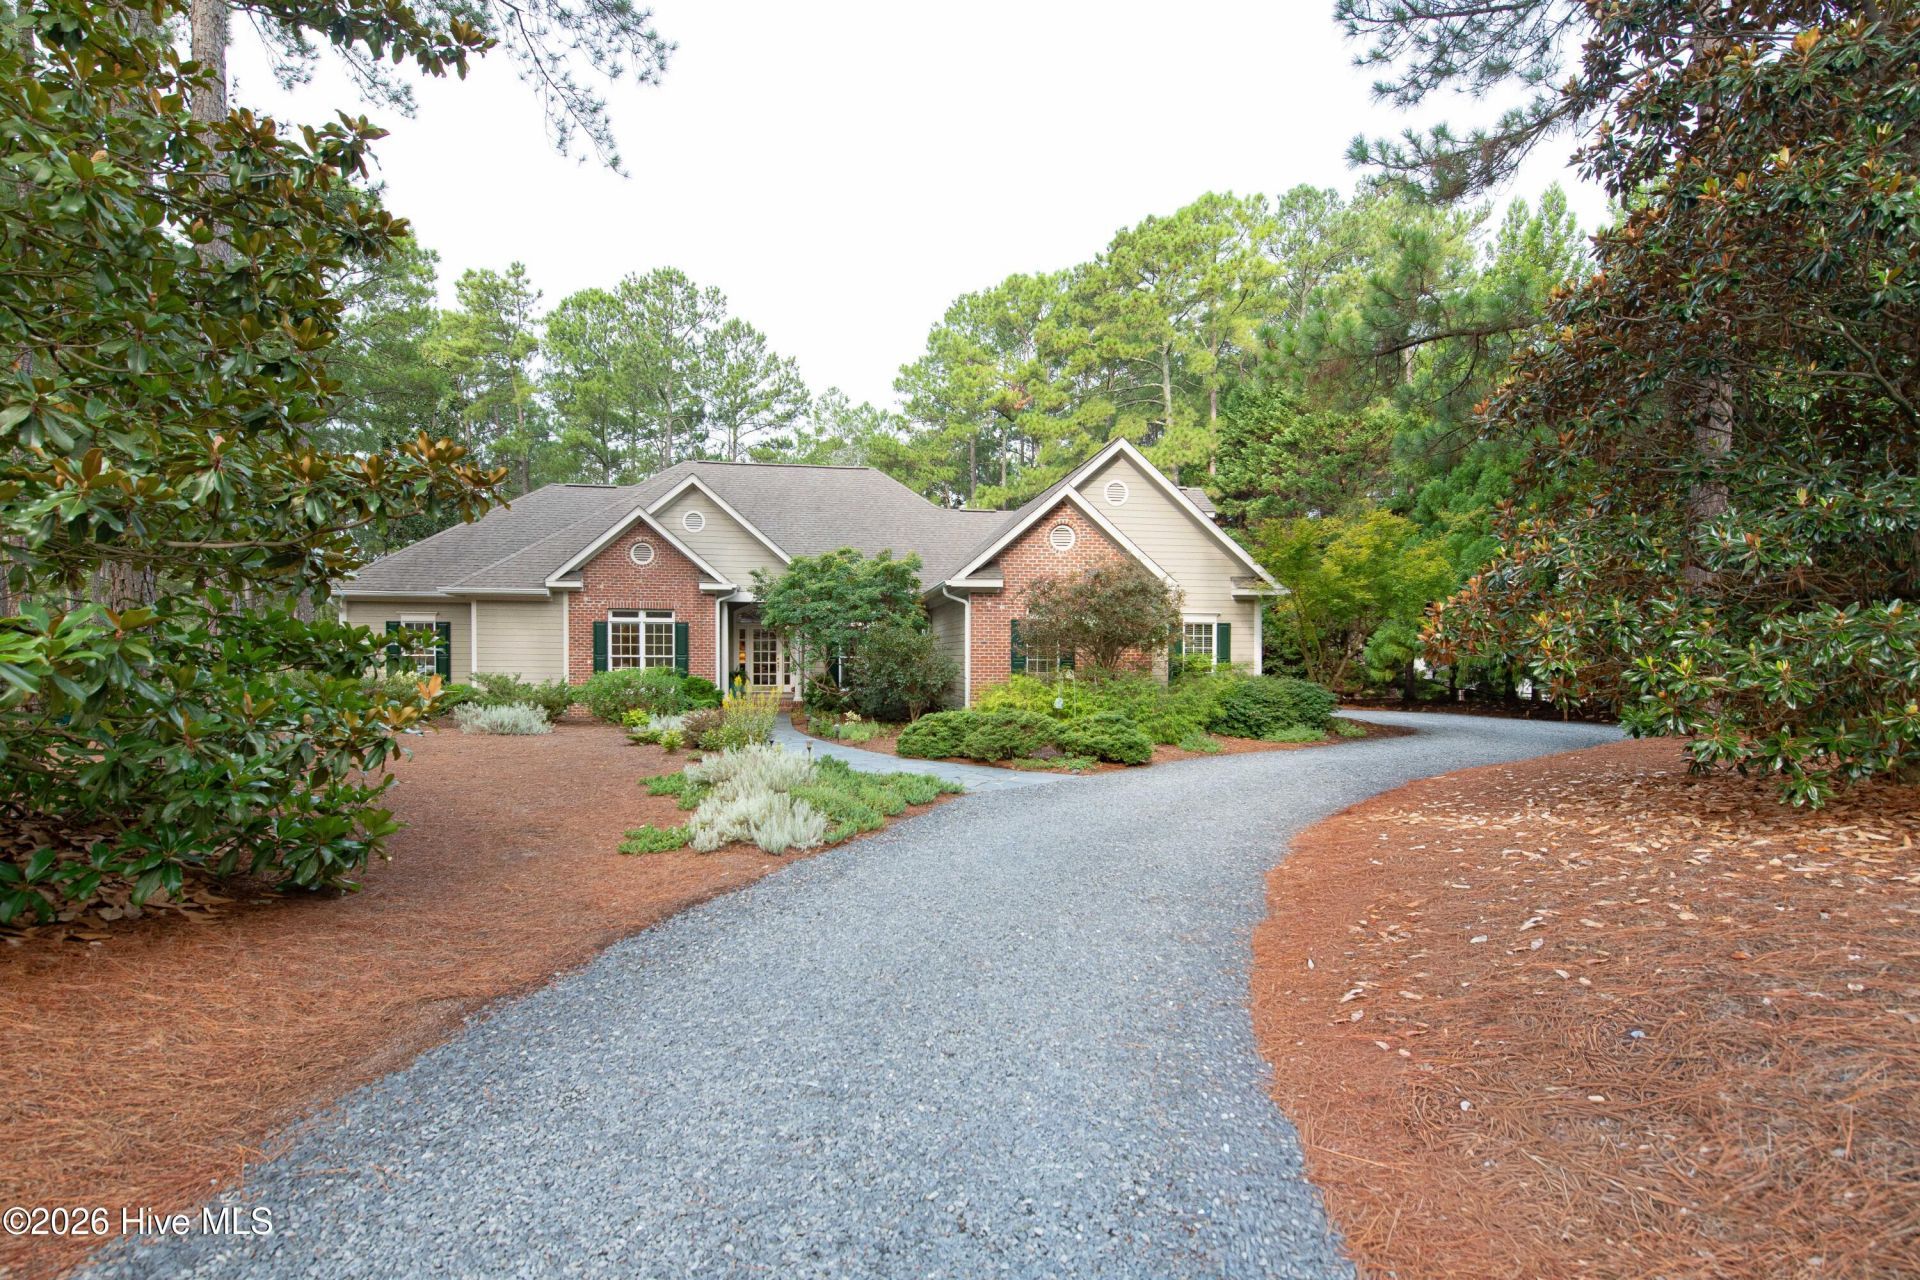
31 Greyabbey Drive ¢ in Pinewild Country Club of Pinehurst NC --A Beautiful Golf-Front Setting, Wonderful Single-Level Living w/ Upstairs BONUS, & a Rare 3-Car Garage...this Pinewild Home has MUCH TO LOVE.Perfectly positioned along Pinewild's Championship Magnolia Course No. 8 Tee & Fairway, 31 Greyabbey Drive offers approximately 3,064 heated square feet with a spacious, predominantly single-level design which feels open & connected, while still giving each living space its own sense of place. Inside, solid hardwood floors carry throughout the primary living spaces & even the expansive upstairs Bonus Room, while both a gracious Living Room & Family Room offer wonderful places to gather or simply unwind. Out back, a generous architectural bluestone patio is surrounded by a thoughtfully designed Master Gardener's landscape--lush, vibrant & beautifully established, yet intentionally planned with low-maintenance, drought-tolerant plantings--all against the peaceful backdrop of the Magnolia Course.Showings begin Friday, September 18th -- & Additional Listing Details COMING SOON! Or Visit the Listing Website for MORE! ;)
Property Features
Property Type: Residential - Single Family
Basement: Exterior Entry, Crawl Space
Cooling: Central Air, Ceiling Fan(s), Heat Pump
Garage: 3 car attached
Heating: Propane, Heat Pump, Fireplace(s), Electric, Forced Air
Lot Size: 0.84 Acres
Roof Type: Architectural Shingle
Stories: 2.0
Year Built: 1996
Amenities
Master Downstairs
Walk-in Closet(s)
High Ceilings
Entrance Foyer
Solid Surface
Bookcases
Kitchen Island
Ceiling Fan(s)
Pantry
Walk-in Shower
Blinds/Shades
Built-in Features
Eat-in Kitchen
Gas Log
Walk-In Closet(s)
Feature Descriptions
Appliances: Electric Cooktop, Down Draft, Built-In Microwave, Built-In Electric Oven, Washer, Refrigerator, Dryer, Dishwasher, Tankless Water Heater
Association Amenities: Barbecue, Beach Access, Boat Dock, Clubhouse, Gated, Golf Course, Maintenance Common Areas, Maintenance Grounds, Maintenance Roads, Management, Master Insure, Park, Picnic Area, Playground, Restaurant, Security, Club Membership, Private Golf Carts Allowed, Recreation Nearby, Shopping Nearby
Days on Site: 15
Exterior: Brick, Fiber Cement, Wood Frame
Fireplace: Gas Log
Flooring: Carpet, Tile, Hardwood
HOA Fee: $1460/ Annually
Laundry: Dryer Hookup, Washer Hookup, Laundry Room, Utility Sink
Lot: On Golf Course, Level, Landscaped, Near Golf Course, Recreation Nearby, Rectangular Lot, Shopping Nearby
Lot Dimensions: 178' x 230' x (107' + 31') x 209'
Parcel#: 00991475
Parking: Secured, Garage Faces Side, Garage
Parking Notes: Secured, Garage Faces Side, Garage
Patio/Porch: Patio, Front Porch, Rear Porch
Pets Allowed: Dogs OK, Cats OK, Yes
Sewer: Public Sewer, Moore County Public Works
Special View Info: Golf Course, Golf Fairway, Golf Tee
Utilities: Sewer Connected, Underground Utilities, Water Connected, Cable High Speed, Fiber Optic, High Speed Internet
Water: Public
Local Schools
High School: Pinecrest High
Middle School: West Pine Middle
Elementary School: West Pine Elementary
School District: Moore County Schools
Listed By / Shown By
Listed By
Agency Name: Landseer Properties LLC
Agency Phone: 919-949-6713
Shown By
Agent Name: Chelsey Babb
Agent Phone: Cell: (843) 241-5747
Agency Title: CENTURY 21 Thomas

Estimate Your Payment
Estimated Payment
$ 2,127.06 per month $1,880.60 Principal & Interest $0.00 Property Tax (data not provided by mls) $246.46 Homeowner's InsuranceChange Payment Information

MLS Licensed Data - Copyright 2018 NCRMLS. All rights reserved. North Carolina Regional Multiple Listing Service, (NCRMLS), provides content displayed here (“provided content”) on an “as is” basis and makes no representations or warranties regarding the provided content, including, but not limited to those of non-infringement, timeliness, accuracy, or completeness. Individuals and companies using information presented are responsible for verification and validation of information they utilize and present to their customers and clients. NCRMLS will not be liable for any damage or loss resulting from use of the provided content or the products available through Portals, IDX, VOW, and/or Syndication. Recipients of this information shall not resell, redistribute, reproduce, modify, or otherwise copy any portion thereof without the expressed written consent of NCRMLS.
Privacy Policy / DMCA Notice / ADA Accessibility


This site is hosted, designed and copyright
© 1994 - 2026 by
Delta Media Group, Inc. -- Patent Pending --
31 Greyabbey Drive | MLS# 100602618
This single family home located at 31 Greyabbey Drive, Pinehurst, NC 28374 is currently listed for sale with an asking price of $845,000. This property was built in 1996 and has 3 bedrooms and 2 full and 1 partial baths with 3064 sq. ft. Greyabbey Drive is located in the Pinewild CC subdivision within the Moore County Schools school district. Search Pinewild CC real estate on chelseybabb.century21thomas.com today.