ChelseyBabb

BEDS4
BATHS2 full 1 partial
SQUARE FEET2,190
MLS#100589074
STATUSPending
PROPERTY TYPEResidential - Single Family
SUBDIVISIONGrove Creek
SCHOOLDuplin
Property Description
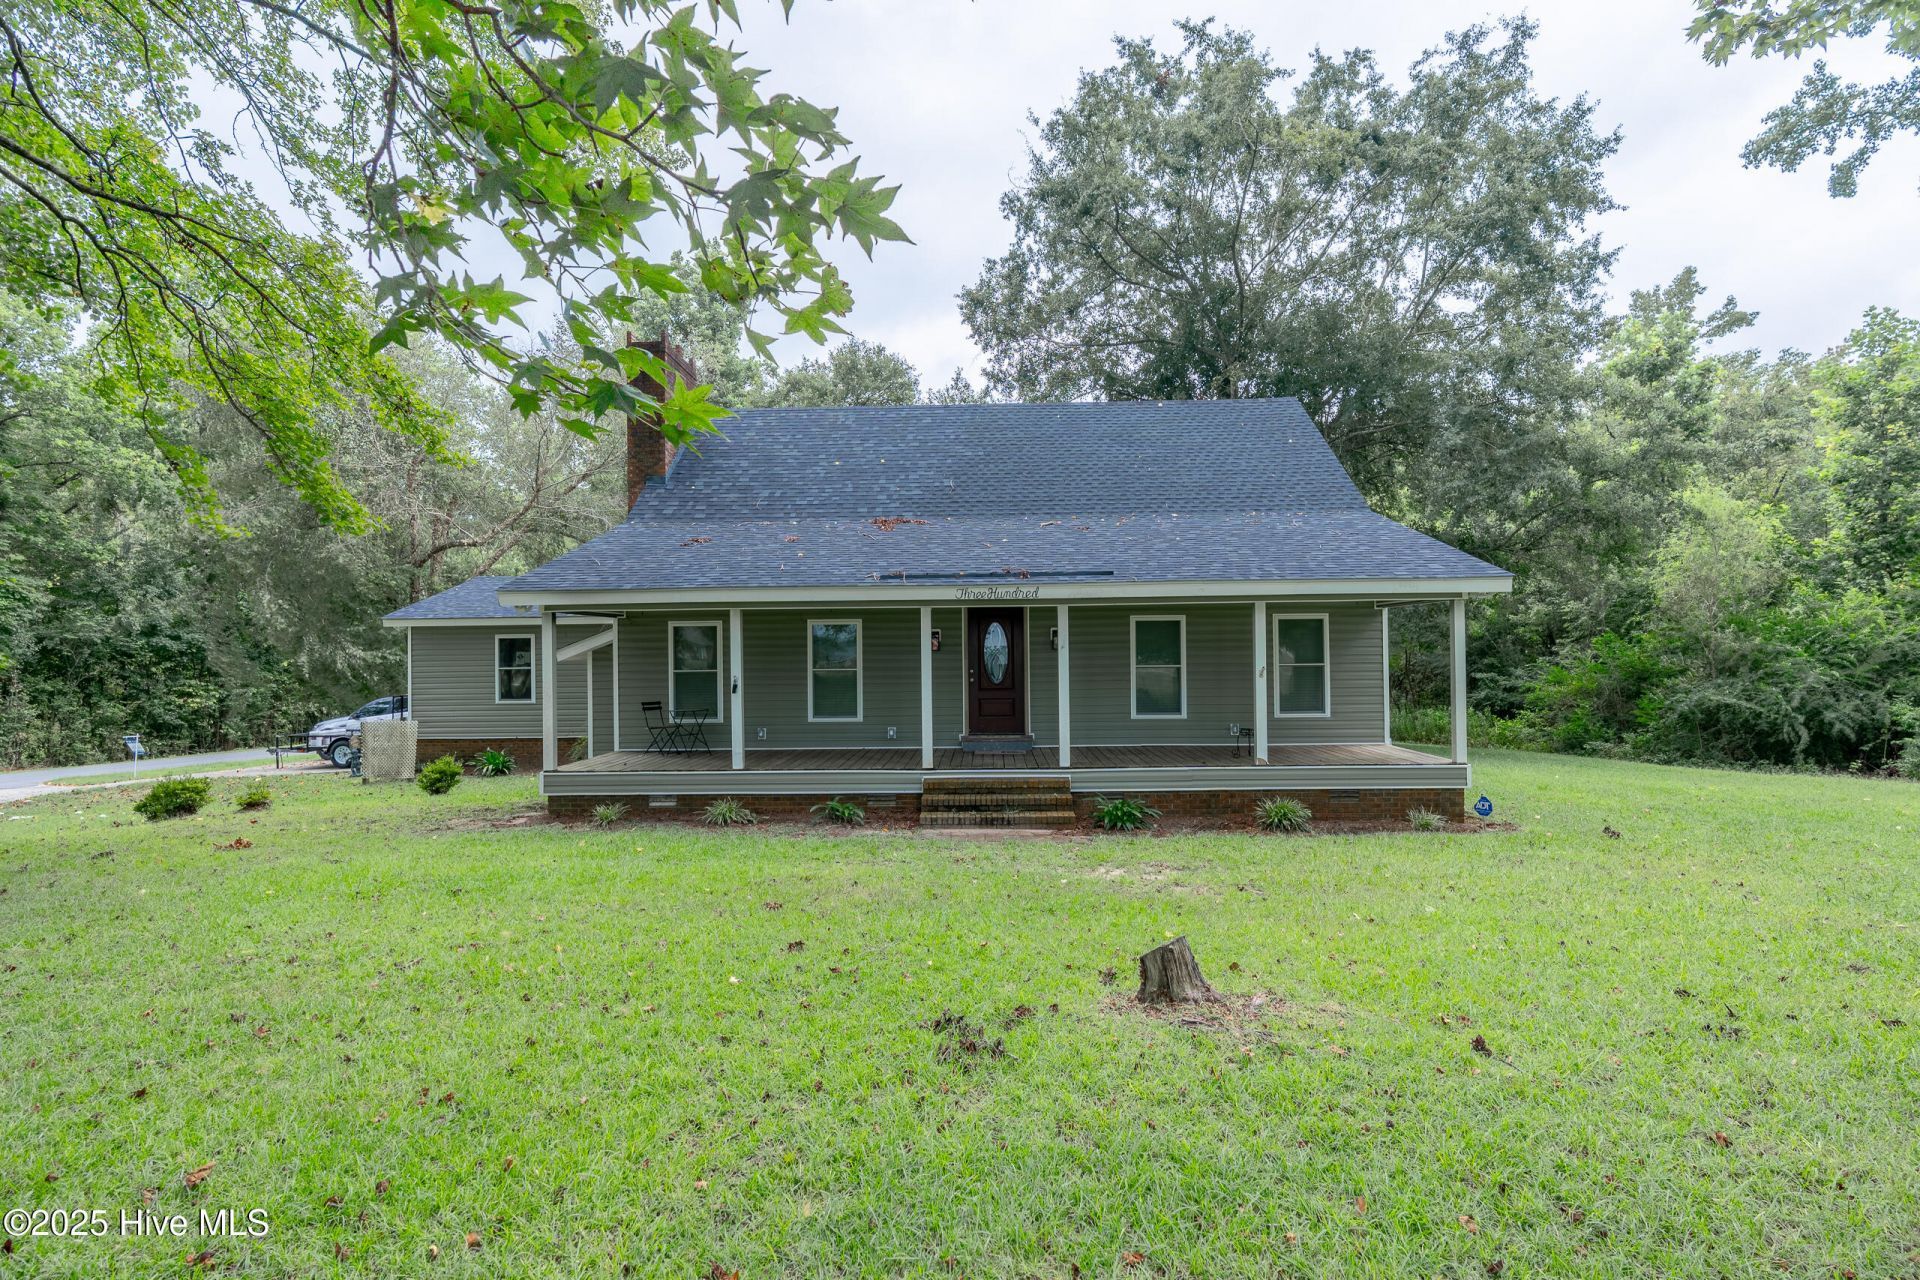
Completely Renovated Home with Modern finishes on Expansive Lot in Grove Creek. The covered front porch welcomes you to step into this meticulously restored residence. Be greeted by a soaring two-story ceiling in the living room, centered around a striking wood burning fireplace that invites cozy gatherings. The gourmet kitchen boasts stainless steel appliances, gleaming granite countertops, and a sunlit dining area framed by windows, providing picturesque views of the wooded backyard. The formal dining room provides another option for dining. Walk through the mudroom or oversized hall to the master suite, located on the first floor has a walk-in shower, oversized single sink vanity and walk-in closet. Upstairs you find hree generously sized bedrooms and large bathroom providing ample space for family or guests. Downstairs a basement awaits your personal touch, featuring roughed-in plumbing for a future kitchen and bath, perfect for an in-law suite, rental opportunity, or entertainment hub. The expansive deck overlooking the vast backyard is ideal for outdoor entertaining. The property also includes a dedicated 'man cave,' offering a private space for hobbies or relaxation. Upstairs HVAC installed in 2024 and warranty will be registered under the new owner. Don't miss out on this rare property, make your appointment--TODAY!
Property Features
Property Type: Residential - Single Family
Basement: Yes
Basement: Exterior Entry, Unfinished
Cooling: Heat Pump
Fireplaces: 2
Garage: 2 car attached
Heating: Heat Pump, Electric
Lot Size: 1.54 Acres
Roof Type: Architectural Shingle
Stories: 2.0
Year Built: 1983
Amenities
Master Downstairs
Walk-in Closet(s)
Vaulted Ceiling(s)
Entrance Foyer
Solid Surface
Ceiling Fan(s)
Pantry
Walk-in Shower
Basement
Blinds/Shades
Walk-In Closet(s)
Feature Descriptions
Appliances: Built-In Microwave, Refrigerator, Dishwasher, Electric Range
Days on Site: 72
Exterior: Vinyl Siding, Wood Frame
Fencimg: Privacy, Back Yard
Flooring: LVT/LVP, Carpet
Laundry: In Basement
Lot: Corner Lot, Wooded
Parcel#: 012138
Parking: Garage Faces Side, Concrete, Assigned
Parking Notes: Garage Faces Side, Concrete, Assigned
Patio/Porch: Deck, Porch
Security: Smoke Detector(s)
Sewer: Septic Tank
Special View Info: See Remarks
Utilities: Cable Available, Water Available, Water Connected, High Speed Internet
Water: Community Water
Local Schools
High School: James Kenan
Middle School: Warsaw
Elementary School: Warsaw
School District: Duplin
Listed By / Shown By
Listed By
Agency Name: Turn-Key Realty
Shown By
Agent Name: Chelsey Babb
Agent Phone: Cell: (843) 241-5747
Agency Title: CENTURY 21 Thomas

Estimate Your Payment
Estimated Payment
$ 912.50 per month $806.77 Principal & Interest $0.00 Property Tax (data not provided by mls) $105.73 Homeowner's InsuranceChange Payment Information

MLS Licensed Data - Copyright 2018 NCRMLS. All rights reserved. North Carolina Regional Multiple Listing Service, (NCRMLS), provides content displayed here (“provided content”) on an “as is” basis and makes no representations or warranties regarding the provided content, including, but not limited to those of non-infringement, timeliness, accuracy, or completeness. Individuals and companies using information presented are responsible for verification and validation of information they utilize and present to their customers and clients. NCRMLS will not be liable for any damage or loss resulting from use of the provided content or the products available through Portals, IDX, VOW, and/or Syndication. Recipients of this information shall not resell, redistribute, reproduce, modify, or otherwise copy any portion thereof without the expressed written consent of NCRMLS.
Privacy Policy / DMCA Notice / ADA Accessibility


This site is hosted, designed and copyright
© 1994 - 2026 by
Delta Media Group, Inc. -- Patent Pending --
300 Fox Ridge Road | MLS# 100589074
This single family home located at 300 Fox Ridge Road, Warsaw, NC 28398 is currently listed for sale with an asking price of $362,500. This property was built in 1983 and has 4 bedrooms and 2 full and 1 partial baths with 2190 sq. ft. Fox Ridge Road is located in the Grove Creek subdivision within the Duplin school district. Search Grove Creek real estate on chelseybabb.century21thomas.com today.