ChelseyBabb

BEDS3
BATHS2 full 1 partial
SQUARE FEET2,088
MLS#100615028
STATUSActive
PROPERTY TYPEResidential - Single Family
Property Description
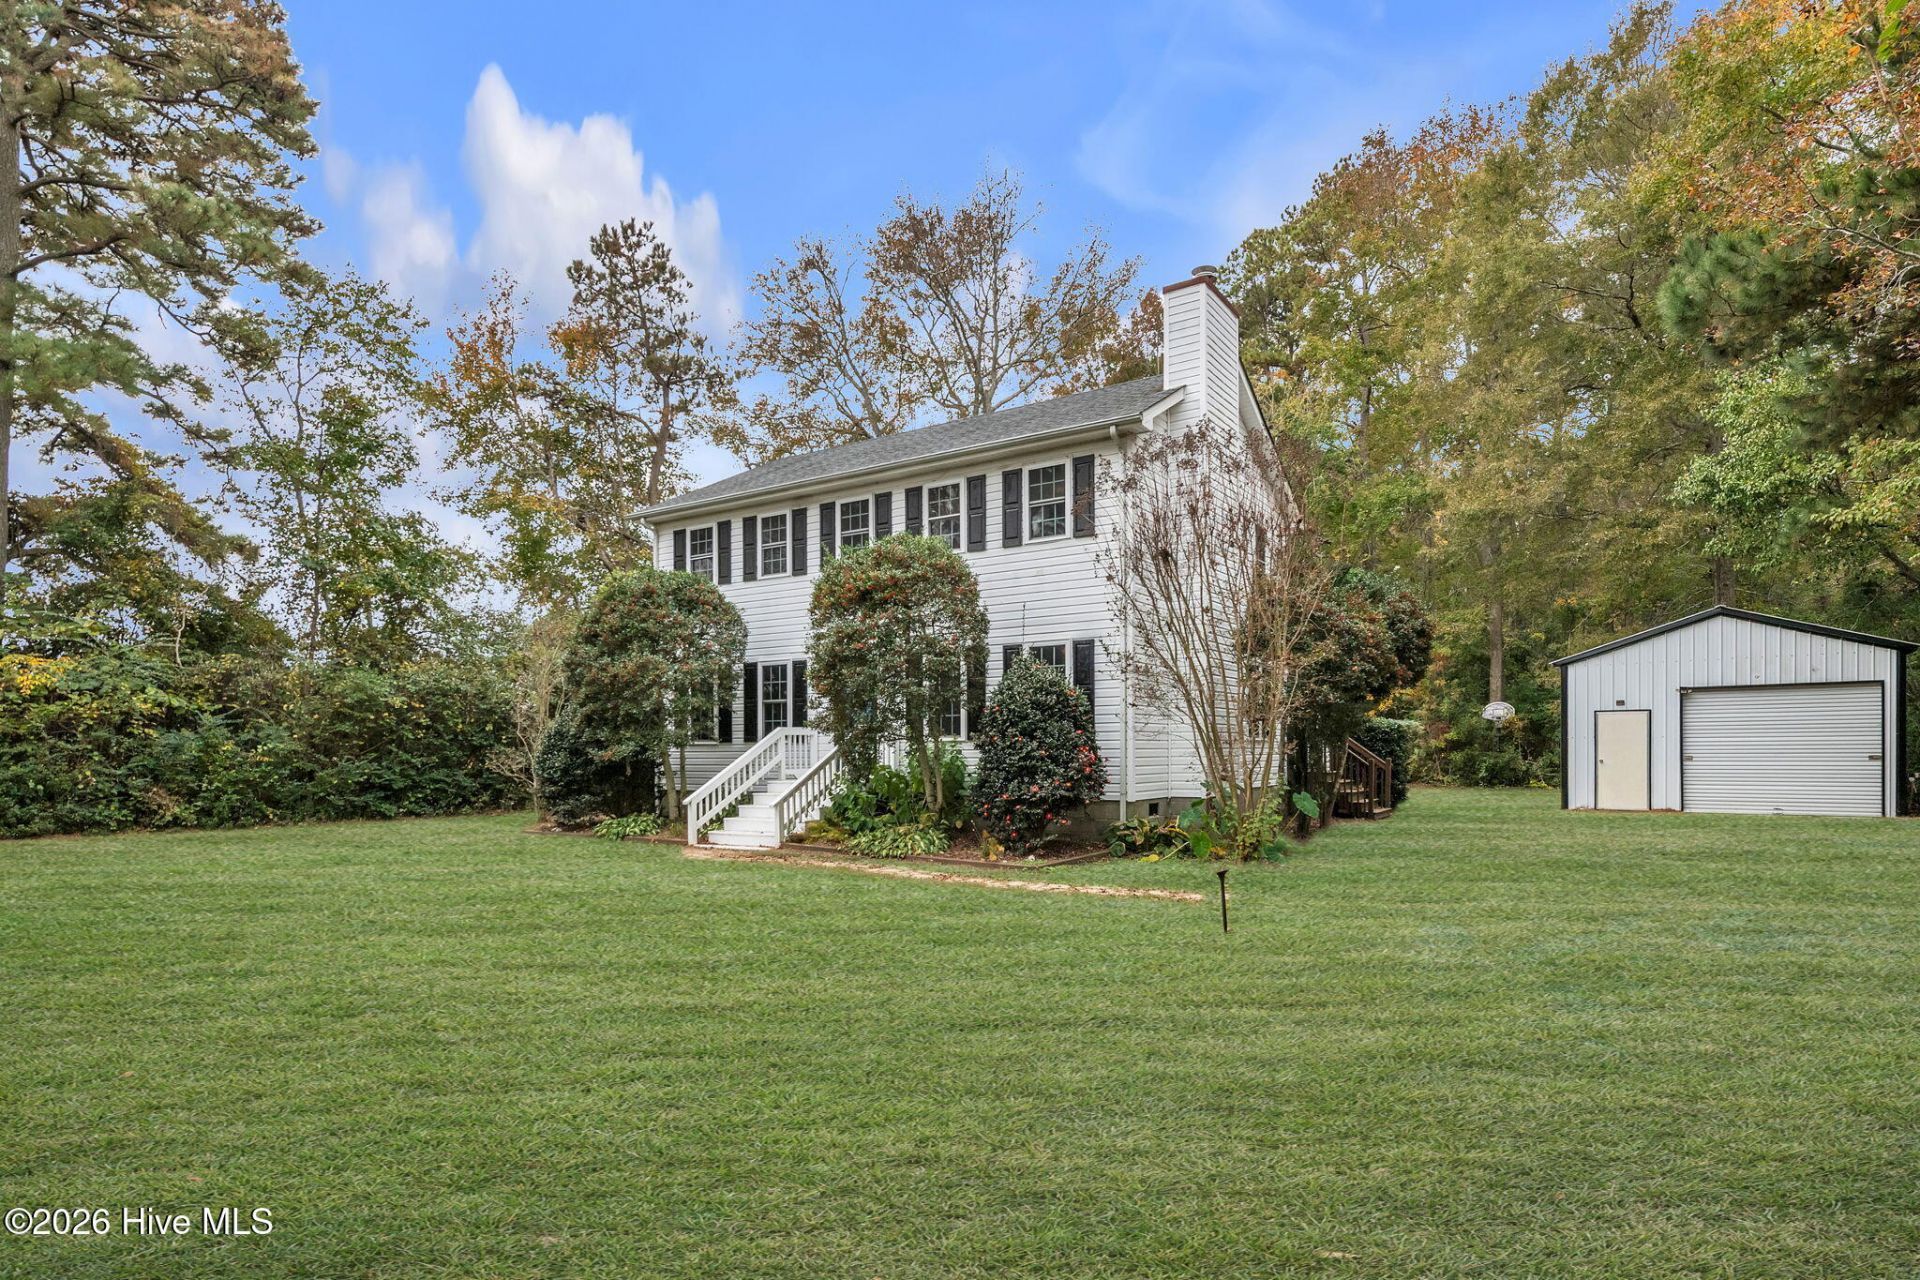
Character, warmth, and room to enjoy the best of both indoor and outdoor living. Tucked among mature trees, this two-story Colonial offers a peaceful setting, inviting spaces, and a wooded backyard path that brings nature right to your doorstep. A handcrafted concrete walkway leads to the front porch and a striking black ceramic tile foyer. Inside, the inviting living room features a brick-surround wood-burning fireplace and hearth, while a pocket French-style doorway opens to the dining area. The kitchen and breakfast area blend warmth and functionality with tumble-finish ceramic tile flooring, quartz countertops, a subway tile backsplash, under-cabinet lighting, stainless appliances, induction cooking, a pantry, and abundant cabinetry. An enormous sunroom is a standout feature, offering cathedral ceilings, dual fans, and access to the back deck. Additional highlights include a versatile main-level office or guest suite, whole-house filtration system, three spacious upstairs bedrooms, generous closet spaces, plantation blinds, and upper-level laundry. Exceptionally clean and thoughtfully maintained, this home offers comfortable living with nature just beyond the door.
Property Features
Property Type: Residential - Single Family
Cooling: Central Air
Garage: 1.5
Heating: Electric, Heat Pump
Lot Size: 1.57 Acres
Roof Type: Shingle, Composition
Stories: 2.0
Year Built: 1996
Amenities
Walk-in Closet(s)
High Ceilings
Entrance Foyer
Ceiling Fan(s)
Pantry
Eat-in Kitchen
Walk-In Closet(s)
See Remarks
Feature Descriptions
Appliances: Vented Exhaust Fan, Electric Oven, Washer, Refrigerator, Dryer, Dishwasher, Electric Range
Days on Site: 12
Exterior: Vinyl Siding, Wood Frame
Flooring: LVT/LVP, Carpet, Vinyl, Ceramic Tile
Lot: Open Lot, Level, Wooded, Landscaped, Secluded
Lot Dimensions: 141'X544'X124'X508'
Parcel#: 0076000109b0000
Parking: Workshop in Garage, Garage Faces Front, Detached, Additional Parking, Garage
Parking Notes: Workshop in Garage, Garage Faces Front, Detached, Add
Patio/Porch: Deck, See Remarks, Front Porch, Side Porch
Sewer: Septic Tank
Special View Info: None
Utilities: Sewer Connected, Water Connected
Water: Well
Window: Thermal Windows
Room Sizes
Bathroom 1: 3.4 X 6.7 Level - Main
Sunroom: 19.8 X 16 Level - Main
Bedroom 2: 9.6 X 11.3 Level - Upper
Bathroom 3: 4.11 X 7.9 Level - Upper
Office: 12.3 X 11.4 Level - Main
Bedroom 3: 13.7 X 13.2 Level - Upper
Living Room: 13.5 X 13.5 Level - Main
Dining Room: 13.5 X 11.5 Level - Main
Kitchen: 19.5 X 11.5 Level - Main
Primary Bedroom: 19.7 X 13.2 Level - Upper
Bathroom 2: 12.7 X 11.2 Level - Upper
Local Schools
High School: Currituck County High School
Middle School: Currituck County Middle
Elementary School: Knotts Island Elementary
Listed By / Shown By
Listed By
Agency Name: Shaffer Real Estate, Inc.
Agency Phone: 757-277-9786
Shown By
Agent Name: Chelsey Babb
Agent Phone: Cell: (843) 241-5747
Agency Title: CENTURY 21 Thomas

Estimate Your Payment
Estimated Payment
$ 1,170.51 per month $1,034.89 Principal & Interest $0.00 Property Tax (data not provided by mls) $135.63 Homeowner's InsuranceChange Payment Information

MLS Licensed Data - Copyright 2018 NCRMLS. All rights reserved. North Carolina Regional Multiple Listing Service, (NCRMLS), provides content displayed here (“provided content”) on an “as is” basis and makes no representations or warranties regarding the provided content, including, but not limited to those of non-infringement, timeliness, accuracy, or completeness. Individuals and companies using information presented are responsible for verification and validation of information they utilize and present to their customers and clients. NCRMLS will not be liable for any damage or loss resulting from use of the provided content or the products available through Portals, IDX, VOW, and/or Syndication. Recipients of this information shall not resell, redistribute, reproduce, modify, or otherwise copy any portion thereof without the expressed written consent of NCRMLS.
Privacy Policy / DMCA Notice / ADA Accessibility


This site is hosted, designed and copyright
© 1994 - 2026 by
Delta Media Group, Inc. -- Patent Pending --
296 Woodleigh Road | MLS# 100615028
This single family home located at 296 Woodleigh Road, Knotts Island, NC 27950 is currently listed for sale with an asking price of $465,000. This property was built in 1996 and has 3 bedrooms and 2 full and 1 partial baths with 2088 sq. ft. Search Knotts Island real estate on chelseybabb.century21thomas.com today.