ChelseyBabb

BEDS4
BATHS3 full
SQUARE FEET2,671
MLS#2610419
STATUSActive Under Contract
PROPERTY TYPEResidential - Single Family
SUBDIVISIONSummit at Meridian - Market Common
Property Description
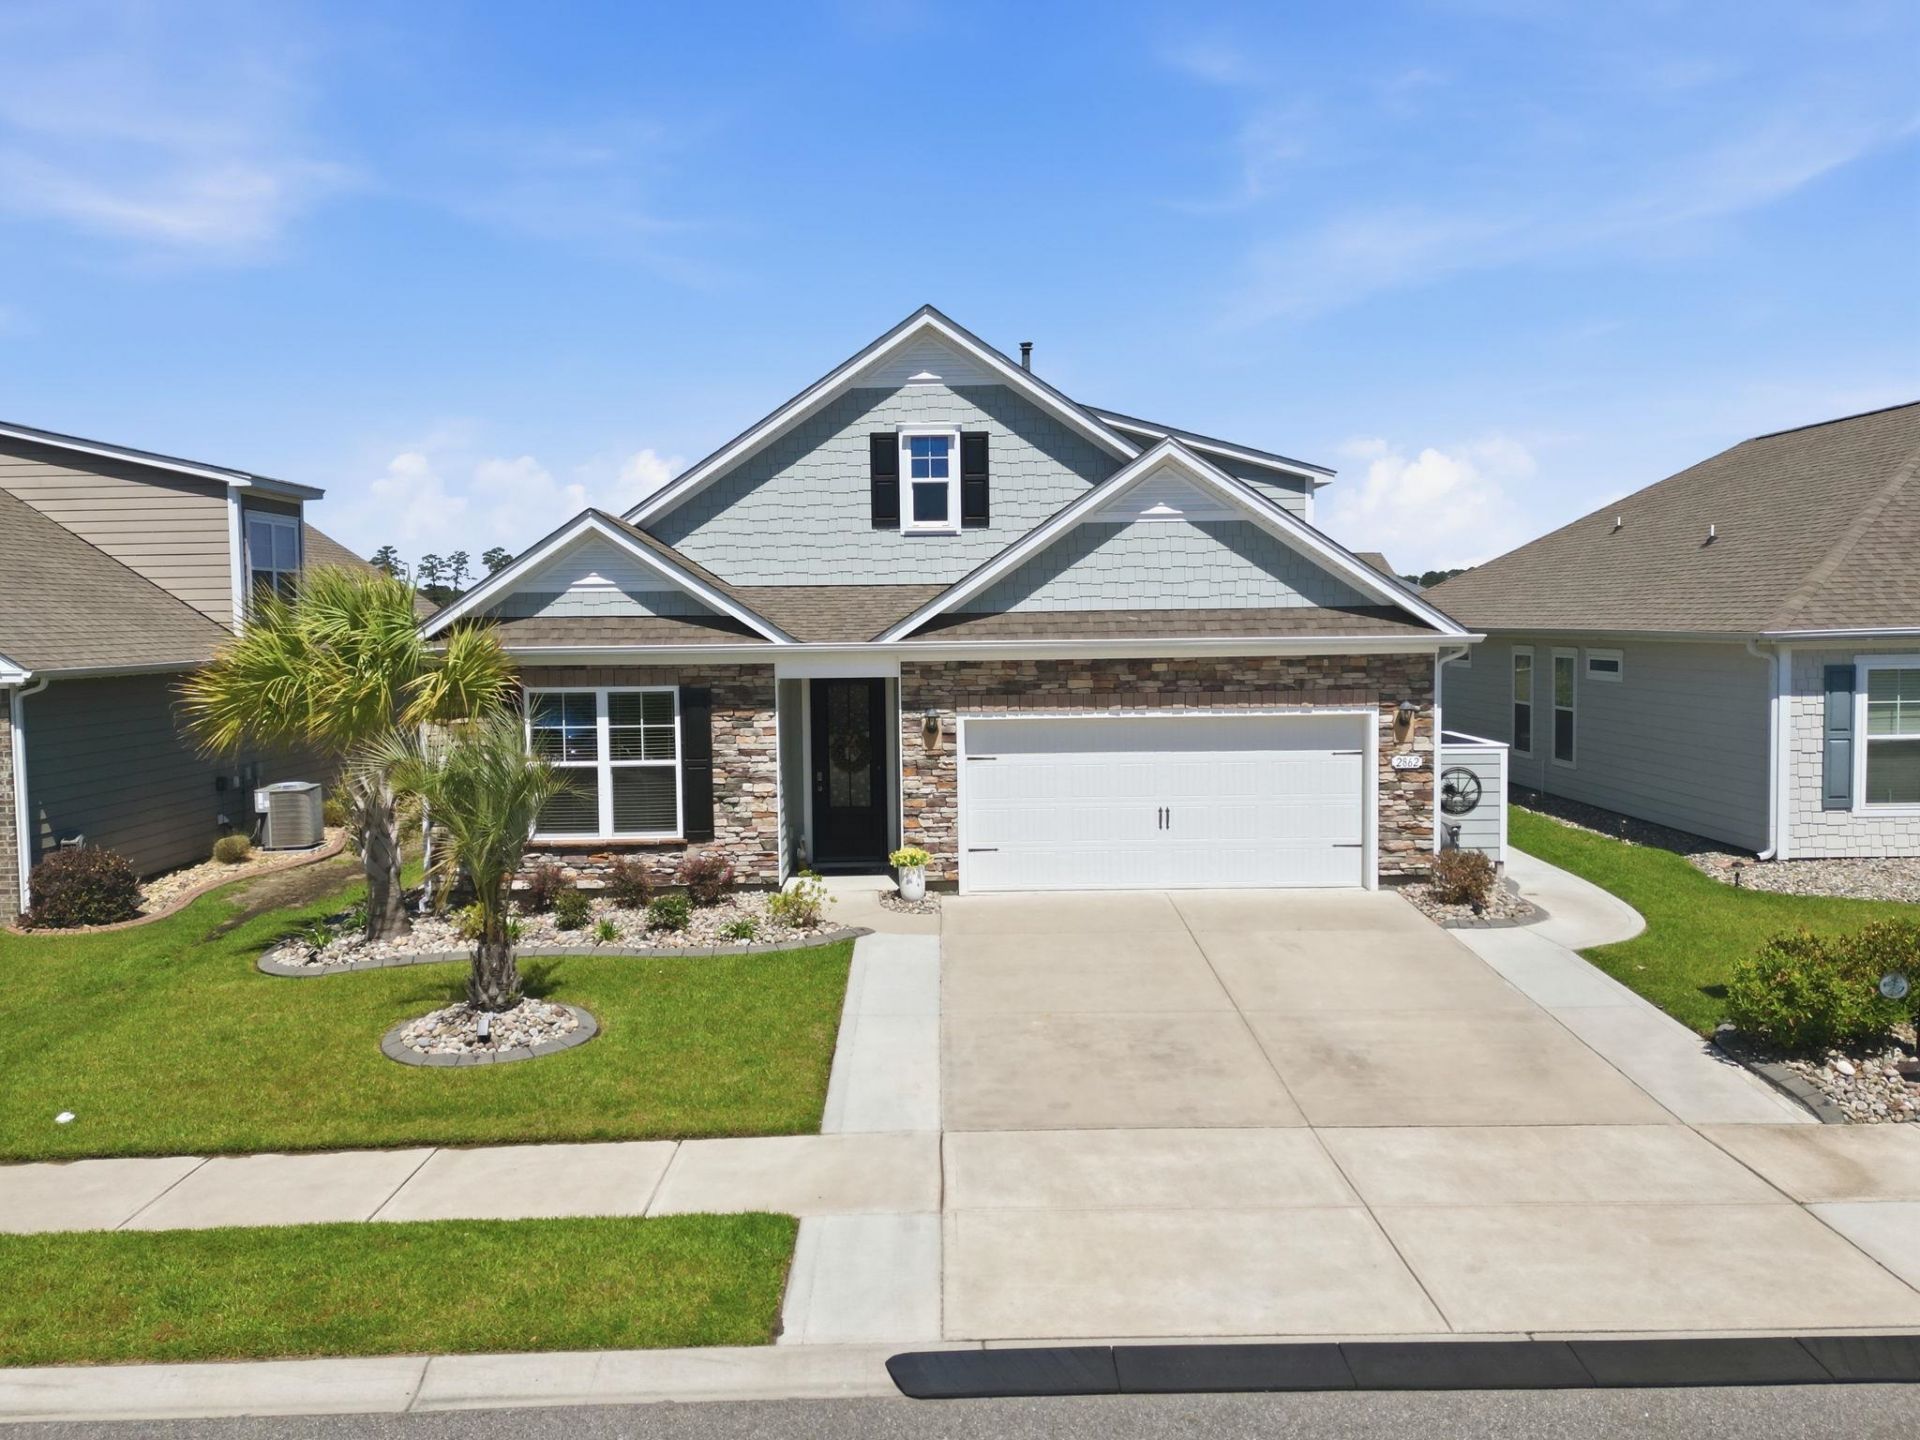
Stop scrolling, this upgraded 4-bedroom home in Myrtle Beach is located just minutes from Market Common, with golf cart access to both the beach and Market Common. This 1.5-story home offers a functional layout with the main living area on the first floor, including the primary suite and additional bedrooms. A flexible bonus room on the main level can be used as a home office, formal dining room, or additional living space. Upstairs features a private retreat with a bonus room, bedroom, and full bath perfect for guests or a separate living area. The kitchen features quartz countertops, upgraded cabinetry with pullout drawers, and a single-bay sink. The home also includes an enclosed Carolina room with its own fireplace and heating and cooling, creating a comfortable year-round space. A 3-panel sliding door leads to an expanded patio and enhanced backyard with irrigation, curbing, palm trees, and added privacy. Additional highlights include two fireplaces, widened driveway, hurricane shutters, garage storage, laundry room cabinetry with beverage refrigerator, and updated lighting and finishes throughout. All appliances and window treatments convey, making this home move-in ready. Amenities include heated/cooled indoor Pickleball Court and Pool/Hot Tub.
Property Features
Property Type: Residential - Single Family
Cooling: Central Air
Garage: 2 car attached
Heating: Central, Electric, Gas
Home Style: Traditional
Lot Size: 0.14 Acres
Year Built: 2021
Amenities
Attic
Tray Ceiling(s)
Ceiling Fan(s)
Dual Sinks
Fireplace
Linen Closet
Main Level Primary
Pull Down Attic Stairs
Permanent Attic Stairs
Sitting Area in Primary
Split Bedrooms
Separate Shower
Vanity
Walk-In Closet(s)
Window Treatments
Breakfast Bar
Bedroom on Main Level
Entrance Foyer
Stainless Steel Appliances
Solid Surface Counters
Sprinkler/Irrigation
Patio
Feature Descriptions
Appliances: Dishwasher, Disposal, Microwave, Range, Refrigerator, Dryer, Washer
Association Amenities: Clubhouse, Owner Allowed Golf Cart, Owner Allowed Motorcycle, Pet Restrictions
Community Features: Clubhouse, Golf Carts OK, Recreation Area, Long Term Rental Allowed, Pool
Days on Site: 35
Door Features: Storm Door(s)
Exterior: HardiPlank Type, Wood Frame
Flooring: Tile, Vinyl
HOA: Yes
HOA Fee: 115/ Monthly
Laundry: Washer Hookup
Lot: City Lot, Rectangular, Rectangular Lot
Parcel#: 44208020040
Parking: Attached, Garage, Two Car Garage, Garage Door Opener
Parking Notes: Attached, Garage, Two Car Garage, Garage Door Opener
Patio/Porch: Patio
Pets Allowed: Owner Only, Yes
Pool: Community, Outdoor Pool
Security: Security System, Smoke Detector(s)
Security: yes
Swimming Pool: Yes
Utilities: Cable Available, Electricity Available, Natural Gas Available, Phone Available, Sewer Available, Underground Utilities, Water Available
Water: Public
Window: Storm Window(s), Window Treatments
Room Sizes
Living Room: 15x17
Kitchen: 13.6x11.3
Dining Room: 10x11
Bedroom 3: 13.9x10.10 Level - Second
Bedroom 2: 10.5x11.3 Level - First
Primary Bedroom: 13x17 Level - First
Bedroom 1: 12.9x12 Level - First
Local Schools
High School: Myrtle Beach High School
Middle School: Myrtle Beach Middle School
Elementary School: Myrtle Beach Elementary School
Listed By / Shown By
Listed By
Agency Name: CENTURY 21 Broadhurst
Agency Phone: 843-448-7169
Shown By
Agent Name: Chelsey Babb
Agent Phone: Cell: (843) 241-5747
Agency Title: CENTURY 21 Thomas

Estimate Your Payment
Estimated Payment
$ 1,195.43 per month $1,056.92 Principal & Interest $0.00 Property Tax (data not provided by mls) $138.51 Homeowner's InsuranceChange Payment Information

Privacy Policy / DMCA Notice / ADA Accessibility


This site is hosted, designed and copyright
© 1994 - 2026 by
Delta Media Group, Inc. -- Patent Pending --
2862 Stellar Loop | MLS# 2610419
This single family home located at 2862 Stellar Loop, Myrtle Beach, SC 29577 is currently listed for sale with an asking price of $474,900. This property was built in 2021 and has 4 bedrooms and 3 full baths with 2671 sq. ft. Stellar Loop is located in the Summit at Meridian - Market Common subdivision. Search Summit At Meridian - Market Common real estate on chelseybabb.century21thomas.com today.