ChelseyBabb

BEDS4
BATHS3 full
SQUARE FEET2,785
MLS#100572183
STATUSActive
PROPERTY TYPEResidential - Single Family
SUBDIVISIONBrierwood Estates
SCHOOLBrunswick County Schools
Property Description
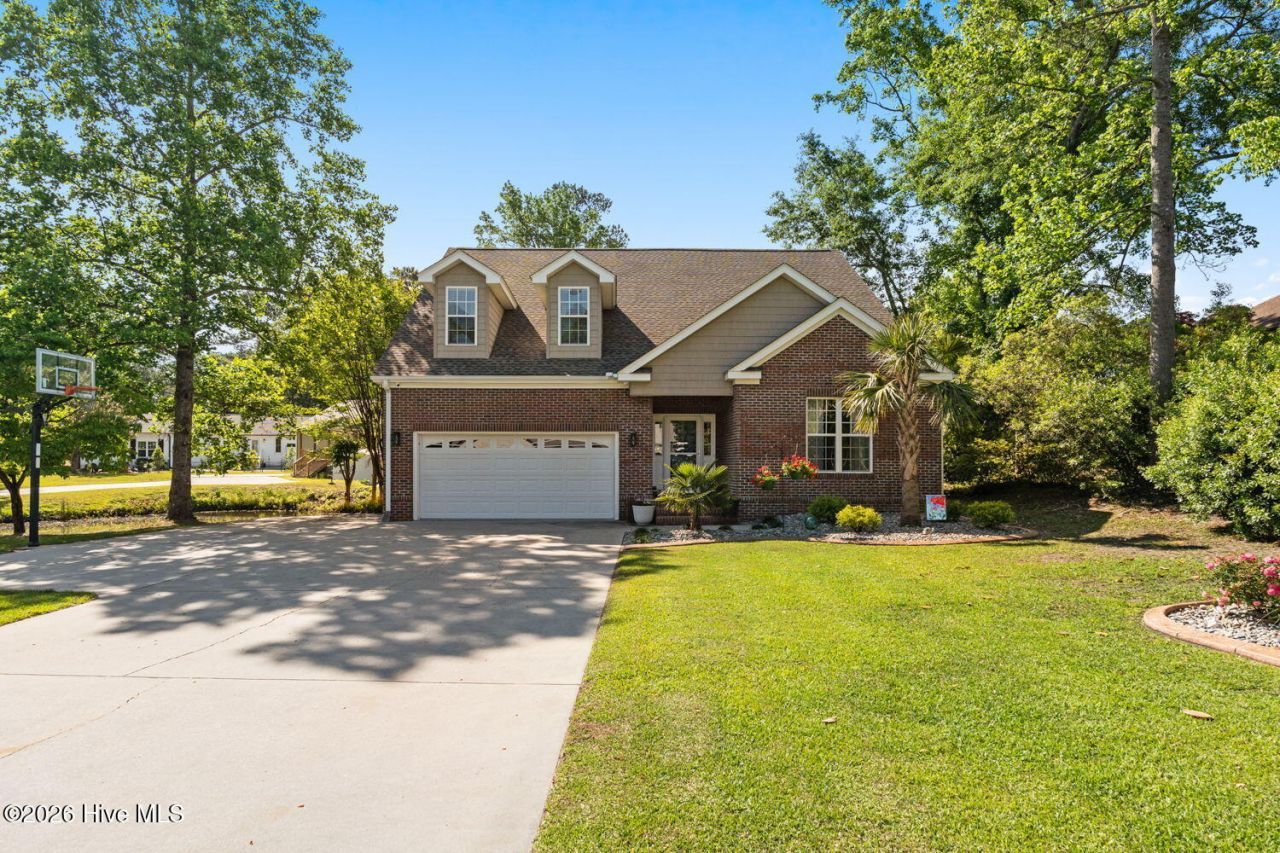
Welcome to your ideal coastal retreat-where space, comfort, and thoughtful updates come together on a large .38 acre lot with no HOA. This beautifully maintained 4-bedroom, 3-bathroom home offers an abundance of room to live and entertain, featuring large, light-filled rooms and a functional layout that includes a formal dining room and inviting living spaces. The remodeled kitchen (2025) shines with modern finishes, making it perfect for both everyday living and hosting. The home has been extensively updated for peace of mind and style, including a new fortified roof (2024), new upstairs HVAC (2025), and LVP flooring throughout the main level. Retreat to the remodeled primary bathroom, complete with a custom tile walk-in shower, creating a spa-like experience right at home. Step outside and enjoy serene pond views from your large, screened porch or relax on the composite back deck (2025). The front yard has custom curbscapes, river rock beds, and fresh landscaping (2025). The oversized driveway offers plenty of room for your vehicles, boat, or RV-perfect for embracing the coastal lifestyle. Additional highlights include walk-in attic storage and a location that truly can't be beat-just minutes from dining, shopping, and all that Shallotte has to offer and only a 7-mile drive to the Ocean Isle Beach Pier. Brierwood has a community pool available to join for a seasonal membership. Conveniently positioned between Myrtle Beach and Wilmington International Airport, you'll enjoy easy access to travel and entertainment. Seller is a licensed NC real estate broker.
Property Features
Property Type: Residential - Single Family
Cooling: Central Air, Ceiling Fan(s), Heat Pump
Garage: 2 car attached
Heating: Heat Pump, Electric
Lot Size: 0.38 Acres
Roof Type: Architectural Shingle, See Remarks
Stories: 2.0
Year Built: 2006
Amenities
Master Downstairs
Walk-in Closet(s)
Tray Ceiling(s)
High Ceilings
Entrance Foyer
Solid Surface
Ceiling Fan(s)
Pantry
Walk-in Shower
Blinds/Shades
Eat-in Kitchen
Walk-In Closet(s)
Irrigation System
Storm Doors
Feature Descriptions
Appliances: Built-In Microwave, Refrigerator, Dishwasher, ENERGY STAR Qualified Appliances, Electric Range
Days on Site: 20
Door Features: Storm Door(s)
Exterior: Brick Veneer, Vinyl Siding, Wood Frame
Flooring: LVT/LVP, Carpet, Tile
Laundry: Dryer Hookup, Washer Hookup, Laundry Closet
Lot: Pond on Lot, Sprinklers in Front
Lot Dimensions: 203' x 194' x 170' x 55'
Parcel#: 1984b031
Parking: Garage Faces Front, Attached, Concrete, Garage Door Opener, Garage
Parking Notes: Garage Faces Front, Attached, Concrete, Garage Door O
Patio/Porch: Covered, Deck, Porch, Screened, Rear Porch
Security: Smoke Detector(s), Cameras Included
Sewer: Municipal Sewer, Town of Shallotte
Special View Info: Pond
Utilities: Sewer Connected, Water Connected, Fiber Optic, High Speed Internet
Water: County Water
Room Sizes
Breakfast Nook: 17 X 10 Level - First
Bedroom 2: 11 X 11 Level - First
Kitchen: 14 X 13 Level - First
Living Room: 17 X 17 Level - First
Bedroom 3: 17 X 14 Level - Second
Dining Room: 14 X 13 Level - First
Primary Bedroom: 16 X 14 Level - First
Bedroom 4: 17 X 14 Level - Second
Local Schools
High School: West Brunswick
Middle School: Shallotte Middle
Elementary School: Union
School District: Brunswick County Schools
Listed By / Shown By
Listed By
Agency Name: Intracoastal Realty
Agency Phone: 910-579-3050
Shown By
Agent Name: Chelsey Babb
Agent Phone: Cell: (843) 241-5747
Agency Title: CENTURY 21 Thomas

Estimate Your Payment
Estimated Payment
$ 1,256.10 per month $1,110.56 Principal & Interest $0.00 Property Tax (data not provided by mls) $145.54 Homeowner's InsuranceChange Payment Information

MLS Licensed Data - Copyright 2018 NCRMLS. All rights reserved. North Carolina Regional Multiple Listing Service, (NCRMLS), provides content displayed here (“provided content”) on an “as is” basis and makes no representations or warranties regarding the provided content, including, but not limited to those of non-infringement, timeliness, accuracy, or completeness. Individuals and companies using information presented are responsible for verification and validation of information they utilize and present to their customers and clients. NCRMLS will not be liable for any damage or loss resulting from use of the provided content or the products available through Portals, IDX, VOW, and/or Syndication. Recipients of this information shall not resell, redistribute, reproduce, modify, or otherwise copy any portion thereof without the expressed written consent of NCRMLS.
Privacy Policy / DMCA Notice / ADA Accessibility


This site is hosted, designed and copyright
© 1994 - 2026 by
Delta Media Group, Inc. -- Patent Pending --
27 Country Club Drive | MLS# 100572183
This single family home located at 27 Country Club Drive, Shallotte, NC 28470 is currently listed for sale with an asking price of $499,000. This property was built in 2006 and has 4 bedrooms and 3 full baths with 2785 sq. ft. Country Club Drive is located in the Brierwood Estates subdivision within the Brunswick County Schools school district. Search Brierwood Estates real estate on chelseybabb.century21thomas.com today.